
11537 State Highway 11 Se, Baudette, MN 56623
Local realty services provided by:ERA Viking Realty
11537 State Highway 11 Se,Baudette, MN 56623
$495,000
- 2 Beds
- 2 Baths
- 1,725 sq. ft.
- Single family
- Active
Listed by: jody hasbargen-tessier
Office: north border realty
MLS#:7122671
Source:NSMLS
Price summary
- Price:$495,000
- Price per sq. ft.:$286.96
About this home
12 acre Rainy River paradise! This property is like no other you've laid your eyes on! This 2013 built 2b2b low maintenance steel sided and roofed home was built with no expense spared. You'll see the fantastic quality and workmanship throughout, from Zook custom kitchen cabinets, marble epoxyed floors, barn door pantry space, rough cut lumber walls, in-floor heat in both levels, main floor laundry and utility room where you can drain all the water lines in the home in one spot, and walk away worry-free. Gorgeous panoramic Rainy River views from both levels, spacious upper deck gives you a birds-eye view of the Rainy River, including over 600 feet of shoreline and a personal beach that is all yours. 48x52 shop has enough storage for ALL your toys so you don't have to drag them back and forth. Many additional features include an extra large septic (3 1/2 bath) built for future expansion, and home built special (extra headers and pluming/electrical) for your future expansion ease! Organic garden to grow all you own fresh veggies and not worry about expensive or contaminated pesticide-laced store bought things. All of this fanastically located in a prime location less than a mile from Frontier Boat Landing- a prime fishing spring and fall monster Walleye and Sturgeon destination for anglers across the country! Superior construction matched with park-like setting makes this a perfect seasonal secondary home OR a year round River front oasis! Rolling private drive tucked back on the River surrounded by trees, water and birds singing their happy songs to the rest of the wildlife. You'll have to see how fantastic this is to believe it!...
Contact an agent
Home facts
- Year built:2013
- Listing ID #:7122671
- Added:51 day(s) ago
- Updated:September 29, 2026 at 12:24 PM
Rooms and interior
- Bedrooms:2
- Total bathrooms:2
- Half bathrooms:1
- Dining Description:Kitchen/Dining Room
- Bathrooms Description:Main Floor 1/2 Bath
- Kitchen Description:Cooktop, Dishwasher, Freezer, Range, Refrigerator
- Living area:1,725 sq. ft.
Heating and cooling
- Cooling:Ductless Mini-Split, Heat Pump
- Heating:Boiler, Heat Pump, In-Floor Heating
Structure and exterior
- Roof:Age Over 8 Years, Metal, Pitched
- Year built:2013
- Building area:1,725 sq. ft.
- Lot area:12 Acres
- Lot Features:Accessible Shoreline, High Ground, Hilly, Ravine, Sloped, Tree Coverage - Heavy, Wooded
- Construction Materials:Steel Siding
- Levels:2 Story
Utilities
- Water:Private
- Sewer:Mound Septic, Private Sewer, Septic System Compliant - Yes, Tank with Drainage Field
Finances and disclosures
- Price:$495,000
- Price per sq. ft.:$286.96
- Tax amount:$1,671 (2026)
Features and amenities
- Appliances:Range, Refrigerator, Washer, Water Softener Owned
- Laundry features:Dryer, Washer
- Amenities:Air-To-Air Exchanger, Electric Water Heater, Fuel Tank - Rented, Water Filtration System, Water Osmosis System, Water Softener Owned
Parking
- Parking description:Attached Garage, Electric, Garage Door Opener, Gravel, Multiple Garages, Storage
- Garage:Yes
- Garage spaces:1
New listings near 11537 State Highway 11 Se
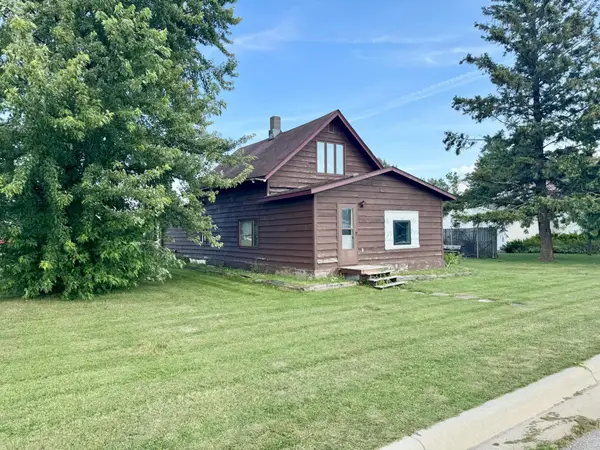 $150,000Active3 beds 2 baths1,538 sq. ft.
102 5th Avenue Se, Baudette, MN 56623
MLS# 7136580Listed by: CARLSON REALTY SERVICES LLC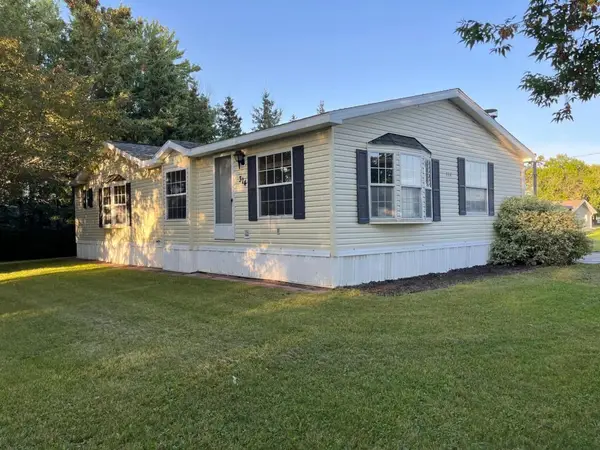 $199,000Active4 beds 2 baths1,536 sq. ft.
314 6th Avenue Se, Baudette, MN 56623
MLS# 7142612Listed by: CARLSON REALTY SERVICES LLC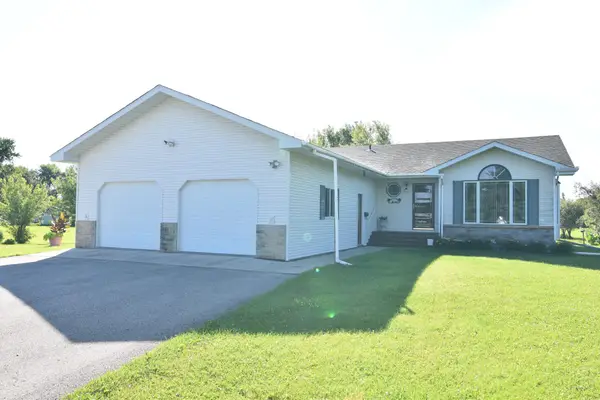 $355,000Active3 beds 2 baths1,404 sq. ft.
220 4th Avenue Sw, Baudette, MN 56623
MLS# 7121277Listed by: TRU NORTH BAUDETTE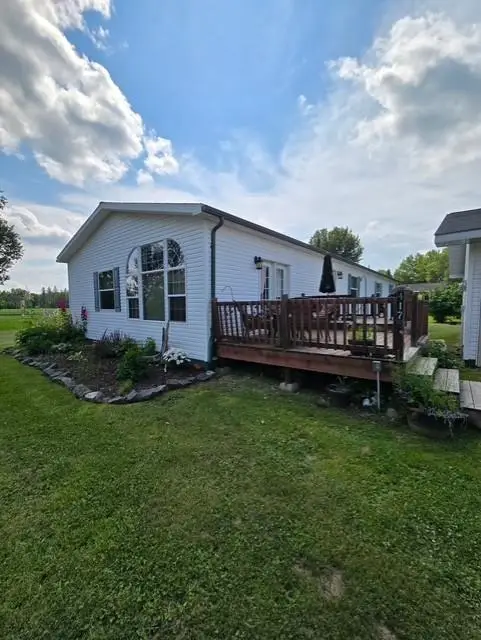 $187,000Active3 beds 2 baths1,836 sq. ft.
417 5th Avenue Se, Baudette, MN 56623
MLS# 7120252Listed by: NORTHSTAR REAL ESTATE ASSOCIATES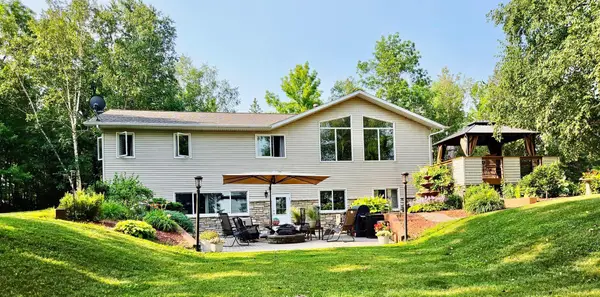 $685,000Active5 beds 3 baths3,640 sq. ft.
1872 State Highway 11 Se, Baudette, MN 56623
MLS# 7118488Listed by: TRU NORTH BAUDETTE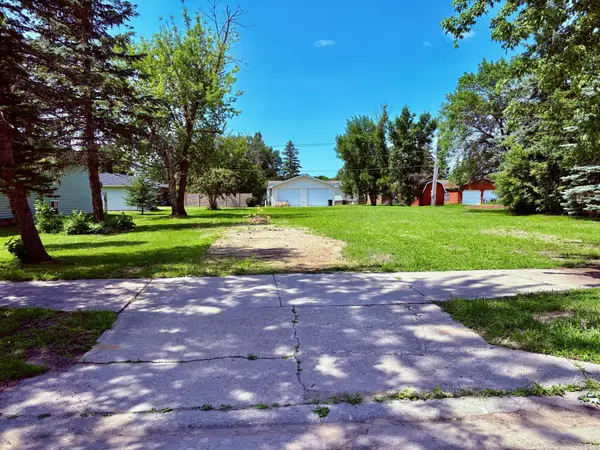 $34,900Active0.32 Acres
515 Main Avenue S, Baudette, MN 56623
MLS# 7114989Listed by: NORTH BORDER REALTY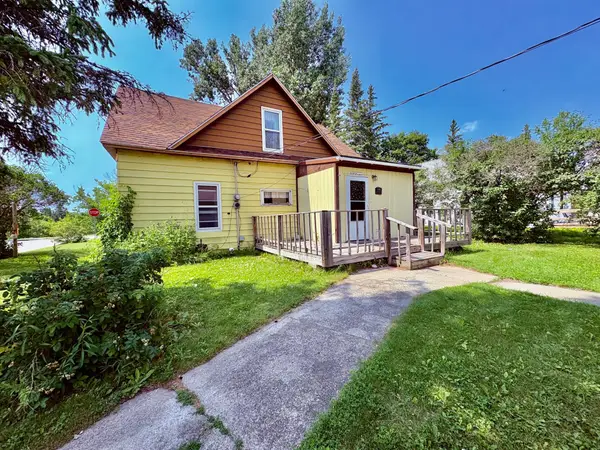 $119,500Active4 beds 2 baths1,512 sq. ft.
122 2nd Avenue Se, Baudette, MN 56623
MLS# 7113069Listed by: NORTH BORDER REALTY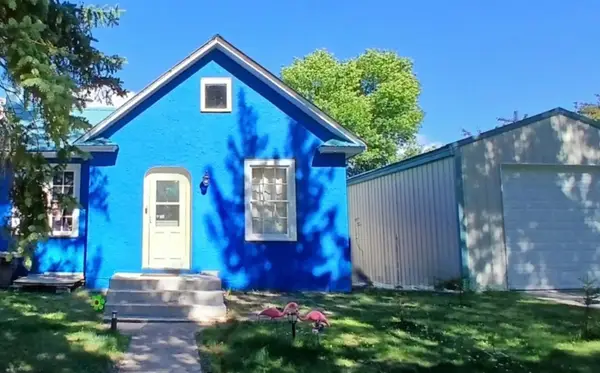 $179,900Active5 beds 2 baths1,726 sq. ft.
502 1st Avenue Se, Baudette, MN 56623
MLS# 7112003Listed by: NORTH BORDER REALTY $69,000Active3 beds 2 baths1,312 sq. ft.
210 3rd Avenue Sw, Baudette, MN 56623
MLS# 7092476Listed by: NORTH BORDER REALTY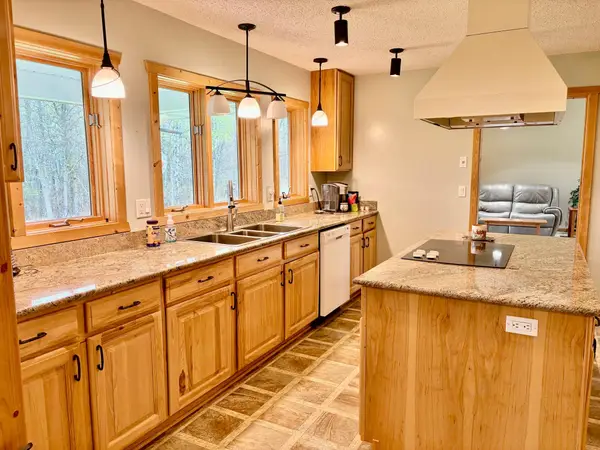 $389,900Active3 beds 2 baths2,100 sq. ft.
11777 State Highway 11 Se, Baudette, MN 56623
MLS# 7080032Listed by: NORTH BORDER REALTY


Protect your home and budget from life's surprises with an Assurant Home Warranty, backed by a partner that supports you through every step of homeownership. Explore Plans.
© 2023 - 2026 ERA Franchise Systems LLC. All rights reserved. ERA Franchise Systems LLC fully supports the principles of the Fair Housing Act and the Equal Opportunity Act. ERA, ERA Real Estate powered, and their respective logos are registered service marks of ERA Franchise Systems LLC. Each office is independently owned and operated.