
1984 Maple Drive Nw, Baudette, MN 56623
Local realty services provided by:ERA Prospera Real Estate
1984 Maple Drive Nw,Baudette, MN 56623
$949,000
- 4 Beds
- 4 Baths
- 2,552 sq. ft.
- Single family
- Active
Listed by: bennet stich
Office: weichert, realtors - paulson land co
MLS#:7158171
Source:NSMLS
Price summary
- Price:$949,000
- Price per sq. ft.:$371.87
About this home
Stunning waterfront retreat on the legendary Rainy River near Baudette! This exceptional 3-bedroom, 2 1/2 -bathroom home plus studio apartment sits on just under 2 private acres. Highlights include bright, expansive living areas with vaulted ceilings, rich wood tones, a tile-surround fireplace, and large windows framing river views, alongside custom craftsmanship featuring rustic wall mounts and warm wooden trim. The property also features a tranquil primary suite with direct water sightlines, plus well-maintained guest bedrooms and bathrooms. For the hobbyist, it includes a professional-grade storage shed workshop equipped with epoxy flooring, custom storage, and attached studio apartment. Enjoy 2 acres of manicured shoreline offering world-class fishing, boating, and outdoor recreation right from your backyard. Schedule your private tour today!
Contact an agent
Home facts
- Year built:2011
- Listing ID #:7158171
- Added:1 day(s) ago
- Updated:October 12, 2026 at 12:07 PM
Rooms and interior
- Bedrooms:4
- Total bathrooms:4
- Full bathrooms:3
- Half bathrooms:1
- Dining Description:Eat In Kitchen
- Bathrooms Description:Main Floor Full Bath
- Kitchen Description:Dishwasher, Microwave, Range, Refrigerator, Stainless Steel Appliances
- Living area:2,552 sq. ft.
Heating and cooling
- Cooling:Ductless Mini-Split
- Heating:Boiler, Fireplace(s), In-Floor Heating
Structure and exterior
- Roof:Asphalt
- Year built:2011
- Building area:2,552 sq. ft.
- Lot area:1.9 Acres
- Lot Features:Tree Coverage - Light
- Levels:1 Story
Utilities
- Water:Well
- Sewer:Private Sewer
Finances and disclosures
- Price:$949,000
- Price per sq. ft.:$371.87
- Tax amount:$3,324 (2026)
Features and amenities
- Appliances:Microwave, Range, Refrigerator, Stainless Steel Appliances, Washer, Water Softener Owned
- Laundry features:Dryer, Washer
- Amenities:Electric Water Heater, Fuel Tank - Rented, Water Softener Owned
Parking
- Parking description:Asphalt, Attached Garage, Detached Garage, Floor Drain, Garage Door Opener, Open
- Garage:Yes
- Garage spaces:7
New listings near 1984 Maple Drive Nw
- New
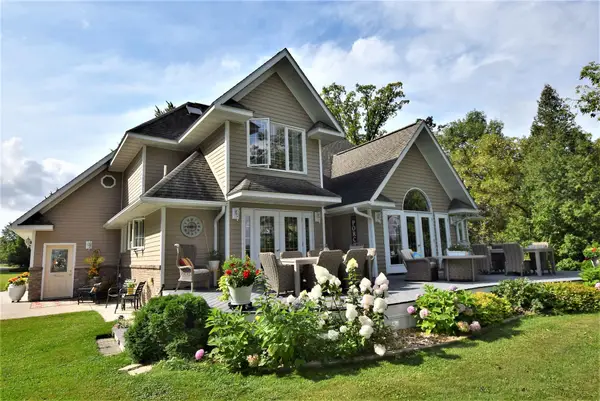 $575,000Active3 beds 4 baths3,702 sq. ft.
204 River Drive Ne, Baudette, MN 56623
MLS# 7157787Listed by: TRU NORTH BAUDETTE - New
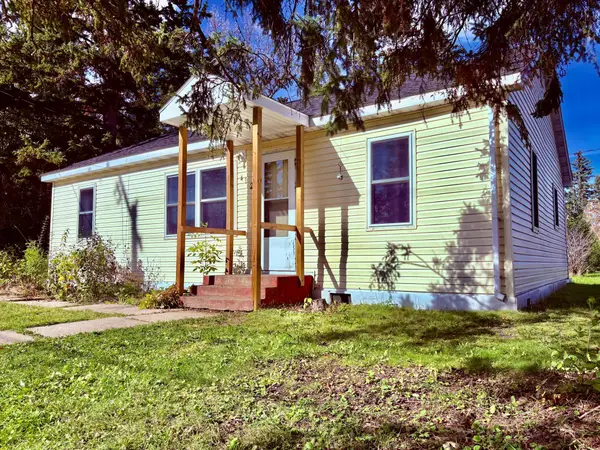 $119,500Active2 beds 1 baths999 sq. ft.
412 2nd Street Nw, Baudette, MN 56623
MLS# 7155428Listed by: NORTH BORDER REALTY - New
 $159,900Active3 beds 2 baths843 sq. ft.
311 Bay Avenue Se, Baudette, MN 56623
MLS# 7154481Listed by: NORTH BORDER REALTY 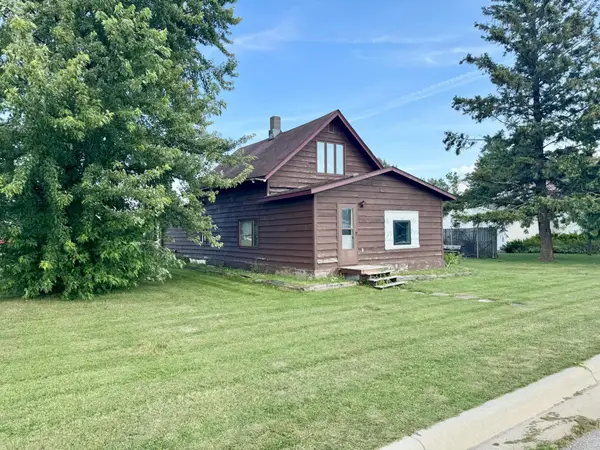 $150,000Active3 beds 2 baths1,538 sq. ft.
102 5th Avenue Se, Baudette, MN 56623
MLS# 7136580Listed by: CARLSON REALTY SERVICES LLC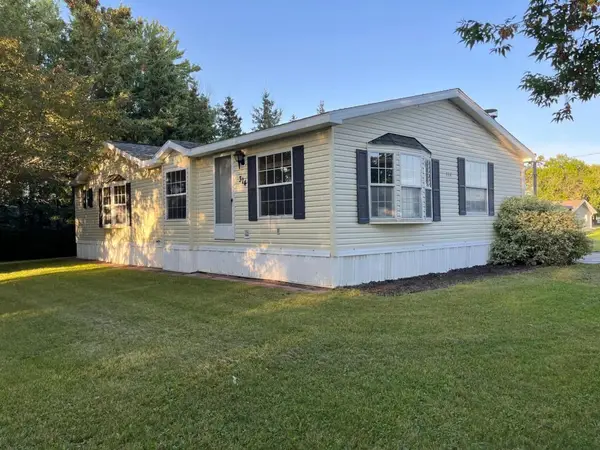 $199,000Active4 beds 2 baths1,536 sq. ft.
314 6th Avenue Se, Baudette, MN 56623
MLS# 7142612Listed by: CARLSON REALTY SERVICES LLC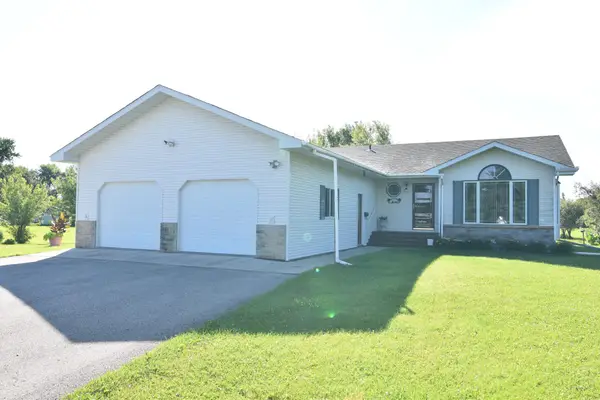 $355,000Active3 beds 2 baths1,404 sq. ft.
220 4th Avenue Sw, Baudette, MN 56623
MLS# 7121277Listed by: TRU NORTH BAUDETTE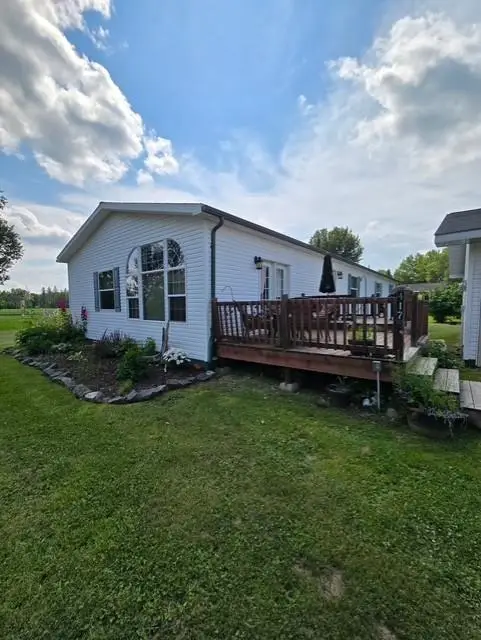 $187,000Active3 beds 2 baths1,836 sq. ft.
417 5th Avenue Se, Baudette, MN 56623
MLS# 7120252Listed by: NORTHSTAR REAL ESTATE ASSOCIATES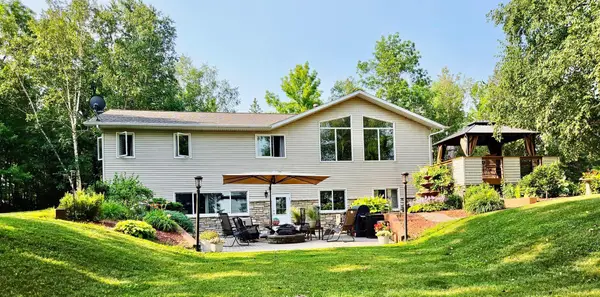 $685,000Active5 beds 3 baths3,640 sq. ft.
1872 State Highway 11 Se, Baudette, MN 56623
MLS# 7118488Listed by: TRU NORTH BAUDETTE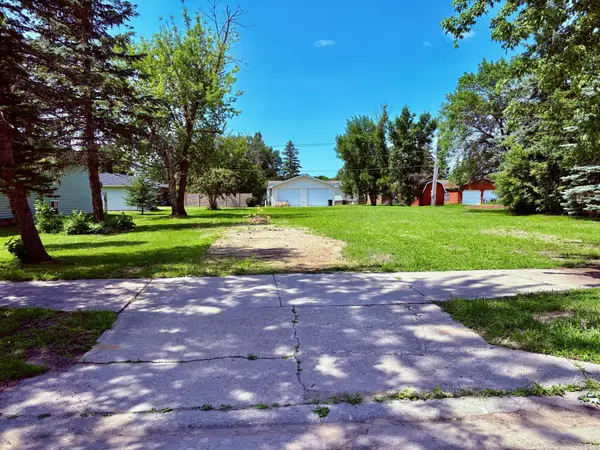 $27,900Active0.32 Acres
515 Main Avenue S, Baudette, MN 56623
MLS# 7114989Listed by: NORTH BORDER REALTY $119,500Active4 beds 2 baths1,512 sq. ft.
122 2nd Avenue Se, Baudette, MN 56623
MLS# 7113069Listed by: NORTH BORDER REALTY


Protect your home and budget from life's surprises with an Assurant Home Warranty, backed by a partner that supports you through every step of homeownership. Explore Plans.
© 2023 - 2026 ERA Franchise Systems LLC. All rights reserved. ERA Franchise Systems LLC fully supports the principles of the Fair Housing Act and the Equal Opportunity Act. ERA, ERA Real Estate powered, and their respective logos are registered service marks of ERA Franchise Systems LLC. Each office is independently owned and operated.