
11613 Forestview Drive, Baxter, MN 56425
Local realty services provided by:ERA Viking Realty
11613 Forestview Drive,Baxter, MN 56425
$459,900
- 3 Beds
- 2 Baths
- 1,672 sq. ft.
- Single family
- Active
Listed by: jeremy miller, amye miller
Office: edina realty, inc.
MLS#:7105803
Source:NSMLS
Price summary
- Price:$459,900
- Price per sq. ft.:$275.06
About this home
Don't miss out on this one level home located in the heart of Baxter, MN!! This home is conveniently located close to walking/biking trails, shopping, medical facilities, schools, local parks and is an easy commute to Baxter or Brainerd. Inside this home features 3BR/2BA, open concept living space, kitchen features custom cabinets, large center island, granite tops and backsplash, LG print proof black stainless appliances and great cabinet space, enjoy the large living room space with vaulted ceiling, built in cabinets and an electric linear fireplace, primary suite with large walk in closet with closet organizer, tiled floors, double vanity with granite tops and tiled shower/glass shower door! The main level also features two more nice sized bedrooms with closet organizers, a full bath with granite tops, laundry room with custom cabinets and washer/dryer and sink!! The garage space is 22x24 that is insulated/heated with epoxy floors. Additional interior features include vinyl plank floors, in floor heat along with forced air heating/cooling, 3 panel mission style doors, on demand gas boiler and vinyl windows. Outside this property features LP smart side siding, large 12x14 patio on the backside of the house, covered front patio, seamless gutters, sprinkler system and wooded views!!...
Contact an agent
Home facts
- Year built:2024
- Subdivision & Development:Forestview Acres
- Listing ID #:7105803
- Added:55 day(s) ago
- Updated:September 06, 2026 at 12:09 PM
Rooms and interior
- Bedrooms:3
- Total bathrooms:2
- Full bathrooms:1
- Dining Description:Living/Dining Room
- Bathrooms Description:Main Floor Full Bath
- Kitchen Description:Dishwasher, Microwave, Range, Refrigerator, Tankless Water Heater
- Basement:Yes
- Living area:1,672 sq. ft.
Heating and cooling
- Cooling:Central Air
- Heating:Fireplace(s), Forced Air, In-Floor Heating
- Central air:Yes
Structure and exterior
- Roof:Age 8 Years or Less, Asphalt, Pitched
- Year built:2024
- Building area:1,672 sq. ft.
- Lot area:0.45 Acres
- Lot Features:Tree Coverage - Light
- Levels:1 Story
Utilities
- Water:City Water - Connected
- Sewer:City Sewer - Connected
Finances and disclosures
- Price:$459,900
- Price per sq. ft.:$275.06
- Tax amount:$3,605 (2026)
Features and amenities
- Appliances:Microwave, Range, Refrigerator, Tankless Water Heater, Washer
- Laundry features:Dryer, Washer
- Amenities:Tankless Water Heater
Parking
- Parking description:Attached Garage, Heated Garage, Insulated Garage
- Garage:Yes
- Garage spaces:2
New listings near 11613 Forestview Drive
 $340,900Pending3 beds 2 baths1,271 sq. ft.
14454 Barberry Court, Baxter, MN 56425
MLS# 7137383Listed by: RE/MAX RESULTS- New
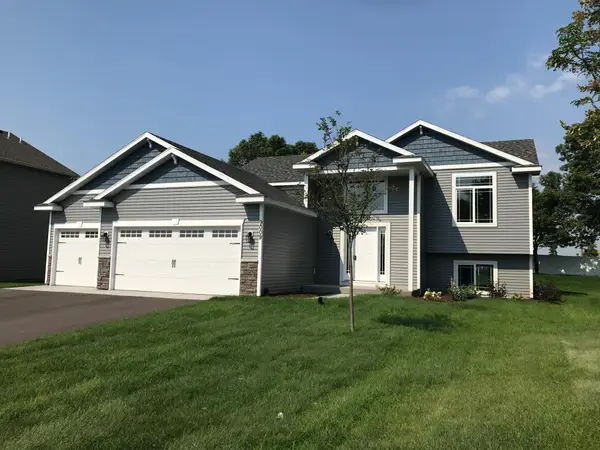 $340,500Active3 beds 2 baths1,271 sq. ft.
14466 Barberry Court, Baxter, MN 56425
MLS# 7137411Listed by: RE/MAX RESULTS - New
 $329,900Active3 beds 2 baths1,464 sq. ft.
14899 Wildflower Drive, Baxter, MN 56425
MLS# 7136007Listed by: REAL BROKER, LLC - New
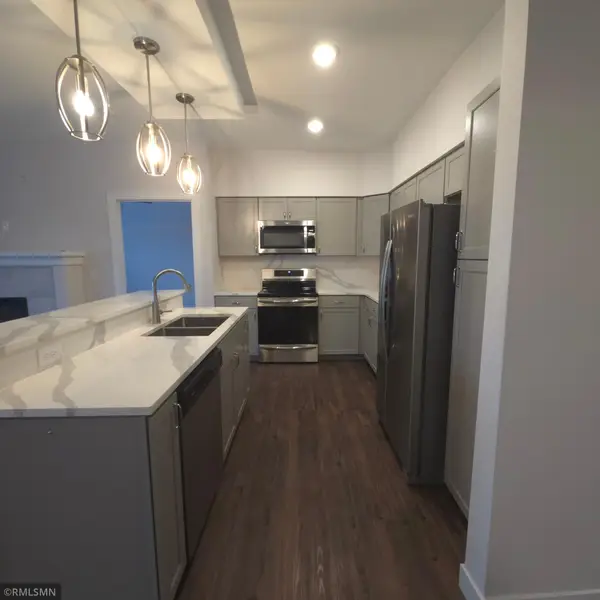 $358,000Active2 beds 2 baths1,375 sq. ft.
7084 Glory Road #300, Baxter, MN 56425
MLS# 7135380Listed by: EBENEZER MANAGE SERVICES - New
 $555,000Active3 beds 2 baths1,634 sq. ft.
14449 Kimberlee Drive, Baxter, MN 56425
MLS# 7134757Listed by: GREGORY F WERSAL, BROKER - New
 $594,900Active3 beds 2 baths1,880 sq. ft.
11775 Forestview Drive, Baxter, MN 56425
MLS# 7134686Listed by: GREGORY F WERSAL, BROKER - New
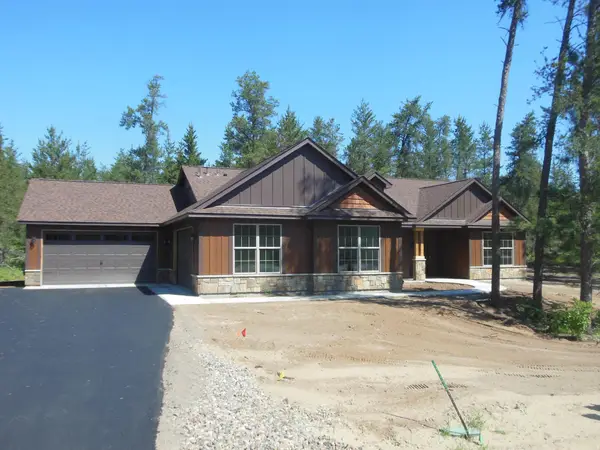 $619,900Active3 beds 2 baths1,883 sq. ft.
11793 Forestview Drive, Baxter, MN 56425
MLS# 7134689Listed by: GREGORY F WERSAL, BROKER - New
 $50,000Active0.51 Acres
13888 Flintwood Drive, Baxter, MN 56425
MLS# 7125404Listed by: REAL BROKER, LLC - New
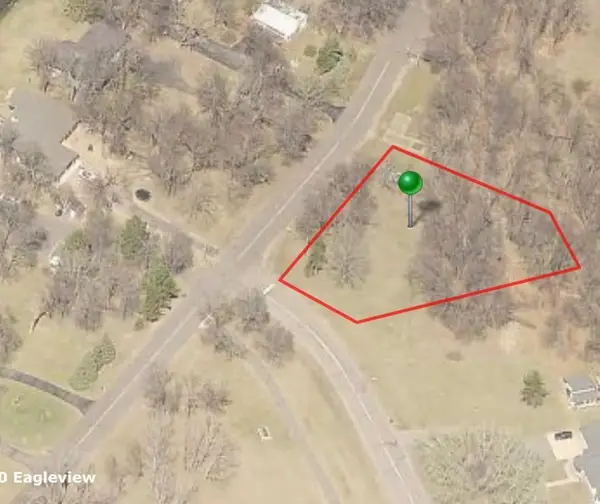 $40,000Active0.61 Acres
TBD Maplewood Drive, Baxter, MN 56425
MLS# 7131707Listed by: RE/MAX RESULTS - NISSWA 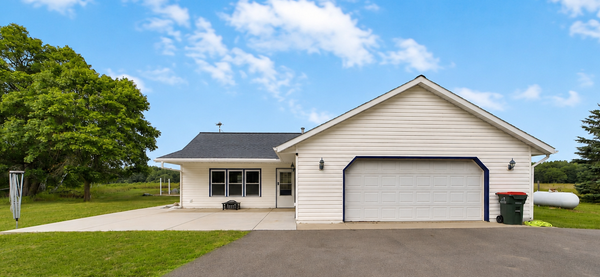 $349,900Active3 beds 2 baths1,404 sq. ft.
3736 Cedar Scenic Road, Baxter, MN 56425
MLS# 7130898Listed by: EXP REALTY


Protect your home and budget from life's surprises with an Assurant Home Warranty, backed by a partner that supports you through every step of homeownership. Explore Plans.
© 2023 - 2026 ERA Franchise Systems LLC. All rights reserved. ERA Franchise Systems LLC fully supports the principles of the Fair Housing Act and the Equal Opportunity Act. ERA, ERA Real Estate powered, and their respective logos are registered service marks of ERA Franchise Systems LLC. Each office is independently owned and operated.