
7084 Glory Road #300, Baxter, MN 56425
Local realty services provided by:ERA Gillespie Real Estate
7084 Glory Road #300,Baxter, MN 56425
$358,000
- 2 Beds
- 2 Baths
- 1,375 sq. ft.
- Condominium
- Active
Listed by: patricia m. carty-heffner
Office: ebenezer manage services
MLS#:7135380
Source:NSMLS
Price summary
- Price:$358,000
- Price per sq. ft.:$260.36
- Monthly HOA dues:$1,413
About this home
Gracewin Living Cooperative of Baxter is a 55+ active community in the beautiful Brainerd Lakes Area, with abundant lakes, parks & trails, golf courses, shopping, medical facilities, restaurants, and more. When you purchase a share in this cooperative, your investment grows while you enjoy lower monthly costs through shared expenses. How it works: You are purchasing the equity paid by the seller & assuming a portion of the building's master mortgage allocated to your specific unit. Simple qualification: Once financially qualified, you assume your share of the master mortgage, making the transition seamless. What is Included? Your Monthly fee of $1413 includes: Your portion of the master mortgage (principal, interest, & mortgage insurance), property taxes, and master building insurance.
It includes the following utilities: electric, heat, water/sewer, trash removal, internet, cable in common areas, & all utilities in common areas. It includes Maintenance & Management: Professional management, standard replacements, & repairs/maintenance for both your unit & common area, including appliances & fixtures. Member responsibility: Members are responsible for their personal cable, phone, and H06 insurance policy.
Home & Community Features: Spacious one-level living with 1375 sq ft with several upgrades including fireplace, ceiling fans, and quartz backsplash.
Beyond your front door, you'll have access to fantastic, shared amenities: Community room, Library with dual-side fireplace, 3 outdoor sitting areas, carwash, Fitness center, creators space, hobby shop, owners lounge with a pool table, golf simulator, and deck that overlooks the pickleball court.
At Gracewin in Baxter, you aren't just buying a home; you're joining a community. You even have the opportunity to join a committee and have a direct voice in the cooperative's operation....
Contact an agent
Home facts
- Year built:2023
- Listing ID #:7135380
- Added:8 day(s) ago
- Updated:September 06, 2026 at 12:09 PM
Rooms and interior
- Bedrooms:2
- Total bathrooms:2
- Full bathrooms:1
- Dining Description:Breakfast Bar, Kitchen/Dining Room
- Bathrooms Description:Bathroom Ensuite, Main Floor 3/4 Bath, Main Floor Full Bath, Walk-In Shower Stall
- Kitchen Description:Dishwasher, Disposal, Microwave, Range, Refrigerator, Stainless Steel Appliances
- Basement:Yes
- Living area:1,375 sq. ft.
Heating and cooling
- Cooling:Central Air
- Heating:Forced Air
- Central air:Yes
Structure and exterior
- Roof:Age 8 Years or Less, Asphalt
- Year built:2023
- Building area:1,375 sq. ft.
- Lot area:5.33 Acres
- Construction Materials:Block
- Exterior Features:Deck, In-Ground Sprinkler System, Patio
- Levels:1 Story
Utilities
- Water:City Water - Connected
- Sewer:City Sewer - Connected
Finances and disclosures
- Price:$358,000
- Price per sq. ft.:$260.36
- Tax amount:$1,452 (2026)
Features and amenities
- Appliances:Disposal, Microwave, Range, Refrigerator, Stainless Steel Appliances, Washer
- Laundry features:Dryer, Washer
- Amenities:Car Wash, Elevator(s), Fire Sprinkler System, Lobby Entrance, Security Lighting
Parking
- Parking description:Asphalt, Attached Garage, Garage Door Opener, Guest Parking, Heated Garage, Parking Lot, Underground
- Garage:Yes
- Garage spaces:1
New listings near 7084 Glory Road #300
 $340,900Pending3 beds 2 baths1,271 sq. ft.
14454 Barberry Court, Baxter, MN 56425
MLS# 7137383Listed by: RE/MAX RESULTS- New
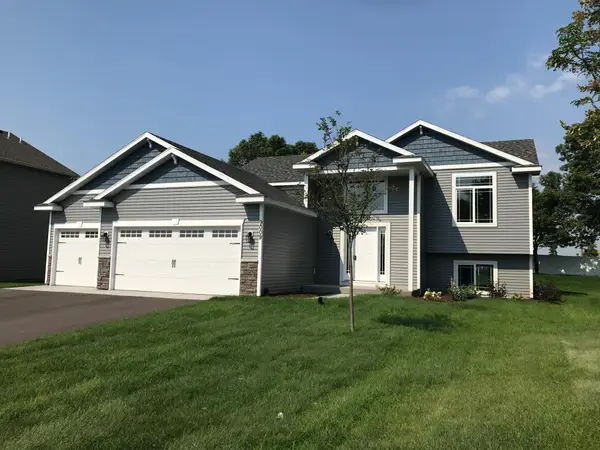 $340,500Active3 beds 2 baths1,271 sq. ft.
14466 Barberry Court, Baxter, MN 56425
MLS# 7137411Listed by: RE/MAX RESULTS - New
 $329,900Active3 beds 2 baths1,464 sq. ft.
14899 Wildflower Drive, Baxter, MN 56425
MLS# 7136007Listed by: REAL BROKER, LLC - New
 $555,000Active3 beds 2 baths1,634 sq. ft.
14449 Kimberlee Drive, Baxter, MN 56425
MLS# 7134757Listed by: GREGORY F WERSAL, BROKER - New
 $594,900Active3 beds 2 baths1,880 sq. ft.
11775 Forestview Drive, Baxter, MN 56425
MLS# 7134686Listed by: GREGORY F WERSAL, BROKER - New
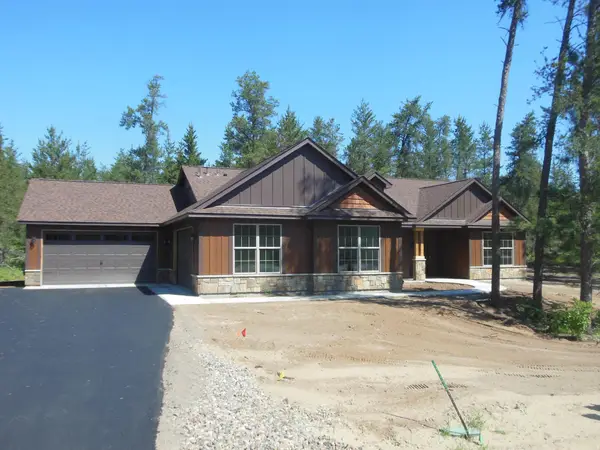 $619,900Active3 beds 2 baths1,883 sq. ft.
11793 Forestview Drive, Baxter, MN 56425
MLS# 7134689Listed by: GREGORY F WERSAL, BROKER - New
 $50,000Active0.51 Acres
13888 Flintwood Drive, Baxter, MN 56425
MLS# 7125404Listed by: REAL BROKER, LLC - New
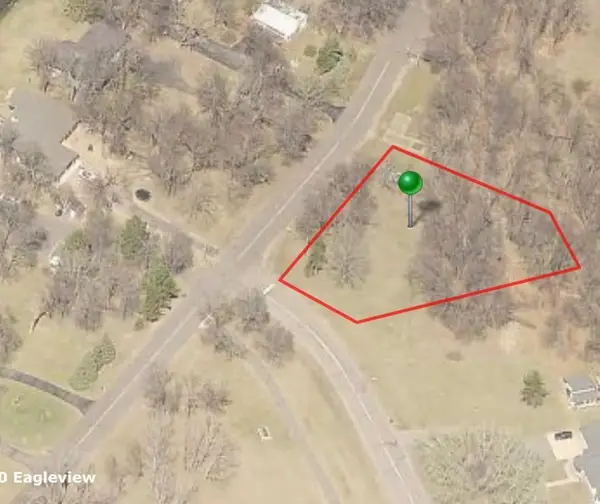 $40,000Active0.61 Acres
TBD Maplewood Drive, Baxter, MN 56425
MLS# 7131707Listed by: RE/MAX RESULTS - NISSWA 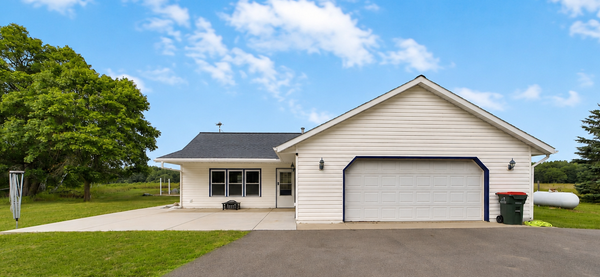 $349,900Active3 beds 2 baths1,404 sq. ft.
3736 Cedar Scenic Road, Baxter, MN 56425
MLS# 7130898Listed by: EXP REALTY


Protect your home and budget from life's surprises with an Assurant Home Warranty, backed by a partner that supports you through every step of homeownership. Explore Plans.
© 2023 - 2026 ERA Franchise Systems LLC. All rights reserved. ERA Franchise Systems LLC fully supports the principles of the Fair Housing Act and the Equal Opportunity Act. ERA, ERA Real Estate powered, and their respective logos are registered service marks of ERA Franchise Systems LLC. Each office is independently owned and operated.