
12669 Camwood Trail, Baxter, MN 56425
Local realty services provided by:ERA Prospera Real Estate
12669 Camwood Trail,Baxter, MN 56425
$289,900
- 4 Beds
- 2 Baths
- - sq. ft.
- Single family
- Sold
Listed by: heidi hanson
Office: hamm real estate company
MLS#:7095676
Source:NSMLS
Sorry, we are unable to map this address
Price summary
- Price:$289,900
About this home
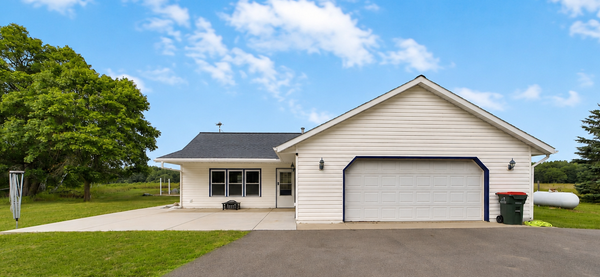
Welcome to 12669 Camwood Trail S, a wonderful 4-bedroom, 2-bathroom home that delivers incredible value and ultimate everyday convenience. This property features a large foyer entry and sweeping open-concept floorplan. Host epic movie nights in your dedicated media room, which comes complete with an impressive projection screen. The utility/flex room downstairs has been used as a 5th bedroom in the past and could easily be converted to a legal bedroom. Outside, you will find an expansive and peaceful lot over 0.75 acres that offers plenty of free space for entertaining, gardening, or gathering around a firepit. There is ample room for vehicles and gear in the attached, insulated and heated, 2+ stall garage, and the convenient outdoor storage shed. Located in a highly desirable Baxter neighborhood, minutes away from local shopping and dining, and situated within the highly-rated Brainerd School District (ISD 181).
Contact an agent
Home facts
- Year built:1985
- Listing ID #:7095676
- Added:57 day(s) ago
- Updated:September 05, 2026 at 02:43 AM
Rooms and interior
- Bedrooms:4
- Total bathrooms:2
- Full bathrooms:1
- Bathrooms Description:3/4 Basement, Upper Level Full Bath
- Kitchen Description:Dishwasher, Microwave, Range, Refrigerator, Stainless Steel Appliances
- Basement:Yes
- Basement Description:Block, Crawl Space, Daylight / Lookout Windows, Finished
Heating and cooling
- Cooling:Ductless Mini-Split
- Heating:Baseboard, Ductless Mini-Split, Fireplace(s)
Structure and exterior
- Roof:Age Over 8 Years, Asphalt
- Year built:1985
- Levels:Bi/Split Level
Utilities
- Water:City Water - Connected
- Sewer:City Sewer - Connected
Finances and disclosures
- Price:$289,900
- Tax amount:$4,426 (2026)
Features and amenities
- Appliances:Microwave, Range, Refrigerator, Stainless Steel Appliances, Washer
- Laundry features:Dryer, Washer
- Amenities:Electric Water Heater, Water Filtration System
Parking
- Parking description:Asphalt, Attached Garage, Garage Door Opener, Heated Garage, Insulated Garage
- Garage:Yes
- Garage spaces:2
New listings near 12669 Camwood Trail
 $340,900Pending3 beds 2 baths1,271 sq. ft.
14454 Barberry Court, Baxter, MN 56425
MLS# 7137383Listed by: RE/MAX RESULTS- New
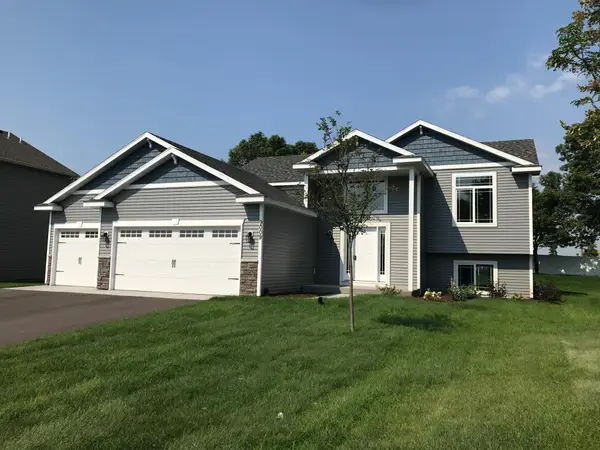 $340,500Active3 beds 2 baths1,271 sq. ft.
14466 Barberry Court, Baxter, MN 56425
MLS# 7137411Listed by: RE/MAX RESULTS - New
 $329,900Active3 beds 2 baths1,464 sq. ft.
14899 Wildflower Drive, Baxter, MN 56425
MLS# 7136007Listed by: REAL BROKER, LLC - New
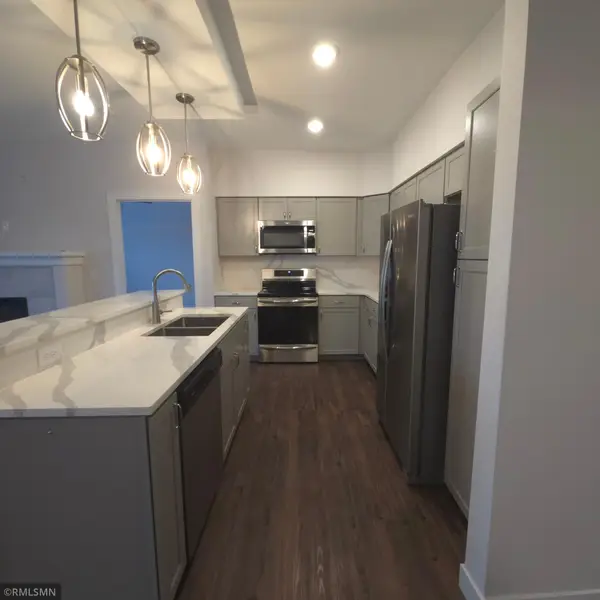 $358,000Active2 beds 2 baths1,375 sq. ft.
7084 Glory Road #300, Baxter, MN 56425
MLS# 7135380Listed by: EBENEZER MANAGE SERVICES - New
 $555,000Active3 beds 2 baths1,634 sq. ft.
14449 Kimberlee Drive, Baxter, MN 56425
MLS# 7134757Listed by: GREGORY F WERSAL, BROKER - Open Sat, 10am to 1pmNew
 $594,900Active3 beds 2 baths1,880 sq. ft.
11775 Forestview Drive, Baxter, MN 56425
MLS# 7134686Listed by: GREGORY F WERSAL, BROKER - Open Sat, 10am to 1pmNew
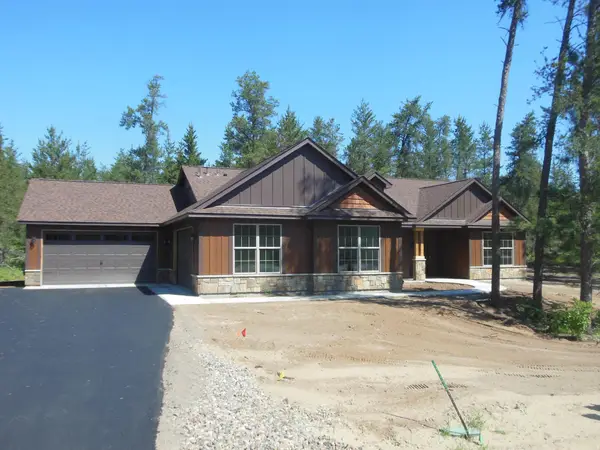 $619,900Active3 beds 2 baths1,883 sq. ft.
11793 Forestview Drive, Baxter, MN 56425
MLS# 7134689Listed by: GREGORY F WERSAL, BROKER - New
 $50,000Active0.51 Acres
13888 Flintwood Drive, Baxter, MN 56425
MLS# 7125404Listed by: REAL BROKER, LLC - New
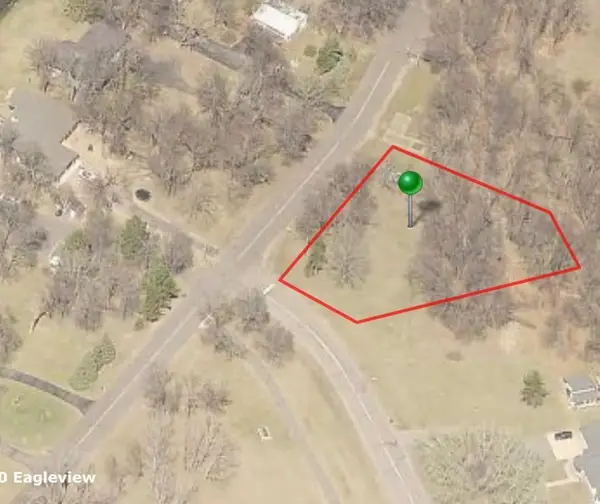 $40,000Active0.61 Acres
TBD Maplewood Drive, Baxter, MN 56425
MLS# 7131707Listed by: RE/MAX RESULTS - NISSWA - New
 $349,900Active3 beds 2 baths1,404 sq. ft.
3736 Cedar Scenic Road, Baxter, MN 56425
MLS# 7130898Listed by: EXP REALTY


Protect your home and budget from life's surprises with an Assurant Home Warranty, backed by a partner that supports you through every step of homeownership. Explore Plans.
© 2023 - 2026 ERA Franchise Systems LLC. All rights reserved. ERA Franchise Systems LLC fully supports the principles of the Fair Housing Act and the Equal Opportunity Act. ERA, ERA Real Estate powered, and their respective logos are registered service marks of ERA Franchise Systems LLC. Each office is independently owned and operated.