
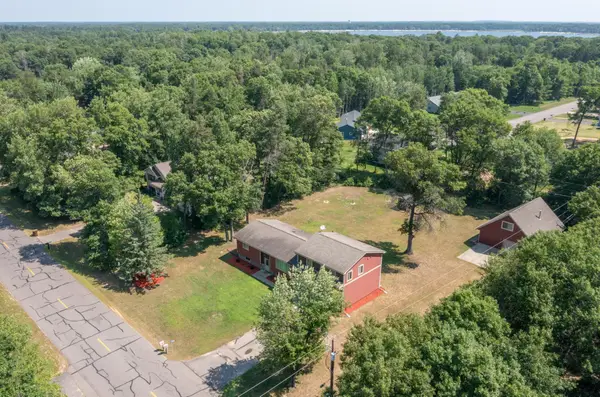
13893 Emily Circle, Baxter, MN 56425
Local realty services provided by:ERA Viking Realty
13893 Emily Circle,Baxter, MN 56425
$540,000
- 4 Beds
- 4 Baths
- 3,310 sq. ft.
- Single family
- Coming Soon
Listed by: albin kuschel, dustin kuschel
Office: edina realty, inc.
MLS#:7165752
Source:NSMLS
Price summary
- Price:$540,000
- Price per sq. ft.:$163.14
About this home
Discover the perfect blend of comfort, style, and space in this four-bedroom, four-bath Baxter home. Set on a corner, cul-de-sac lot, this property welcomes you with inviting spaces for everyday living and entertaining, complemented by a fully fenced backyard, deck, and patio. Inside, the impressive two-story living room creates an open, airy atmosphere, while hardwood floors, tasteful décor, and solid-panel doors add warmth and character. A gas fireplace provides a cozy gathering spot, whether you’re enjoying a quiet evening at home or hosting guests. The kitchen features stainless steel appliances and convenient access to both informal and formal dining spaces. From casual breakfasts to holiday dinners, the layout offers flexibility for meals and gatherings of all sizes. Main-floor laundry adds everyday convenience, while central vacuum and a security system complement the home’s thoughtful features.
Retreat to the spacious primary suite, complete with a walk-in closet and a private bath featuring a jetted tub—a welcoming place to unwind at the end of the day. With four bedrooms and four baths, the home offers room to accommodate a variety of needs. Outside, enjoy a backyard designed for relaxation and recreation. The fully fenced setting provides a defined space for outdoor activities, while the deck and patio offer options for grilling, dining, or simply enjoying the fresh air. Professional landscaping enhances the setting, and an in-ground sprinkler system helps maintain the grounds. With its striking two-story living room, versatile dining areas, spacious primary suite, and inviting outdoor spaces, this Baxter home brings together the features that make coming home feel special....
Contact an agent
Home facts
- Year built:2002
- Subdivision & Development:Westwood Oaks
- Listing ID #:7165752
- Updated:October 28, 2026 at 12:56 PM
Rooms and interior
- Bedrooms:4
- Total bathrooms:4
- Full bathrooms:2
- Half bathrooms:1
- Dining Description:Breakfast Bar, Kitchen/Dining Room, Separate/Formal Dining Room
- Bathrooms Description:3/4 Basement, Jetted Tub, Main Floor 1/2 Bath, Separate Shower and Tub, Upper Level Full Bath, Walk-In Shower Stall
- Kitchen Description:Dishwasher, Exhaust Fan, Microwave, Range, Refrigerator
- Basement:Yes
- Basement Description:Block, Egress Window(s), Finished, Full
- Living area:3,310 sq. ft.
Heating and cooling
- Cooling:Central Air
- Heating:Fireplace(s), Forced Air
- Central air:Yes
Structure and exterior
- Roof:Asphalt, Pitched
- Year built:2002
- Building area:3,310 sq. ft.
- Lot area:0.58 Acres
- Lot Features:Corner Lot, Tree Coverage - Medium
- Construction Materials:Block
- Levels:2 Story
Utilities
- Water:City Water - Connected
- Sewer:City Sewer - Connected
Finances and disclosures
- Price:$540,000
- Price per sq. ft.:$163.14
- Tax amount:$4,708 (2026)
Features and amenities
- Appliances:Exhaust Fan, Microwave, Range, Refrigerator, Washer, Water Softener Owned
- Laundry features:Dryer, Washer
- Amenities:Air-To-Air Exchanger, Central Vacuum, Electric Water Heater, Water Softener Owned
Parking
- Parking description:Asphalt, Attached Garage, Electric, Garage Door Opener, Insulated Garage
- Garage:Yes
- Garage spaces:3
New listings near 13893 Emily Circle
- Coming Soon
 $315,000Coming Soon2 beds 2 baths1,713 sq. ft.
14030 Firewood Drive, Baxter, MN 56425
MLS# 7165531Listed by: KURILLA REAL ESTATE LTD - Coming Soon
 $318,725Coming Soon2 beds 1 baths960 sq. ft.
6172 Oakdale Road, Baxter, MN 56425
MLS# 7164518Listed by: RE/MAX ADVANTAGE PLUS - New
 $250,000Active1.85 Acres
Outlot B Edgewood Drive, Baxter, MN 56425
MLS# 7164919Listed by: CENTURY 21 BRAINERD REALTY - New
 $695,900Active3 beds 2 baths2,272 sq. ft.
13423 Arrowwood Drive, Baxter, MN 56425
MLS# 7164802Listed by: NEXTHOME HORIZONS - New
 $334,500Active4 beds 3 baths2,249 sq. ft.
13370 Shadowwood Drive, Baxter, MN 56425
MLS# 7164065Listed by: CENTRAL MN REALTY LLC - New
 $685,000Active3 beds 2 baths2,930 sq. ft.
13392 Memorywood Drive, Baxter, MN 56425
MLS# 7163681Listed by: RE/MAX RESULTS - NISSWA - New
 $38,000Active0.61 Acres
L1 B3 Paper Birch Drive, Baxter, MN 56425
MLS# 7163899Listed by: EDINA REALTY, INC. - Open Thu, 4 to 6pmNew
 $374,900Active5 beds 3 baths2,944 sq. ft.
13498 Meredith Drive, Baxter, MN 56425
MLS# 7162518Listed by: EXIT REALTY HOMETOWN ADVANTAGE - New
 $424,900Active5 beds 4 baths3,103 sq. ft.
14434 Cottage Grove Drive, Baxter, MN 56425
MLS# 7163428Listed by: EDINA REALTY, INC.


Protect your home and budget from life's surprises with an Assurant Home Warranty, backed by a partner that supports you through every step of homeownership. Explore Plans.
© 2023 - 2026 ERA Franchise Systems LLC. All rights reserved. ERA Franchise Systems LLC fully supports the principles of the Fair Housing Act and the Equal Opportunity Act. ERA, ERA Real Estate powered, and their respective logos are registered service marks of ERA Franchise Systems LLC. Each office is independently owned and operated.