
14347 Memorywood Drive, Baxter, MN 56425
Local realty services provided by:ERA Gillespie Real Estate
Listed by: randa haug, wesley d. hendrickson
Office: pemberton re
MLS#:7080881
Source:NSMLS
Price summary
- Price:$349,900
- Price per sq. ft.:$132.14
About this home
Welcome to this updated 4-bedroom, 3-bath Baxter home set in a quiet neighborhood with views of White Sand Lake and easy access to some of the area’s best recreation. Thoughtfully remodeled in 2024, the kitchen features new stainless steel appliances, cabinetry, countertops, and a farmhouse sink, creating a clean and functional space that opens nicely to the spacious dining area. The main floor offers two comfortable living spaces, giving you flexibility for potential formal dining, entertaining, relaxing, or everyday family life, while the freestanding fireplace adds warmth and character.
The main level includes 2 bedrooms and 1.5 bathrooms, while the lower level offers 2 additional bedrooms, a full bath, and a third living space for added room to spread out. Recent updates include new shingles, shutters, fresh paint, LVP flooring, carpet, light fixtures, doors, and a new water heater in 2023. Central air, an oversized 26x38 garage, and a heated workshop add everyday convenience and excellent storage. Just a short walk to the boat landing (1 block) and Whipple Beach (3/4 of mile), this move-in-ready home is built for comfort, function, and lasting memories.
Ask about the lender-paid 1-0 temporary buydown available on this property....
Contact an agent
Home facts
- Year built:1990
- Subdivision & Development:White Sand North First Add
- Listing ID #:7080881
- Added:101 day(s) ago
- Updated:September 06, 2026 at 12:09 PM
Rooms and interior
- Bedrooms:4
- Total bathrooms:3
- Full bathrooms:1
- Half bathrooms:1
- Dining Description:Breakfast Bar
- Bathrooms Description:3/4 Basement, Main Floor 1/2 Bath, Main Floor Full Bath
- Kitchen Description:Dishwasher, Microwave, Range, Refrigerator, Stainless Steel Appliances
- Basement:Yes
- Basement Description:Block, Egress Window(s), Finished, Full
- Living area:2,204 sq. ft.
Heating and cooling
- Cooling:Central Air
- Heating:Forced Air
- Central air:Yes
Structure and exterior
- Roof:Age 8 Years or Less, Asphalt
- Year built:1990
- Building area:2,204 sq. ft.
- Lot area:0.46 Acres
- Lot Features:Tree Coverage - Light
- Construction Materials:Block
- Levels:1 Story
Utilities
- Water:City Water - Connected
- Sewer:City Sewer - Connected
Finances and disclosures
- Price:$349,900
- Price per sq. ft.:$132.14
- Tax amount:$2,634 (2026)
Features and amenities
- Appliances:Microwave, Range, Refrigerator, Stainless Steel Appliances, Washer
- Laundry features:Dryer, Washer
Parking
- Parking description:Detached Garage
- Garage:Yes
- Garage spaces:2
New listings near 14347 Memorywood Drive
 $340,900Pending3 beds 2 baths1,271 sq. ft.
14454 Barberry Court, Baxter, MN 56425
MLS# 7137383Listed by: RE/MAX RESULTS- New
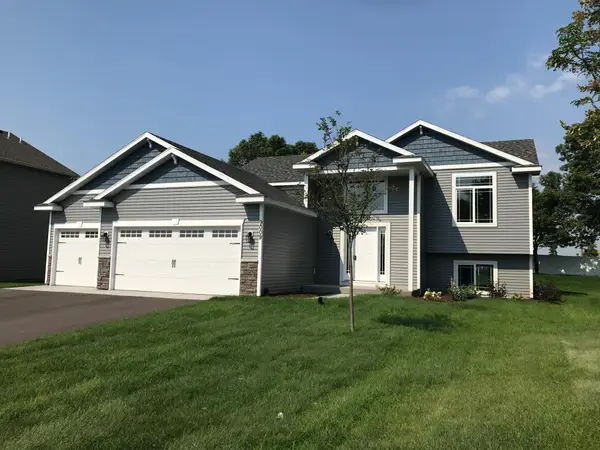 $340,500Active3 beds 2 baths1,271 sq. ft.
14466 Barberry Court, Baxter, MN 56425
MLS# 7137411Listed by: RE/MAX RESULTS - New
 $329,900Active3 beds 2 baths1,464 sq. ft.
14899 Wildflower Drive, Baxter, MN 56425
MLS# 7136007Listed by: REAL BROKER, LLC - New
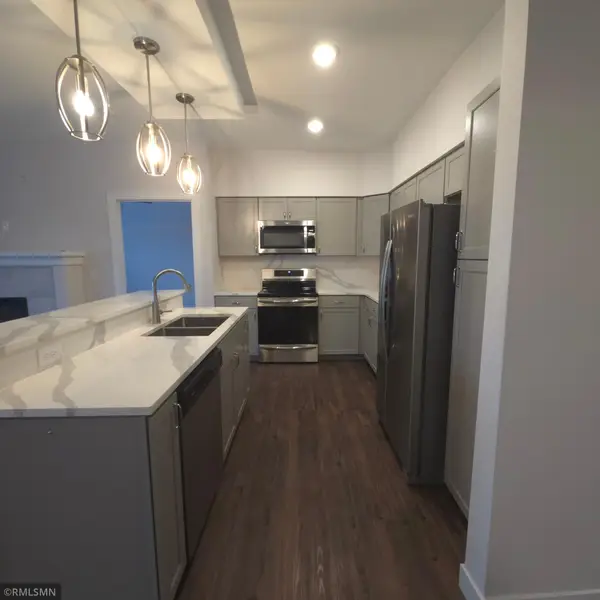 $358,000Active2 beds 2 baths1,375 sq. ft.
7084 Glory Road #300, Baxter, MN 56425
MLS# 7135380Listed by: EBENEZER MANAGE SERVICES - New
 $555,000Active3 beds 2 baths1,634 sq. ft.
14449 Kimberlee Drive, Baxter, MN 56425
MLS# 7134757Listed by: GREGORY F WERSAL, BROKER - New
 $594,900Active3 beds 2 baths1,880 sq. ft.
11775 Forestview Drive, Baxter, MN 56425
MLS# 7134686Listed by: GREGORY F WERSAL, BROKER - New
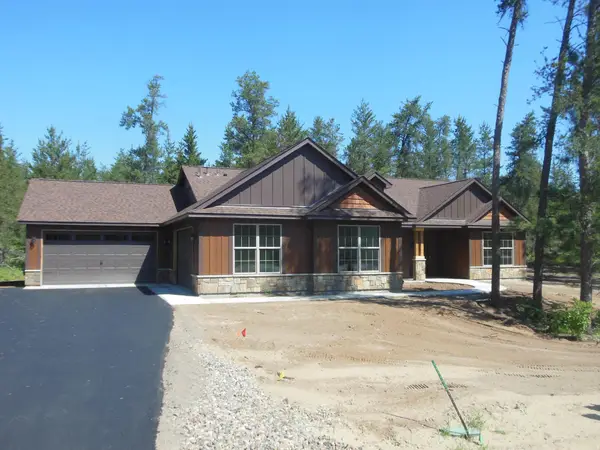 $619,900Active3 beds 2 baths1,883 sq. ft.
11793 Forestview Drive, Baxter, MN 56425
MLS# 7134689Listed by: GREGORY F WERSAL, BROKER - New
 $50,000Active0.51 Acres
13888 Flintwood Drive, Baxter, MN 56425
MLS# 7125404Listed by: REAL BROKER, LLC - New
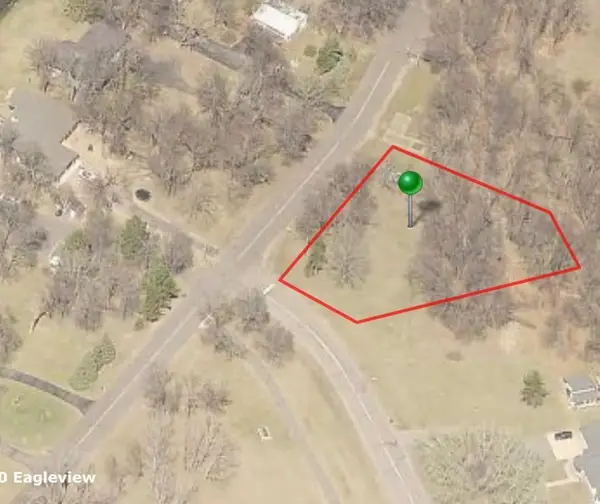 $40,000Active0.61 Acres
TBD Maplewood Drive, Baxter, MN 56425
MLS# 7131707Listed by: RE/MAX RESULTS - NISSWA 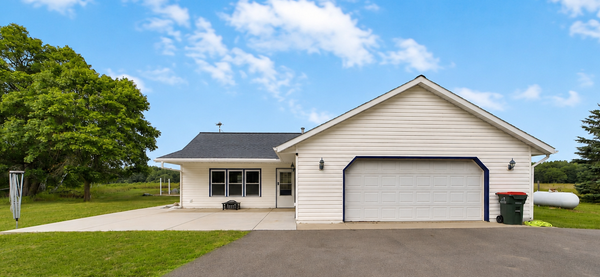 $349,900Active3 beds 2 baths1,404 sq. ft.
3736 Cedar Scenic Road, Baxter, MN 56425
MLS# 7130898Listed by: EXP REALTY


Protect your home and budget from life's surprises with an Assurant Home Warranty, backed by a partner that supports you through every step of homeownership. Explore Plans.
© 2023 - 2026 ERA Franchise Systems LLC. All rights reserved. ERA Franchise Systems LLC fully supports the principles of the Fair Housing Act and the Equal Opportunity Act. ERA, ERA Real Estate powered, and their respective logos are registered service marks of ERA Franchise Systems LLC. Each office is independently owned and operated.