
14425 Northwoods Drive, Baxter, MN 56425
Local realty services provided by:ERA Viking Realty
14425 Northwoods Drive,Baxter, MN 56425
$479,900
- 4 Beds
- 2 Baths
- 2,336 sq. ft.
- Single family
- Active
Listed by: debbie hibbard
Office: kurilla real estate ltd
MLS#:7109393
Source:NSMLS
Price summary
- Price:$479,900
- Price per sq. ft.:$205.44
About this home
Located in one of Baxter’s most desirable neighborhoods, this meticulously maintained 4-bedroom, 2-bath home offers an exceptional combination of comfort, convenience, and recreation. Just one block from Whipple Beach’s sandy swimming area and park, you’ll also enjoy miles of scenic walking and biking trails right outside your front door.
The private backyard backs up to city-owned property, providing a peaceful setting to relax or entertain. Enjoy the new concrete patio and grilling area, along with the convenience of an additional storage shed.
Step inside to discover a surprisingly spacious entryway for a split-level home. The bright, inviting main level features a well-appointed kitchen, adjoining dining area, and a relaxing 3-season porch overlooking the backyard. A cozy living room with a gas fireplace, two generously sized bedrooms, and a full bathroom complete the main floor.
The fully finished lower level offers outstanding additional living space with a large family room featuring a second gas fireplace. A one-of-a-kind entertainment area showcases a beautiful handcrafted log bar with a solid log countertop, creating the perfect gathering place for family and friends. Just beyond the bar is a dedicated hot tub room—your own private retreat for year-round relaxation. This level also includes two additional bedrooms, a full bathroom, and abundant storage, including a spacious storage area beneath the stairs.
The oversized attached two-car garage includes built-in shelving and cabinetry, while the heated 20’ × 30’ detached garage provides endless possibilities as a workshop, hobby space, storage area, or additional vehicle parking.
If you’ve been searching for a move-in-ready home in an outstanding Baxter location with exceptional garage space, privacy, and easy access to parks, beaches, and trails, this home is one you won’t want to miss. Schedule your showing today and experience everything this wonderful property has to offer....
Contact an agent
Home facts
- Year built:1999
- Subdivision & Development:White Sand North
- Listing ID #:7109393
- Added:52 day(s) ago
- Updated:September 06, 2026 at 12:43 PM
Rooms and interior
- Bedrooms:4
- Total bathrooms:2
- Full bathrooms:2
- Dining Description:Breakfast Area, Kitchen/Dining Room
- Bathrooms Description:Full Basement, Main Floor Full Bath
- Kitchen Description:Dishwasher, Exhaust Fan, Microwave, Range, Refrigerator
- Basement:Yes
- Basement Description:Daylight / Lookout Windows, Full, Walkout
- Living area:2,336 sq. ft.
Heating and cooling
- Cooling:Central Air
- Heating:Fireplace(s), Forced Air
- Central air:Yes
Structure and exterior
- Roof:Age 8 Years or Less
- Year built:1999
- Building area:2,336 sq. ft.
- Lot area:0.46 Acres
- Lot Features:Tree Coverage - Medium, Underground Utilities
- Levels:Bi/Split Level
Utilities
- Water:City Water - Connected
- Sewer:City Sewer - Connected
Finances and disclosures
- Price:$479,900
- Price per sq. ft.:$205.44
- Tax amount:$3,886 (2026)
Features and amenities
- Appliances:Exhaust Fan, Microwave, Range, Refrigerator, Washer, Water Softener Owned
- Laundry features:Dryer, Washer
- Amenities:Air-To-Air Exchanger, Electric Water Heater, Water Softener Owned
Parking
- Parking description:Attached Garage, Concrete, Detached Garage, Garage Door Opener, Heated Garage, Insulated Garage
- Garage:Yes
- Garage spaces:4
New listings near 14425 Northwoods Drive
 $340,900Pending3 beds 2 baths1,271 sq. ft.
14454 Barberry Court, Baxter, MN 56425
MLS# 7137383Listed by: RE/MAX RESULTS- New
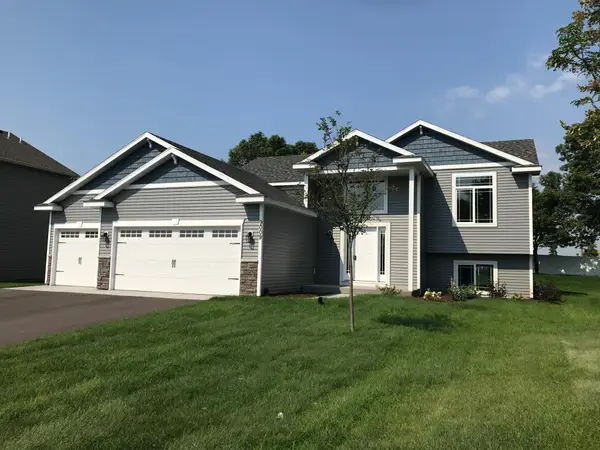 $340,500Active3 beds 2 baths1,271 sq. ft.
14466 Barberry Court, Baxter, MN 56425
MLS# 7137411Listed by: RE/MAX RESULTS - New
 $329,900Active3 beds 2 baths1,464 sq. ft.
14899 Wildflower Drive, Baxter, MN 56425
MLS# 7136007Listed by: REAL BROKER, LLC - New
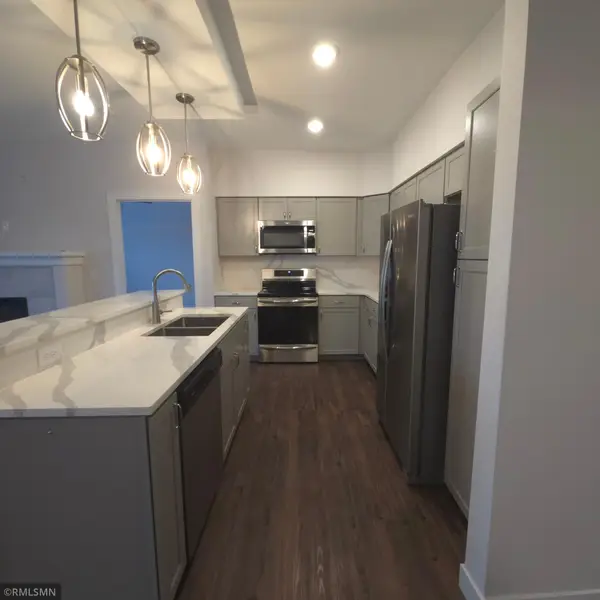 $358,000Active2 beds 2 baths1,375 sq. ft.
7084 Glory Road #300, Baxter, MN 56425
MLS# 7135380Listed by: EBENEZER MANAGE SERVICES - New
 $555,000Active3 beds 2 baths1,634 sq. ft.
14449 Kimberlee Drive, Baxter, MN 56425
MLS# 7134757Listed by: GREGORY F WERSAL, BROKER - New
 $594,900Active3 beds 2 baths1,880 sq. ft.
11775 Forestview Drive, Baxter, MN 56425
MLS# 7134686Listed by: GREGORY F WERSAL, BROKER - New
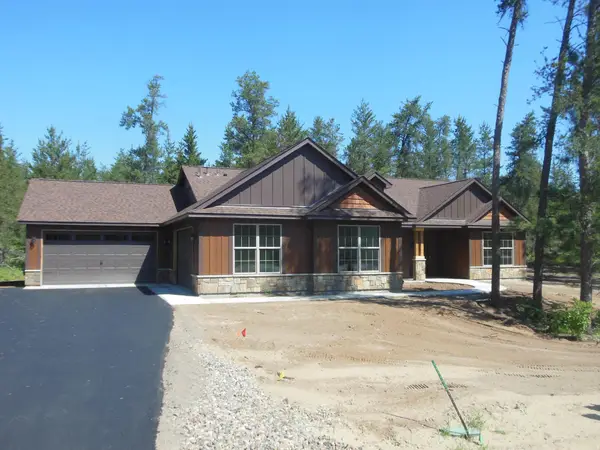 $619,900Active3 beds 2 baths1,883 sq. ft.
11793 Forestview Drive, Baxter, MN 56425
MLS# 7134689Listed by: GREGORY F WERSAL, BROKER - New
 $50,000Active0.51 Acres
13888 Flintwood Drive, Baxter, MN 56425
MLS# 7125404Listed by: REAL BROKER, LLC - New
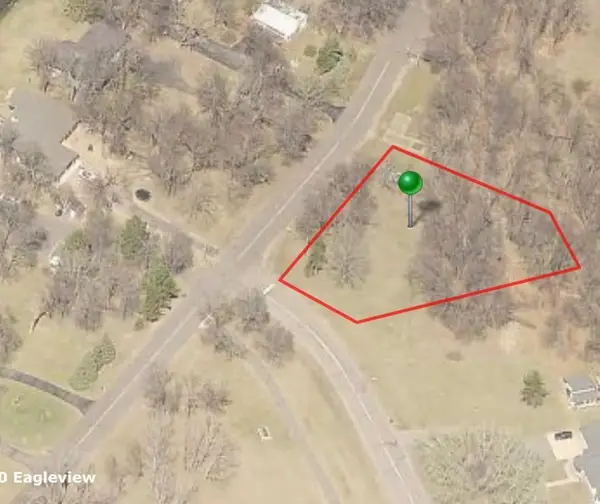 $40,000Active0.61 Acres
TBD Maplewood Drive, Baxter, MN 56425
MLS# 7131707Listed by: RE/MAX RESULTS - NISSWA 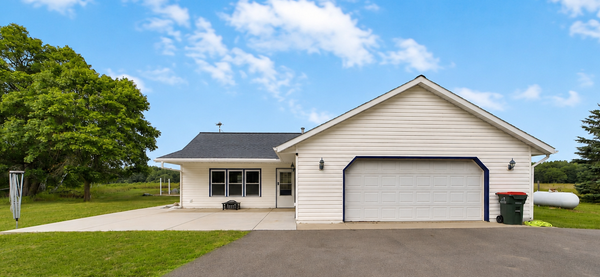 $349,900Active3 beds 2 baths1,404 sq. ft.
3736 Cedar Scenic Road, Baxter, MN 56425
MLS# 7130898Listed by: EXP REALTY


Protect your home and budget from life's surprises with an Assurant Home Warranty, backed by a partner that supports you through every step of homeownership. Explore Plans.
© 2023 - 2026 ERA Franchise Systems LLC. All rights reserved. ERA Franchise Systems LLC fully supports the principles of the Fair Housing Act and the Equal Opportunity Act. ERA, ERA Real Estate powered, and their respective logos are registered service marks of ERA Franchise Systems LLC. Each office is independently owned and operated.