
284 Primrose Path N, Bayport, MN 55003
Local realty services provided by:ERA Gillespie Real Estate
284 Primrose Path N,Bayport, MN 55003
$695,000
- 5 Beds
- 4 Baths
- - sq. ft.
- Single family
- Sold
Listed by: kimberly ziton, clhms
Office: keller williams premier realty
MLS#:7080990
Source:NSMLS
Sorry, we are unable to map this address
Price summary
- Price:$695,000
- Monthly HOA dues:$85.33
About this home
Located in the highly sought-after Inspiration community, this like-new two-story home blends timeless farmhouse charm with today’s most desired finishes and design features. This exceptional home offers 5 bedrooms, 4 bathrooms, and a spacious 3-car garage, all perfectly positioned with beautiful views of open space for added privacy and serenity.
The inviting front porch welcomes you into an open and flowing floor plan filled with natural light, transom windows, knockdown ceilings, and elegant enamel trim and cabinetry throughout. Faux wood flooring spans the main level, creating warmth and continuity throughout the home. The gourmet kitchen is designed for both everyday living and entertaining, featuring an oversized granite center island, stainless steel appliances, gas range, walk-in pantry, and abundant cabinetry. The expansive dining room is surrounded by windows and offers peaceful views while seamlessly connecting to the maintenance-free deck overlooking open space in the backyard.
The main level also features a flexible office or den space ideal for working from home, reading room, or play area. The mudroom is both functional and stylish with a built-in bench, wood accent wall, and hooks for organization. Upstairs you will find four spacious bedrooms, including a beautiful primary suite featuring a tray vaulted ceiling, oversized walk-in closet, dual sink vanities, and additional linen storage. The upper-level laundry room adds everyday convenience.
The walkout lower level is perfectly designed for entertaining and gathering with a spacious media area, game space, bar area, fifth bedroom, and 3/4 bathroom, all while offering easy access to the backyard and open space views beyond.
With attractive farmhouse curb appeal, designer finishes, 3-panel doors, and an ideal layout for both daily living and entertaining, this exceptional home offers the perfect blend of comfort, style, and functionality in one of the area’s most desirable communities....
Contact an agent
Home facts
- Year built:2020
- Subdivision & Development:Inspiration
- Listing ID #:7080990
- Added:99 day(s) ago
- Updated:September 06, 2026 at 07:07 AM
Rooms and interior
- Bedrooms:5
- Total bathrooms:4
- Full bathrooms:1
- Half bathrooms:1
- Dining Description:Breakfast Area, Breakfast Bar, Eat In Kitchen, Informal Dining Room, Kitchen/Dining Room, Separate/Formal Dining Room
- Bathrooms Description:Basement, Main Floor 1/2 Bath, Rough In, Upper Level Full Bath
- Kitchen Description:Dishwasher, Disposal, Microwave, Range, Refrigerator, Stainless Steel Appliances
- Basement:Yes
- Basement Description:Drain Tiled, Finished, Sump Pump, Walkout
Heating and cooling
- Cooling:Central Air
- Heating:Forced Air
- Central air:Yes
Structure and exterior
- Roof:Age 8 Years or Less, Asphalt
- Year built:2020
- Lot Features:Sod Included in Price, Tree Coverage - Light
- Levels:2 Story
Utilities
- Water:City Water - Connected
- Sewer:City Sewer - Connected
Finances and disclosures
- Price:$695,000
- Tax amount:$6,320 (2026)
Features and amenities
- Appliances:Disposal, Microwave, Range, Refrigerator, Stainless Steel Appliances, Washer, Water Softener Owned
- Laundry features:Dryer, Washer
- Amenities:Air-To-Air Exchanger, Humidifier, Water Softener Owned
Parking
- Parking description:Asphalt, Attached Garage, Garage Door Opener
- Garage:Yes
- Garage spaces:3
New listings near 284 Primrose Path N
- New
 $575,000Active3 beds 2 baths1,585 sq. ft.
489 Mariner Drive, Bayport, MN 55003
MLS# 7135077Listed by: EDINA REALTY, INC.  $329,900Pending2 beds 2 baths2,168 sq. ft.
261 6th Street S, Bayport, MN 55003
MLS# 7133570Listed by: KELLER WILLIAMS PREMIER REALTY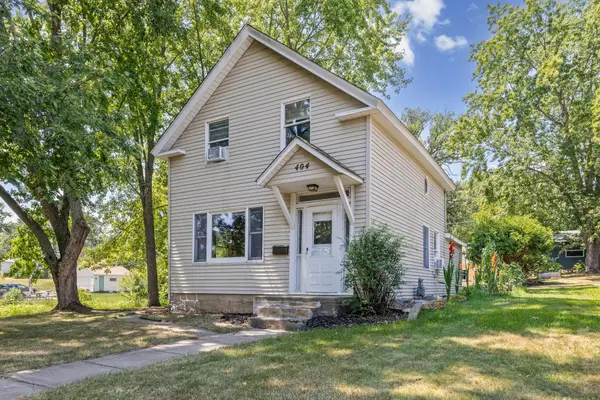 $285,000Pending2 beds 2 baths1,198 sq. ft.
404 5th Street N, Bayport, MN 55003
MLS# 7112302Listed by: PEMBERTON RE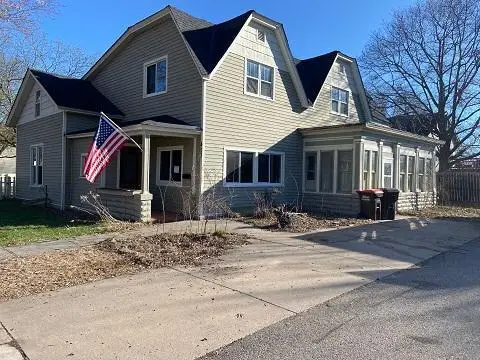 $379,900Active4 beds 2 baths2,875 sq. ft.
473 2nd N, Bayport, MN 55003
MLS# 7116168Listed by: RE/MAX SYNERGY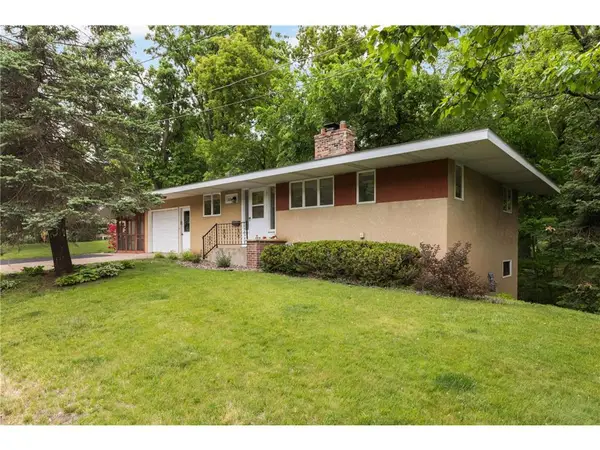 $314,900Pending2 beds 2 baths1,264 sq. ft.
800 2nd Avenue, Bayport, MN 55003
MLS# 7080768Listed by: LYNSKEY & CLARK COMPANIES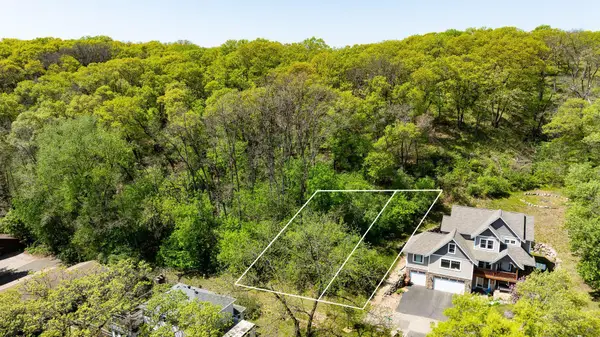 $79,900Active0.44 Acres
63X Oakwood Street S, Bayport, MN 55003
MLS# 7078348Listed by: RE/MAX PROFESSIONALS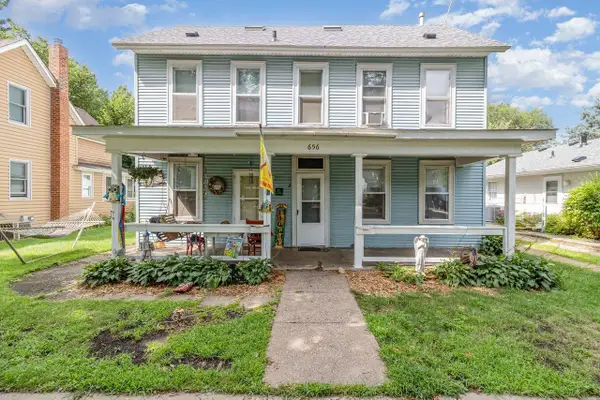 $359,900Pending4 beds 2 baths2,218 sq. ft.
656 2nd Street N, Bayport, MN 55003
MLS# 7077822Listed by: COLDWELL BANKER REALTY $1,675,000Active3 beds 2 baths1,772 sq. ft.
16 Point Road, Bayport, MN 55003
MLS# 6782282Listed by: PEMBERTON RE $563,000Active3 beds 3 baths2,457 sq. ft.
560 Lakeside Bay Drive S, Bayport, MN 55003
MLS# 6753052Listed by: COLDWELL BANKER REALTY


Protect your home and budget from life's surprises with an Assurant Home Warranty, backed by a partner that supports you through every step of homeownership. Explore Plans.
© 2023 - 2026 ERA Franchise Systems LLC. All rights reserved. ERA Franchise Systems LLC fully supports the principles of the Fair Housing Act and the Equal Opportunity Act. ERA, ERA Real Estate powered, and their respective logos are registered service marks of ERA Franchise Systems LLC. Each office is independently owned and operated.