
800 2nd Avenue, Bayport, MN 55003
Local realty services provided by:ERA MyPro Realty
Listed by: robert clark
Office: lynskey & clark companies
MLS#:7080768
Source:Metro MLS
800 2nd Avenue,Bayport, MN 55003
$314,900
- 2 Beds
- 2 Baths
- 1,264 sq. ft.
- Single family
- Pending
Price summary
- Price:$314,900
- Price per sq. ft.:$249.13
About this home
Nestled along scenic Perro Creek in Bayport, this inviting walkout rambler offers comfortable one-level living with flexible space and thoughtful updates throughout. Featuring 2 bedrooms, 2 bathrooms, and a versatile flex room that could easily serve as a home office, hobby room, guest space, or potential 3rd bedroom, this home adapts to a variety of lifestyles. The bright and functional layout includes main-floor laundry, a cozy living room fireplace, and a screened-in porch overlooking the peaceful backyard setting. Step outside to enjoy the large patio and relaxing creek views?perfect for entertaining or unwinding outdoors. With one bedroom on the main level and another on the lower level, the home provides privacy and flexibility for guests or multi-purpose living arrangements. Major updates include newer furnace, air conditioning, and roof for added peace of mind. Conveniently located within walking distance to Barker's Alps Park and the new elementary school, this property also offers easy access to local trails, parks, and community amenities. A wonderful opportunity to enjoy comfortable living in a beautiful Bayport setting....
Contact an agent
Home facts
- Year built:1965
- Subdivision & Development:West Hills Add To Bayport
- Listing ID #:7080768
- Added:98 day(s) ago
- Updated:June 02, 2026 at 02:34 PM
Rooms and interior
- Bedrooms:2
- Total bathrooms:2
- Full bathrooms:1
- Dining Description:On Main Level
- Bathrooms Description:3/4 on Lower, Full on Main
- Kitchen Description:Dishwasher, Disposal, On Main Level, Range, Refrigerator
- Bedroom Description:Master Bedroom On Main Level
- Basement Description:Full, Partially Finished, Walk Out/Outer Door
- Living area:1,264 sq. ft.
Heating and cooling
- Cooling:Central Air, Forced Air
- Heating:Forced Air, Natural Gas
Structure and exterior
- Year built:1965
- Building area:1,264 sq. ft.
- Lot area:0.19 Acres
- Lot Features:Shade Trees
- Construction Materials:Aluminum, Brick/Stone
- Foundation Description:Block
- Levels:1 Story
Utilities
- Water:Municipal Water
- Sewer:Municipal Sewer
Finances and disclosures
- Price:$314,900
- Price per sq. ft.:$249.13
- Tax amount:$2,955 (2025)
Features and amenities
- Appliances:Dishwasher, Disposal, Range, Refrigerator, Washer
- Laundry features:Dryer, Washer
- Amenities:Circuit Breakers
Parking
- Parking description:Garage - Attached
- Garage spaces:1
New listings near 800 2nd Avenue
- New
 $575,000Active3 beds 2 baths1,585 sq. ft.
489 Mariner Drive, Bayport, MN 55003
MLS# 7135077Listed by: EDINA REALTY, INC.  $329,900Pending2 beds 2 baths2,168 sq. ft.
261 6th Street S, Bayport, MN 55003
MLS# 7133570Listed by: KELLER WILLIAMS PREMIER REALTY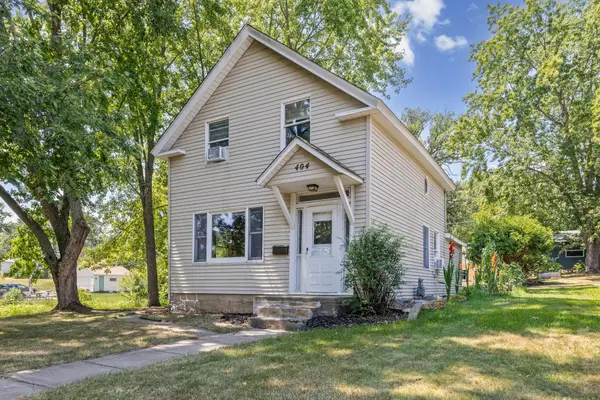 $285,000Pending2 beds 2 baths1,198 sq. ft.
404 5th Street N, Bayport, MN 55003
MLS# 7112302Listed by: PEMBERTON RE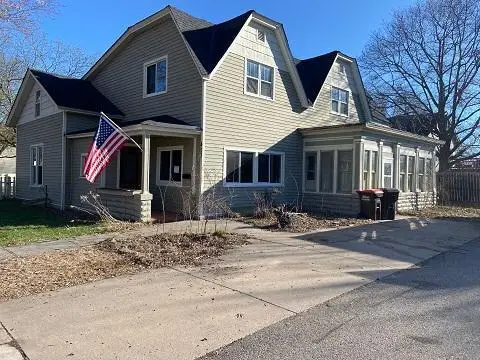 $379,900Active4 beds 2 baths2,875 sq. ft.
473 2nd N, Bayport, MN 55003
MLS# 7116168Listed by: RE/MAX SYNERGY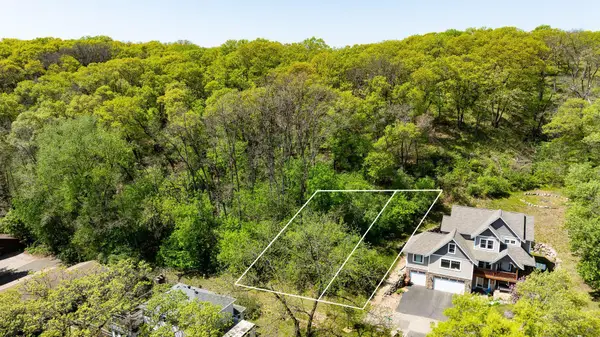 $79,900Active0.44 Acres
63X Oakwood Street S, Bayport, MN 55003
MLS# 7078348Listed by: RE/MAX PROFESSIONALS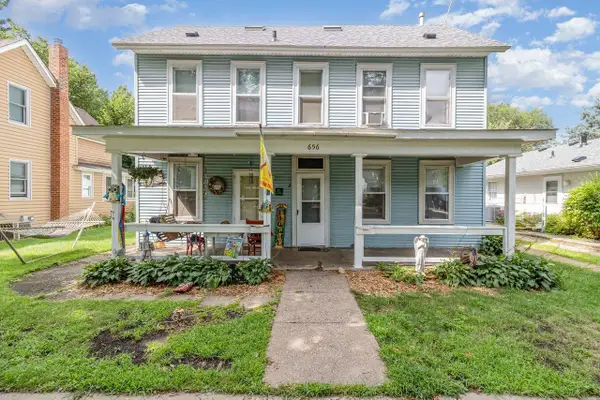 $359,900Pending4 beds 2 baths2,218 sq. ft.
656 2nd Street N, Bayport, MN 55003
MLS# 7077822Listed by: COLDWELL BANKER REALTY $1,675,000Active3 beds 2 baths1,772 sq. ft.
16 Point Road, Bayport, MN 55003
MLS# 6782282Listed by: PEMBERTON RE $563,000Active3 beds 3 baths2,457 sq. ft.
560 Lakeside Bay Drive S, Bayport, MN 55003
MLS# 6753052Listed by: COLDWELL BANKER REALTY


Protect your home and budget from life's surprises with an Assurant Home Warranty, backed by a partner that supports you through every step of homeownership. Explore Plans.
© 2023 - 2026 ERA Franchise Systems LLC. All rights reserved. ERA Franchise Systems LLC fully supports the principles of the Fair Housing Act and the Equal Opportunity Act. ERA, ERA Real Estate powered, and their respective logos are registered service marks of ERA Franchise Systems LLC. Each office is independently owned and operated.