
1137 Pioneer Trail, Bayport, MN 55003
Local realty services provided by:ERA Viking Realty
Listed by: mary sue mcmahon bramsen
Office: re/max results
MLS#:7142117
Source:NSMLS
Price summary
- Price:$684,900
- Price per sq. ft.:$172.78
- Monthly HOA dues:$56.33
About this home
Prepare to be WOWed! This original Phase 1 model home in Bayport’s distinctive Inspiration community has the space, quality and setting you’ve been waiting for! Step inside this beautiful walkout rambler and two things immediately stand out—quality and sunshine! With 3BR, 3BA, a 3-car garage and 3,684 finished sq. ft., you’ll love the solid maple floors, Andersen windows and doors and custom built-ins. The main level features a private office and formal dining room, while the heart of the home brings everyone together with a spacious kitchen, large granite island, informal dining, sunroom with deck access and inviting living room with a gorgeous gas fireplace. The private primary suite is a retreat of its own with a luxurious bath, walk-in closet, sitting area and another deck access. The finished walkout offers a family room, 2BR, ¾ bath, flex room and screened porch overlooking a peaceful natural vista. Updates include a 2-year-old roof, newer concrete driveway, polyurea garage floor, tankless water heater and exterior paint. Best of all, your views are part of Inspiration’s 170 acres of restored prairie, oak savanna, wetland and woodlands....
Contact an agent
Home facts
- Year built:2007
- Subdivision & Development:Inspiration
- Listing ID #:7142117
- Added:13 day(s) ago
- Updated:October 02, 2026 at 12:43 PM
Rooms and interior
- Bedrooms:3
- Total bathrooms:3
- Full bathrooms:1
- Half bathrooms:1
- Dining Description:Breakfast Bar, Eat In Kitchen, Informal Dining Room, Separate/Formal Dining Room
- Bathrooms Description:3/4 Basement, Bathroom Ensuite, Main Floor 1/2 Bath, Upper Level Full Bath
- Kitchen Description:Disposal, Double Oven, Microwave, Refrigerator, Stainless Steel Appliances, Tankless Water Heater, Wall Oven
- Basement:Yes
- Basement Description:Daylight / Lookout Windows, Drain Tiled, Finished, Full, Sump Pump, Walkout
- Living area:3,684 sq. ft.
Heating and cooling
- Cooling:Central Air
- Heating:Forced Air
- Central air:Yes
Structure and exterior
- Roof:Age 8 Years or Less
- Year built:2007
- Building area:3,684 sq. ft.
- Lot area:0.22 Acres
- Lot Features:Tree Coverage - Light
- Levels:1 Story
Utilities
- Water:City Water - Connected
- Sewer:City Sewer - Connected
Finances and disclosures
- Price:$684,900
- Price per sq. ft.:$172.78
- Tax amount:$5,335 (2026)
Features and amenities
- Appliances:Disposal, Microwave, Refrigerator, Stainless Steel Appliances, Tankless Water Heater, Wall Oven, Washer
- Laundry features:Dryer, Washer
- Amenities:Tankless Water Heater
Parking
- Parking description:Attached Garage, Concrete, Electric, Garage Door Opener, Heated Garage, Storage
- Garage:Yes
- Garage spaces:3
New listings near 1137 Pioneer Trail
- Open Fri, 3 to 5pmNew
 $449,900Active4 beds 2 baths2,274 sq. ft.
340 3rd Avenue S, Bayport, MN 55003
MLS# 7128340Listed by: COLDWELL BANKER REALTY - New
 $624,000Active3 beds 3 baths2,071 sq. ft.
513 Mariner Drive, Bayport, MN 55003
MLS# 7149719Listed by: COLDWELL BANKER REALTY 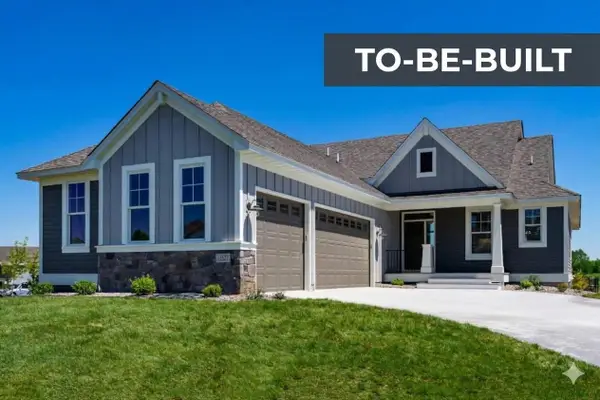 $1,019,000Active3 beds 3 baths2,696 sq. ft.
320 Bayhaven Trail, Bayport, MN 55003
MLS# 7145025Listed by: EDINA REALTY, INC. $575,000Active3 beds 2 baths1,585 sq. ft.
489 Mariner Drive, Bayport, MN 55003
MLS# 7135077Listed by: EDINA REALTY, INC. $329,900Pending2 beds 2 baths2,168 sq. ft.
261 6th Street S, Bayport, MN 55003
MLS# 7133570Listed by: KELLER WILLIAMS PREMIER REALTY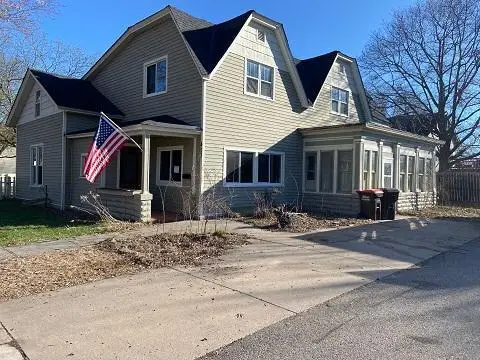 $359,900Active4 beds 2 baths2,875 sq. ft.
473 2nd N, Bayport, MN 55003
MLS# 7116168Listed by: RE/MAX SYNERGY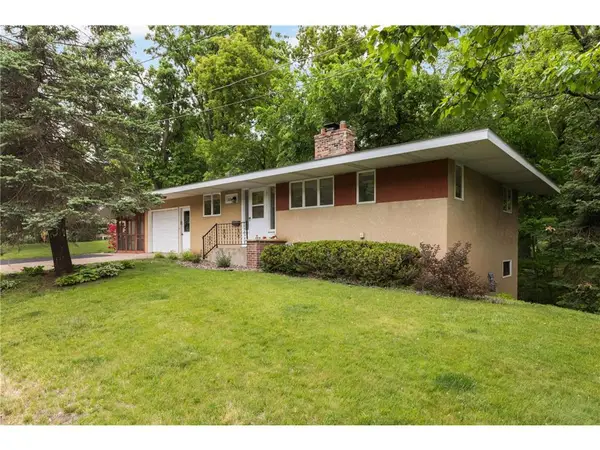 $314,900Pending2 beds 2 baths1,264 sq. ft.
800 2nd Avenue, Bayport, MN 55003
MLS# 7080768Listed by: LYNSKEY & CLARK COMPANIES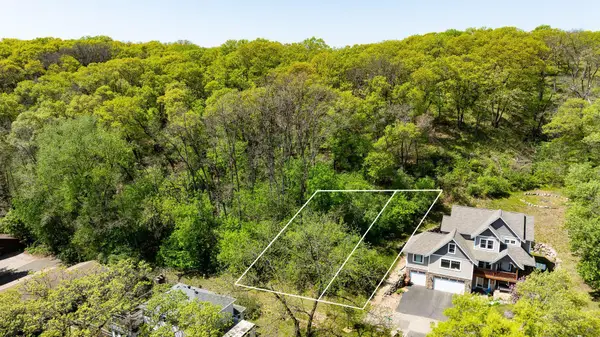 $79,900Active0.44 Acres
63X Oakwood Street S, Bayport, MN 55003
MLS# 7078348Listed by: RE/MAX PROFESSIONALS $1,675,000Active3 beds 2 baths1,772 sq. ft.
16 Point Road, Bayport, MN 55003
MLS# 6782282Listed by: PEMBERTON RE


Protect your home and budget from life's surprises with an Assurant Home Warranty, backed by a partner that supports you through every step of homeownership. Explore Plans.
© 2023 - 2026 ERA Franchise Systems LLC. All rights reserved. ERA Franchise Systems LLC fully supports the principles of the Fair Housing Act and the Equal Opportunity Act. ERA, ERA Real Estate powered, and their respective logos are registered service marks of ERA Franchise Systems LLC. Each office is independently owned and operated.