
12046 41st Avenue Se, Becker, MN 55308
Local realty services provided by:ERA Viking Realty
12046 41st Avenue Se,Becker, MN 55308
$416,000
- 3 Beds
- 2 Baths
- 1,574 sq. ft.
- Single family
- Active
Listed by: kris m schwickerath, stefanie n spillum
Office: central mn realty llc.
MLS#:7153234
Source:NSMLS
Price summary
- Price:$416,000
- Price per sq. ft.:$156.8
About this home
Step into this thoughtfully designed new construction home nestled in a quiet neighborhood on the eastern edge of Becker. Featuring an open concept layout and vaulted ceilings, the main living area offers a spacious and inviting atmosphere that is perfect for everyday living and entertaining. The owner's suite is a true retreat, complete with a private en suite bathroom and a generous walk-in closet. Two additional bedrooms and a full bathroom are conveniently located nearby, ideal for family or guests. The kitchen boasts a functional center island, rustic maple cabinetry, and flows seamlessly into the dining and living areas. White enameled trim and elegant three-panel doors add a fresh, modern touch throughout the home. Enjoy the practical features too like a spacious foyer with entryway closet, and a 24-foot deep garage designed to accommodate a boat or recreational vehicle. An unfinished basement offers room to grow and awaits your personal finishing touches.
Contact an agent
Home facts
- Year built:2026
- Subdivision & Development:Elk Wynd Creek Second Addition
- Listing ID #:7153234
- Added:3 day(s) ago
- Updated:October 04, 2026 at 12:16 PM
Rooms and interior
- Bedrooms:3
- Total bathrooms:2
- Full bathrooms:1
- Dining Description:Informal Dining Room
- Bathrooms Description:Basement, Main Floor Full Bath, Rough In
- Kitchen Description:Dishwasher, Microwave, Range, Refrigerator
- Basement:Yes
- Basement Description:Block, Daylight / Lookout Windows, Drain Tiled, Finished, Full, Unfinished
- Living area:1,574 sq. ft.
Heating and cooling
- Cooling:Central Air
- Heating:Forced Air
- Central air:Yes
Structure and exterior
- Roof:Age 8 Years or Less, Asphalt
- Year built:2026
- Building area:1,574 sq. ft.
- Lot area:0.32 Acres
- Levels:Bi/Split Level
Utilities
- Water:City Water - Connected
- Sewer:City Sewer - Connected
Finances and disclosures
- Price:$416,000
- Price per sq. ft.:$156.8
- Tax amount:$196 (2026)
Features and amenities
- Appliances:Microwave, Range, Refrigerator, Washer
- Laundry features:Dryer, Washer
- Amenities:Air-To-Air Exchanger, Electric Water Heater
Parking
- Parking description:Asphalt, Attached Garage, Garage Door Opener
- Garage:Yes
- Garage spaces:3
New listings near 12046 41st Avenue Se
- New
 $325,000Active2 beds 3 baths1,972 sq. ft.
13678 Bradley Boulevard, Becker, MN 55308
MLS# 7152940Listed by: EDINA REALTY, INC. - New
 $369,900Active3 beds 2 baths1,379 sq. ft.
12015 39th Avenue Se, Becker, MN 55308
MLS# 7151896Listed by: FATHOM REALTY MN, LLC - New
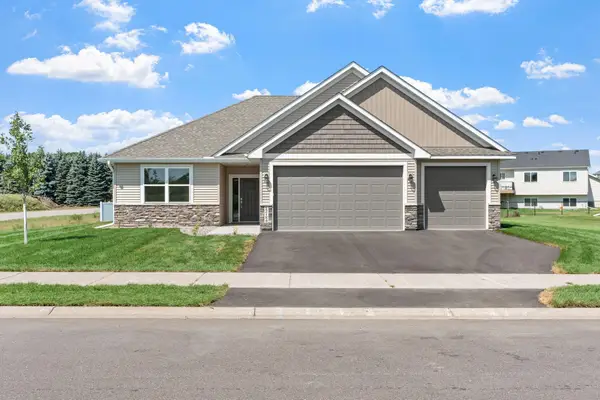 $414,900Active3 beds 2 baths1,670 sq. ft.
12184 41st Ave Se, Becker, MN 55308
MLS# 7152575Listed by: REAL BROKER, LLC - New
 $384,900Active3 beds 2 baths1,390 sq. ft.
15171 Laurel Street Se, Becker, MN 55308
MLS# 7152576Listed by: REAL BROKER, LLC - New
 $424,900Active3 beds 3 baths1,837 sq. ft.
12018 41st Avenue Se, Becker, MN 55308
MLS# 7152577Listed by: REAL BROKER, LLC - New
 $349,900Active4 beds 2 baths2,032 sq. ft.
12055 39th Avenue, Becker, MN 55308
MLS# 7152568Listed by: LYNDEN REALTY, LTD. - New
 $375,000Active4 beds 2 baths1,850 sq. ft.
13434 Brenda Boulevard, Becker, MN 55308
MLS# 7151484Listed by: AURORA GROUP LLC - New
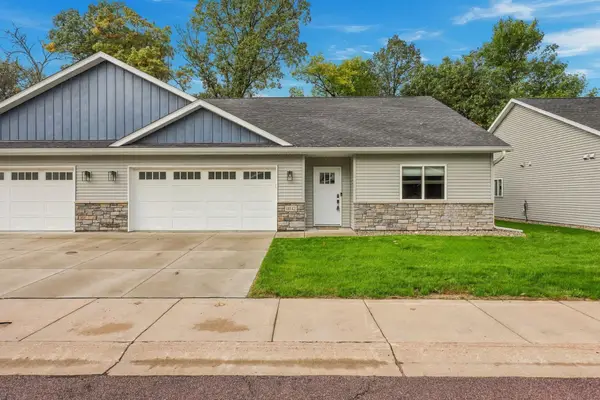 $310,000Active2 beds 2 baths1,358 sq. ft.
11742 Kings Lane Se, Becker, MN 55308
MLS# 7150672Listed by: EDINA REALTY, INC. - New
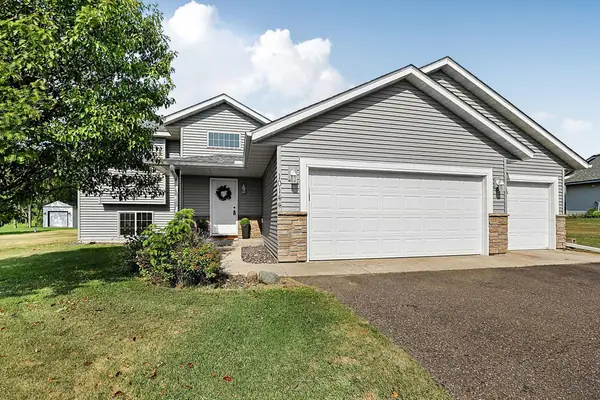 $349,900Active4 beds 2 baths1,844 sq. ft.
10144 157th Avenue Se, Becker, MN 55308
MLS# 7150261Listed by: RES REALTY


Protect your home and budget from life's surprises with an Assurant Home Warranty, backed by a partner that supports you through every step of homeownership. Explore Plans.
© 2023 - 2026 ERA Franchise Systems LLC. All rights reserved. ERA Franchise Systems LLC fully supports the principles of the Fair Housing Act and the Equal Opportunity Act. ERA, ERA Real Estate powered, and their respective logos are registered service marks of ERA Franchise Systems LLC. Each office is independently owned and operated.