
12216 Oakview Avenue Se, Becker, MN 55308
Local realty services provided by:ERA Gillespie Real Estate
Listed by: the exceptional home team, kelly e zwilling
Office: keller williams premier realty lake minnetonka
MLS#:6751370
Source:NSMLS
Price summary
- Price:$310,000
- Price per sq. ft.:$155.78
About this home
**Multiple Offers Received - Highest and best due Saturday, 6/13 at 7 p.m. Welcome home to this well-maintained 4-bedroom, 2-bath split-level situated on a spacious corner lot with mature trees, added privacy, and room to enjoy both indoors and out. The bright main level offers an open-concept layout with large windows, updated flooring, and a functional kitchen featuring abundant cabinetry with soft-close hinges, center island breakfast bar seating, and easy flow into the dining and living spaces. Step outside to the new deck overlooking the fenced backyard with mature landscaping, a shed for extra storage, raspberry bushes, and plenty of space for entertaining, pets, play, or relaxing outdoors.
Two bedrooms and a full bath complete the upper level; the primary bedroom includes two closets and ample space for a bed, nightstands, and two dressers. While the lower level features a spacious family room with warm wood accents and a charming brick wall, two additional bedrooms, a second bath, and flexible space for guests, hobbies, recreation, or a home office. The attached oversized 27 x 24 ft 2-car garage provides excellent storage and an additional workspace bumpout. Then out back is a second insulated garage with a separate concrete driveway, adding another 384 sq ft of garage (16 x 24 ft), project, or car space. Enjoy nearby walking trails, parks, golf, dining, and community amenities, and participate in the Sherco Solar Project to help reduce electricity costs. A wonderful opportunity offering space, comfort, and value....
Contact an agent
Home facts
- Year built:1974
- Listing ID #:6751370
- Added:24 day(s) ago
- Updated:July 06, 2026 at 08:15 AM
Rooms and interior
- Bedrooms:4
- Total bathrooms:2
- Full bathrooms:1
- Dining Description:Breakfast Area, Breakfast Bar, Eat In Kitchen, Informal Dining Room, Kitchen/Dining Room, Living/Dining Room
- Bathrooms Description:3/4 Basement, Main Floor Full Bath, Walk-In Shower Stall
- Kitchen Description:Exhaust Fan, Microwave, Range, Refrigerator, Stainless Steel Appliances
- Basement:Yes
- Basement Description:Block, Daylight / Lookout Windows, Egress Window(s), Finished, Full, Storage Space
- Living area:1,782 sq. ft.
Heating and cooling
- Cooling:Ductless Mini-Split, Wall Unit(s)
- Heating:Baseboard, Ductless Mini-Split
Structure and exterior
- Roof:Age 8 Years or Less, Asphalt
- Year built:1974
- Building area:1,782 sq. ft.
- Lot area:0.5 Acres
- Lot Features:Corner Lot, Tree Coverage - Medium
- Levels:Bi/Split Level
Utilities
- Water:City Water - Connected
- Sewer:City Sewer - Connected
Finances and disclosures
- Price:$310,000
- Price per sq. ft.:$155.78
- Tax amount:$3,674 (2026)
Features and amenities
- Appliances:Exhaust Fan, Microwave, Range, Refrigerator, Stainless Steel Appliances, Washer, Water Softener Owned
- Laundry features:Dryer, Washer
- Amenities:Electric Water Heater, Water Softener Owned
Parking
- Parking description:Asphalt, Attached Garage, Concrete, Detached Garage, Garage Door Opener, Insulated Garage, Multiple Garages, Storage
- Garage:Yes
- Garage spaces:3
New listings near 12216 Oakview Avenue Se
- New
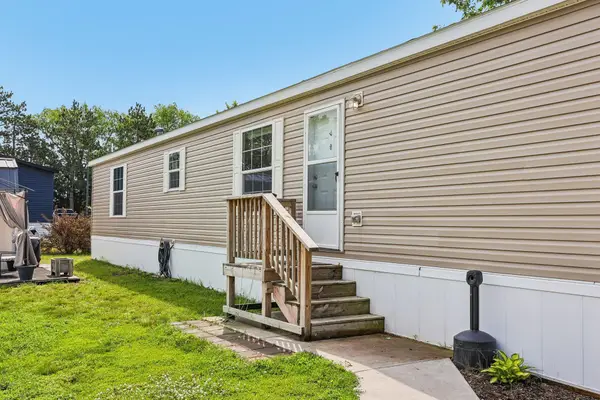 $87,000Active3 beds 2 baths1,155 sq. ft.
11955 Stevens Avenue, Becker, MN 55308
MLS# 7103252Listed by: ANCHOR REALTY - New
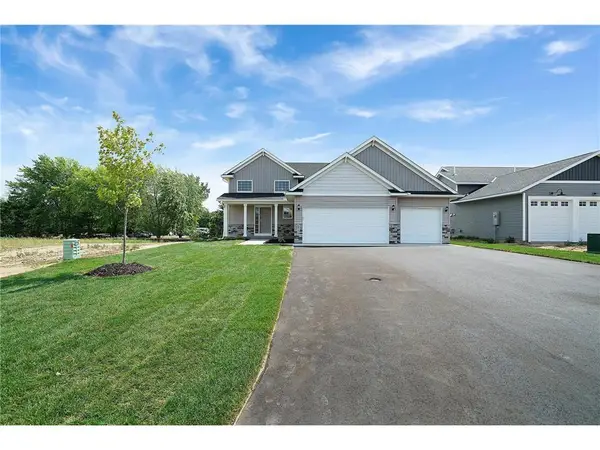 $426,000Active3 beds 2 baths2,219 sq. ft.
XXXC 41st Avenue Se, Becker, MN 55308
MLS# 7103166Listed by: REAL BROKER, LLC - New
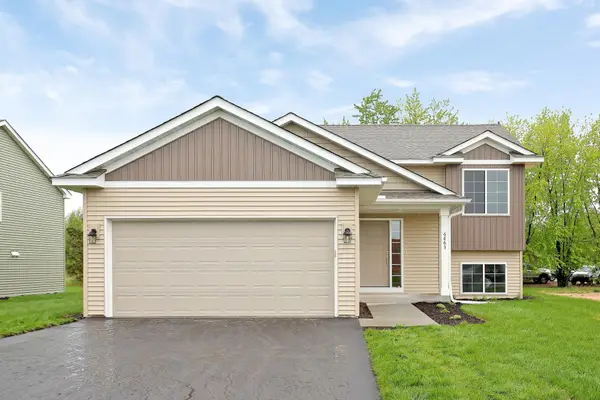 $374,000Active2 beds 1 baths941 sq. ft.
xxxT 41st Avenue Se, Becker, MN 55308
MLS# 7103410Listed by: REAL BROKER, LLC - Coming Soon
 $419,900Coming Soon5 beds 3 baths
15838 100th Street Se, Becker, MN 55308
MLS# 7103012Listed by: RE/MAX RESULTS  $575,000Pending4 beds 3 baths3,364 sq. ft.
13588 Joseph Avenue, Becker, MN 55308
MLS# 7091416Listed by: PREMIER REAL ESTATE SERVICES- New
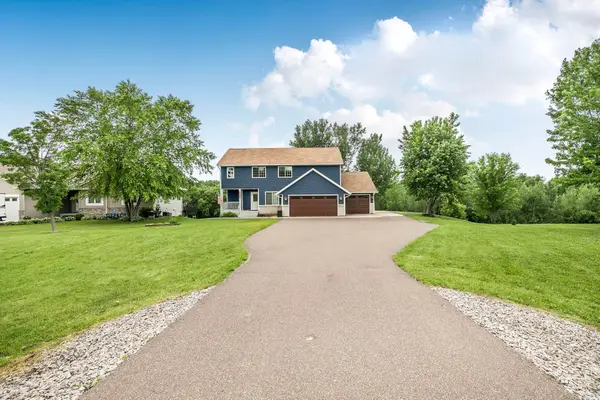 $495,000Active4 beds 4 baths2,988 sq. ft.
15815 101st Street Se, Becker, MN 55308
MLS# 7099768Listed by: VERDE REAL ESTATE GROUP - New
 $124,999Active2.5 Acres
Lot 3 Block 1 87th Street Se, Becker, MN 55308
MLS# 7099439Listed by: EXP REALTY - New
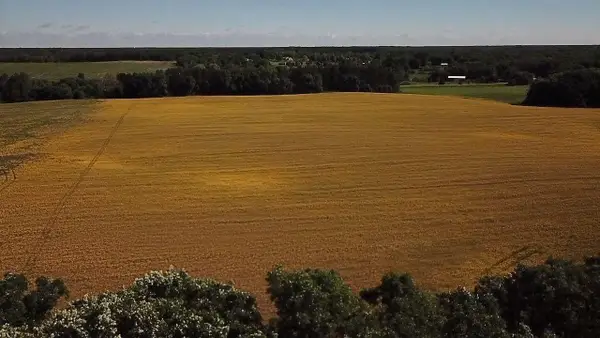 $199,999Active14.34 Acres
Lot 1 Block 1 87th Street Se, Becker, MN 55308
MLS# 7099455Listed by: EXP REALTY - New
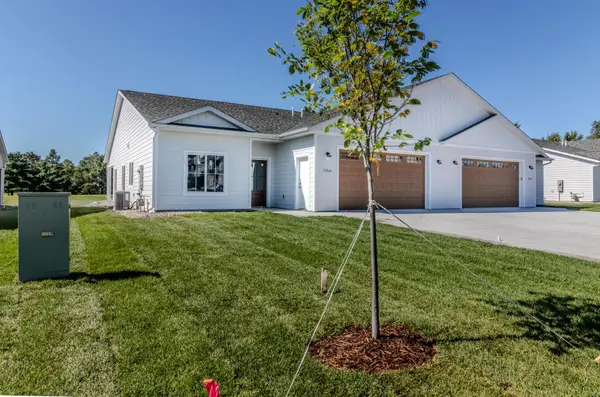 $409,000Active3 beds 2 baths1,960 sq. ft.
13860 Birdie Lane Se, Becker, MN 55308
MLS# 7099756Listed by: CENTRAL MN REALTY LLC 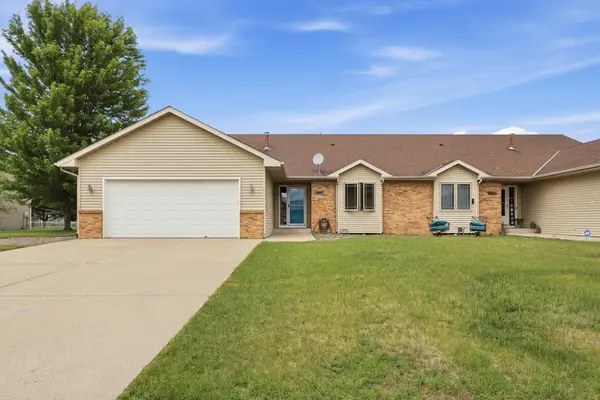 $315,000Pending4 beds 3 baths2,361 sq. ft.
14317 River Street, Becker, MN 55308
MLS# 7096582Listed by: COMPASS


Protect your home and budget from life's surprises with an Assurant Home Warranty, backed by a partner that supports you through every step of homeownership. Explore Plans.
© 2023 - 2026 ERA Franchise Systems LLC. All rights reserved. ERA Franchise Systems LLC fully supports the principles of the Fair Housing Act and the Equal Opportunity Act. ERA, ERA Real Estate powered, and their respective logos are registered service marks of ERA Franchise Systems LLC. Each office is independently owned and operated.