
15815 101st Street Se, Becker, MN 55308
Local realty services provided by:ERA Viking Realty
15815 101st Street Se,Becker, MN 55308
$469,900
- 4 Beds
- 4 Baths
- 2,988 sq. ft.
- Single family
- Active
Listed by: jeremy pekarek
Office: verde real estate group
MLS#:7099768
Source:NSMLS
Price summary
- Price:$469,900
- Price per sq. ft.:$154.98
- Monthly HOA dues:$125
About this home
Price Improvement!
Spacious two-story home situated in a highly desirable neighborhood on a beautiful, tree-lined .87-acre lot! Backyard overlooks Heavily wooded area and wildlife. The exterior has been updated with new siding (2021), a new roof (2023), new garage doors, and a completely rebuilt deck overlooking the expansive, fully irrigated yard and fenced-in garden. Water heater is new as well.
The large three-car garage provides plenty of space for vehicles, storage, and hobbies, with added benefit of an extra deep garage stall.
Recent interior updates include fresh paint, updated fixtures, tile backsplash in the kitchen and bathrooms, refinished kitchen cabinets, and a new refrigerator. Main level has all new flooring as well.
3 Bedrooms on upper level with laundry, with an additional flex room that could be a small bedroom (70+ square feet) or a dedicated office.
Hookups still on main level, so laundry could be located on main floor as well.
Contact an agent
Home facts
- Year built:2006
- Subdivision & Development:Hidden Haven
- Listing ID #:7099768
- Added:44 day(s) ago
- Updated:August 10, 2026 at 12:08 PM
Rooms and interior
- Bedrooms:4
- Total bathrooms:4
- Full bathrooms:2
- Half bathrooms:1
- Kitchen Description:Dishwasher, Microwave, Range, Refrigerator
- Basement:Yes
- Basement Description:Drain Tiled, Finished, Full, Walkout
- Living area:2,988 sq. ft.
Heating and cooling
- Cooling:Central Air
- Heating:Fireplace(s), Forced Air
- Central air:Yes
Structure and exterior
- Roof:Age 8 Years or Less, Asphalt
- Year built:2006
- Building area:2,988 sq. ft.
- Lot area:0.87 Acres
- Lot Features:Tree Coverage - Medium
- Levels:2 Story
Utilities
- Water:Well
- Sewer:Septic System Compliant - Yes, Shared Septic
Finances and disclosures
- Price:$469,900
- Price per sq. ft.:$154.98
- Tax amount:$4,590 (2025)
Features and amenities
- Appliances:Microwave, Range, Refrigerator, Water Softener Owned
- Laundry features:Dryer
- Amenities:Gas Water Heater, Water Softener Owned
Parking
- Parking description:Asphalt, Attached Garage, Insulated Garage
- Garage:Yes
- Garage spaces:3
New listings near 15815 101st Street Se
- New
 $800,000Active4 beds 5 baths3,140 sq. ft.
10007 173rd Avenue Se, Becker, MN 55308
MLS# 7123233Listed by: EXP REALTY - New
 $219,900Active11.97 Acres
TBD 137th Avenue Se, Becker, MN 55308
MLS# 7123821Listed by: HALLER REALTY INC. - Coming SoonOpen Thu, 4 to 6pm
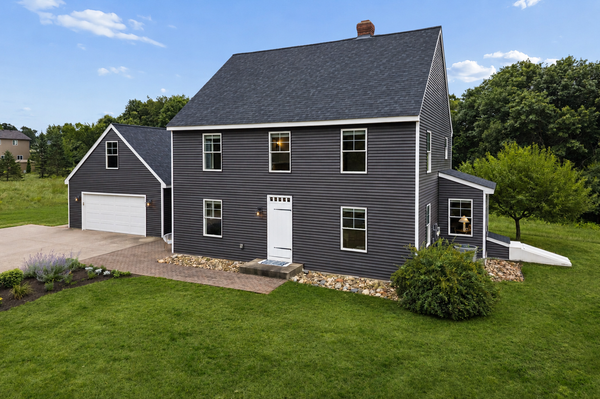 $599,900Coming Soon4 beds 3 baths
13039 Autumn Ridge, Becker, MN 55308
MLS# 7120777Listed by: LUKE REAL ESTATE - New
 $354,900Active4 beds 2 baths1,958 sq. ft.
15340 Oliva Street, Becker, MN 55308
MLS# 7121163Listed by: OAK REALTY LLP - New
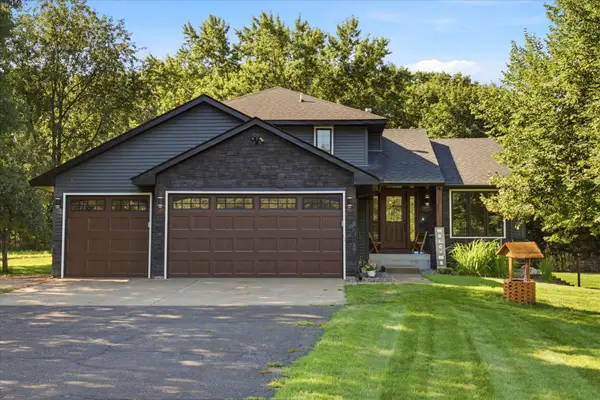 $474,900Active3 beds 2 baths2,182 sq. ft.
18187 93rd Street Se, Becker, MN 55308
MLS# 7112074Listed by: KELLER WILLIAMS INTEGRITY NW - New
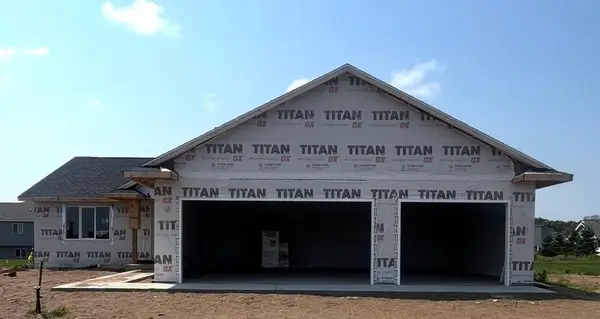 $391,000Active3 beds 2 baths1,258 sq. ft.
12030 41st Avenue Se, Becker, MN 55308
MLS# 7120657Listed by: HALLER REALTY INC. - New
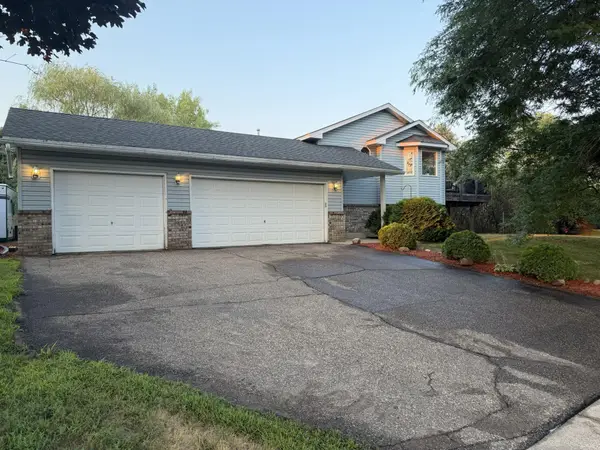 $340,000Active4 beds 2 baths1,920 sq. ft.
13128 Jenkins Drive, Becker, MN 55308
MLS# 7120872Listed by: FISH MLS REALTY - New
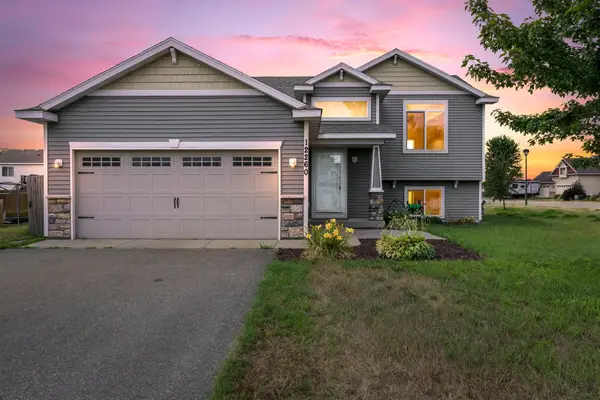 $350,000Active3 beds 2 baths1,646 sq. ft.
12260 44th Avenue, Becker, MN 55308
MLS# 7116550Listed by: KELLER WILLIAMS INTEGRITY NW - New
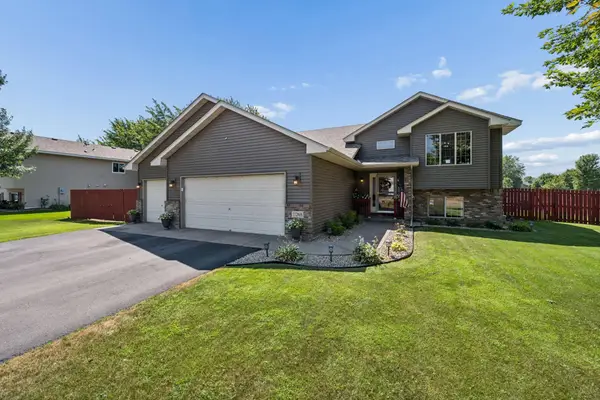 $349,900Active4 beds 2 baths2,122 sq. ft.
11268 Abby Avenue, Becker, MN 55308
MLS# 7117843Listed by: LUKE REAL ESTATE 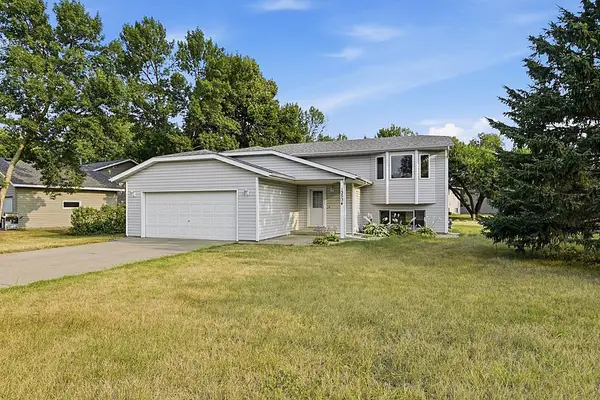 $315,000Active3 beds 2 baths1,755 sq. ft.
13534 Brenda Boulevard, Becker, MN 55308
MLS# 7114231Listed by: EDINA REALTY, INC


Protect your home and budget from life's surprises with an Assurant Home Warranty, backed by a partner that supports you through every step of homeownership. Explore Plans.
© 2023 - 2026 ERA Franchise Systems LLC. All rights reserved. ERA Franchise Systems LLC fully supports the principles of the Fair Housing Act and the Equal Opportunity Act. ERA, ERA Real Estate powered, and their respective logos are registered service marks of ERA Franchise Systems LLC. Each office is independently owned and operated.