
13434 Brenda Boulevard, Becker, MN 55308
Local realty services provided by:ERA Prospera Real Estate
13434 Brenda Boulevard,Becker, MN 55308
$375,000
- 4 Beds
- 2 Baths
- 1,850 sq. ft.
- Single family
- Active
Listed by: michaela marie pappenfus, roxanne m patterson
Office: aurora group llc.
MLS#:7151484
Source:NSMLS
Price summary
- Price:$375,000
- Price per sq. ft.:$202.7
About this home
Welcome home to this spacious and inviting 4-bedroom, 2-bathroom property. Conveniently located with easy access to Highway 10, this home provides a great balance of comfortable country-style living and a convenient commute. Situated on a generous 1-acre lot, the property offers plenty of outdoor space and privacy, surrounded by mature trees. The spacious backyard provides an ideal setting for outdoor gatherings or sitting by the fire. An additional garage offers extra storage space for all your needs. This property offers a second driveway for easy access to the backyard. Inside, the fully finished and recently updated layout provides four bedrooms and two bathrooms, offering flexible space for a variety of needs. Whether you’re looking for room for a growing family, a home office, guest space, or additional living areas, this property has plenty to offer!
Contact an agent
Home facts
- Year built:1977
- Subdivision & Development:Evergreen Park
- Listing ID #:7151484
- Added:4 day(s) ago
- Updated:October 04, 2026 at 12:16 PM
Rooms and interior
- Bedrooms:4
- Total bathrooms:2
- Full bathrooms:1
- Dining Description:Kitchen/Dining Room
- Bathrooms Description:3/4 Basement, Upper Level Full Bath
- Kitchen Description:Dishwasher, Microwave, Range, Refrigerator
- Basement:Yes
- Basement Description:Block, Egress Window(s), Finished
- Living area:1,850 sq. ft.
Heating and cooling
- Cooling:Ductless Mini-Split
- Heating:Baseboard
Structure and exterior
- Roof:Age 8 Years or Less
- Year built:1977
- Building area:1,850 sq. ft.
- Lot area:1.14 Acres
- Lot Features:Tree Coverage - Medium
- Construction Materials:Block
- Levels:Bi/Split Level
Utilities
- Water:City Water - Connected
- Sewer:City Sewer - Connected
Finances and disclosures
- Price:$375,000
- Price per sq. ft.:$202.7
- Tax amount:$3,888 (2025)
Features and amenities
- Appliances:Microwave, Range, Refrigerator, Washer
- Laundry features:Dryer, Washer
Parking
- Parking description:Attached Garage, Concrete, Detached Garage, Insulated Garage
- Garage:Yes
- Garage spaces:2
New listings near 13434 Brenda Boulevard
- New
 $416,000Active3 beds 2 baths1,574 sq. ft.
12046 41st Avenue Se, Becker, MN 55308
MLS# 7153234Listed by: CENTRAL MN REALTY LLC - New
 $325,000Active2 beds 3 baths1,972 sq. ft.
13678 Bradley Boulevard, Becker, MN 55308
MLS# 7152940Listed by: EDINA REALTY, INC. - New
 $369,900Active3 beds 2 baths1,379 sq. ft.
12015 39th Avenue Se, Becker, MN 55308
MLS# 7151896Listed by: FATHOM REALTY MN, LLC - New
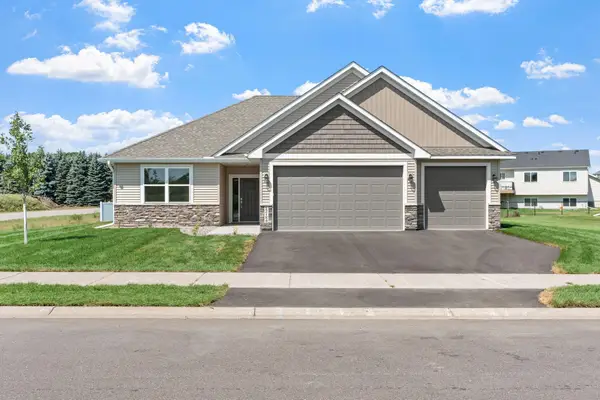 $414,900Active3 beds 2 baths1,670 sq. ft.
12184 41st Ave Se, Becker, MN 55308
MLS# 7152575Listed by: REAL BROKER, LLC - New
 $384,900Active3 beds 2 baths1,390 sq. ft.
15171 Laurel Street Se, Becker, MN 55308
MLS# 7152576Listed by: REAL BROKER, LLC - New
 $424,900Active3 beds 3 baths1,837 sq. ft.
12018 41st Avenue Se, Becker, MN 55308
MLS# 7152577Listed by: REAL BROKER, LLC - New
 $349,900Active4 beds 2 baths2,032 sq. ft.
12055 39th Avenue, Becker, MN 55308
MLS# 7152568Listed by: LYNDEN REALTY, LTD. - New
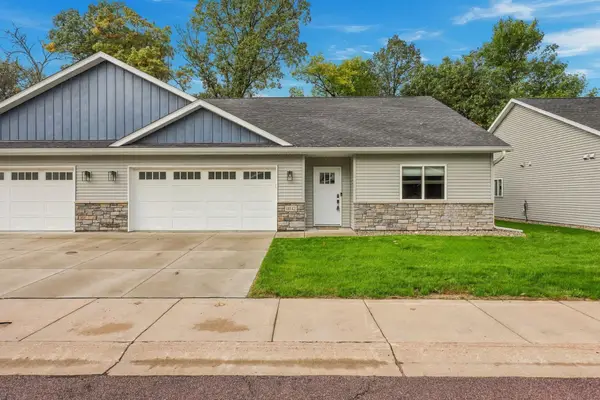 $310,000Active2 beds 2 baths1,358 sq. ft.
11742 Kings Lane Se, Becker, MN 55308
MLS# 7150672Listed by: EDINA REALTY, INC. - New
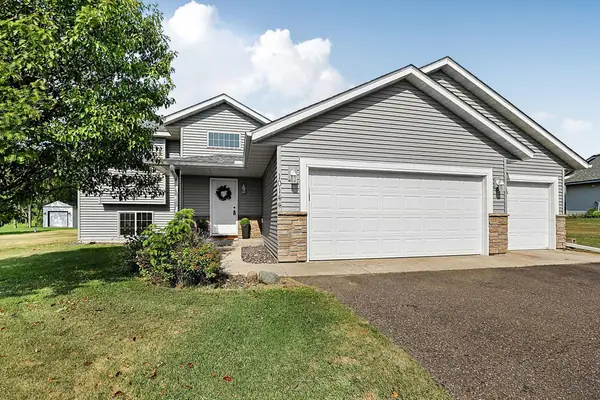 $349,900Active4 beds 2 baths1,844 sq. ft.
10144 157th Avenue Se, Becker, MN 55308
MLS# 7150261Listed by: RES REALTY


Protect your home and budget from life's surprises with an Assurant Home Warranty, backed by a partner that supports you through every step of homeownership. Explore Plans.
© 2023 - 2026 ERA Franchise Systems LLC. All rights reserved. ERA Franchise Systems LLC fully supports the principles of the Fair Housing Act and the Equal Opportunity Act. ERA, ERA Real Estate powered, and their respective logos are registered service marks of ERA Franchise Systems LLC. Each office is independently owned and operated.