
111 S West Street, Belle Plaine, MN 56011
Local realty services provided by:ERA Gillespie Real Estate
111 S West Street,Belle Plaine, MN 56011
$290,000
- 2 Beds
- 2 Baths
- - sq. ft.
- Condominium
- Sold
Listed by: gregory w schmidt
Office: exit northstar realty
MLS#:7111891
Source:NSMLS
Sorry, we are unable to map this address
Price summary
- Price:$290,000
- Monthly HOA dues:$300
About this home
Effortless 55+ One-Level Living in Belle Plaine! If you've been waiting for true single-level living with no stairs and no compromises, this is it. This move-in ready 2 bedroom, 2 bathroom home offers a smart, comfortable layout designed for easy everyday living. The beautiful sunroom is the heart of the home, featuring a stunning two-sided fireplace shared with the living room, enjoy warmth and ambiance from both spaces as you sip your morning coffee, unwind with a good book, or cozy up on a chilly Minnesota evening. Step outside to the patio, perfect for grilling and entertaining, and take advantage of the spacious 2-car garage with plenty of room for vehicles and storage. Ideally suited for those looking to simplify without sacrificing comfort, this home delivers low-maintenance living in a friendly small-town setting.
Contact an agent
Home facts
- Year built:1999
- Subdivision & Development:Cic 1047 Patio Homes/Lutheran
- Listing ID #:7111891
- Added:54 day(s) ago
- Updated:September 11, 2026 at 07:43 AM
Rooms and interior
- Bedrooms:2
- Total bathrooms:2
- Full bathrooms:1
- Dining Description:Separate/Formal Dining Room
- Bathrooms Description:Bathroom Ensuite, Main Floor 3/4 Bath, Main Floor Full Bath
- Kitchen Description:Dishwasher, Microwave, Range, Refrigerator
Heating and cooling
- Cooling:Central Air
- Heating:Forced Air
- Central air:Yes
Structure and exterior
- Roof:Asphalt
- Year built:1999
- Levels:1 Story
Utilities
- Water:City Water - Connected
- Sewer:City Sewer - Connected
Finances and disclosures
- Price:$290,000
- Tax amount:$3,924 (2026)
Features and amenities
- Appliances:Microwave, Range, Refrigerator, Washer
- Laundry features:Dryer, Washer
Parking
- Parking description:Attached Garage, Concrete
- Garage:Yes
- Garage spaces:2
New listings near 111 S West Street
- Open Sat, 11am to 1pmNew
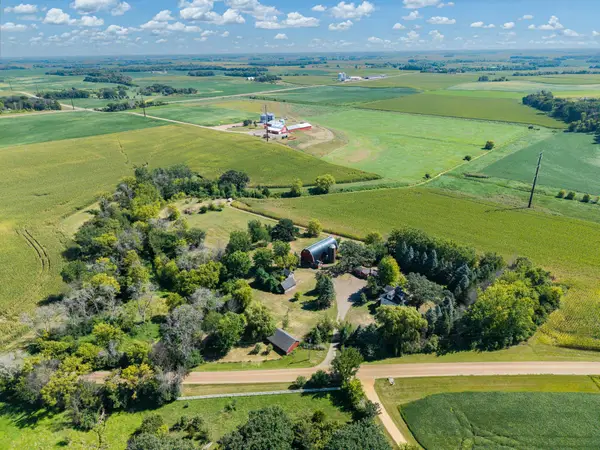 $599,900Active4 beds 3 baths2,364 sq. ft.
24951 Meridian Circle, Belle Plaine, MN 56011
MLS# 7134464Listed by: EDINA REALTY, INC.  $240,000Pending3 beds 1 baths1,176 sq. ft.
308 E Raven Street, Belle Plaine, MN 56011
MLS# 7101823Listed by: KELLER WILLIAMS PREFERRED RLTY $429,900Active6 beds 4 baths3,600 sq. ft.
520 W State Street, Belle Plaine, MN 56011
MLS# 7135782Listed by: RE/MAX EXPERIENCE $469,396Active2 beds 2 baths1,436 sq. ft.
934 Prestwick Drive, Belle Plaine, MN 56011
MLS# 7133253Listed by: KELLER WILLIAMS REALTY INTEGRITY LAKES $590,000Active4 beds 3 baths2,043 sq. ft.
27542 Scenic Byway Road, Belle Plaine, MN 56011
MLS# 7131824Listed by: EXIT NORTHSTAR REALTY- Open Sun, 1 to 2:30pm
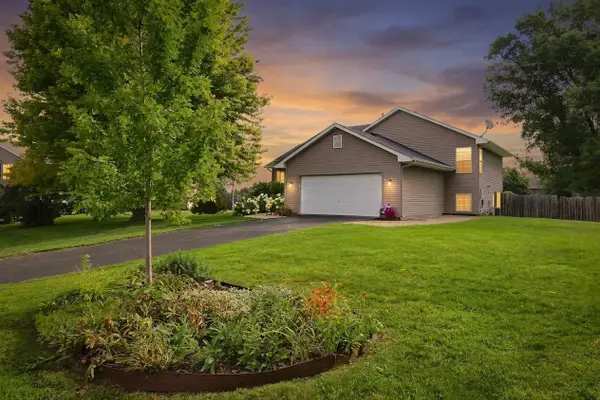 $370,000Active4 beds 3 baths2,275 sq. ft.
809 Morningside Place, Belle Plaine, MN 56011
MLS# 7116094Listed by: COLDWELL BANKER REALTY - SOUTHWEST REGIONAL 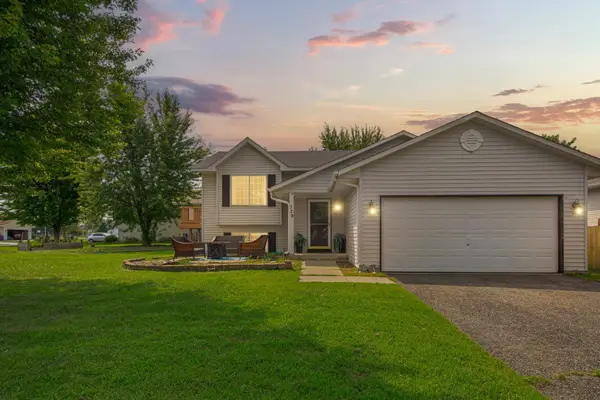 $320,000Active4 beds 2 baths2,262 sq. ft.
729 Heritage Lane, Belle Plaine, MN 56011
MLS# 7128402Listed by: EXP REALTY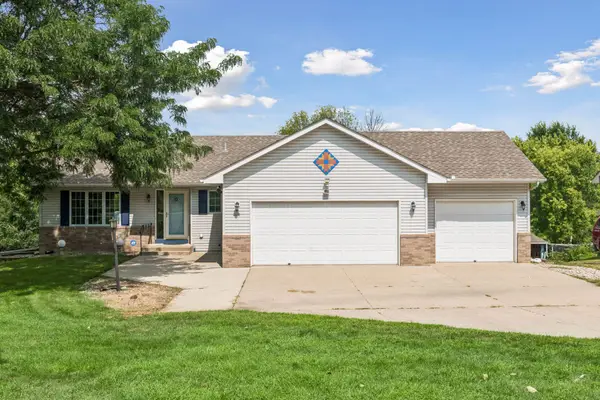 $380,000Active4 beds 2 baths1,881 sq. ft.
1118 W State Street, Belle Plaine, MN 56011
MLS# 7127508Listed by: EDINA REALTY, INC. $195,000Active5 beds 1 baths1,394 sq. ft.
210 W Church Street, Belle Plaine, MN 56011
MLS# 7106300Listed by: KELLER WILLIAMS PREFERRED RLTY $465,000Active4 beds 3 baths2,845 sq. ft.
1017 Provence Lane, Belle Plaine, MN 56011
MLS# 7127464Listed by: EXIT NORTHSTAR REALTY


Protect your home and budget from life's surprises with an Assurant Home Warranty, backed by a partner that supports you through every step of homeownership. Explore Plans.
© 2023 - 2026 ERA Franchise Systems LLC. All rights reserved. ERA Franchise Systems LLC fully supports the principles of the Fair Housing Act and the Equal Opportunity Act. ERA, ERA Real Estate powered, and their respective logos are registered service marks of ERA Franchise Systems LLC. Each office is independently owned and operated.