
805 Daniel Drive, Belle Plaine, MN 56011
Local realty services provided by:ERA Prospera Real Estate
805 Daniel Drive,Belle Plaine, MN 56011
$365,000
- 4 Beds
- 2 Baths
- - sq. ft.
- Single family
- Sold
Listed by: gregory w schmidt, heather lynn barker
Office: exit northstar realty
MLS#:7111885
Source:NSMLS
Sorry, we are unable to map this address
Price summary
- Price:$365,000
About this home
Welcome home to 805 Daniel Drive in Belle Plaine! This move-in-ready split-entry offers 4 bedrooms, 2 bathrooms, fresh paint and carpeting updates, and a premium Kinetico water filtration system. The spacious main living area centers around a cozy gas fireplace, kitchen with center island and stainless steel appliances, and a dining area with deck access, perfect for indoor/outdoor entertaining. Exceptional accessibility features set this home apart: the upper level is designed for accessible living with a walk-in shower and bedroom lift system, and the built-in elevator provides access to the heated 3-car attached garage, ideal as a year-round workshop, hobby space, or generous storage. Step out onto the spacious deck and enjoy the large, fully fenced backyard, where mature trees offer shade and privacy. With a fire pit and room for gatherings and yard games, this outdoor space is built for making memories.
Contact an agent
Home facts
- Year built:2002
- Subdivision & Development:Prairie Ridge 2nd Add
- Listing ID #:7111885
- Added:56 day(s) ago
- Updated:September 13, 2026 at 07:29 AM
Rooms and interior
- Bedrooms:4
- Total bathrooms:2
- Dining Description:Eat In Kitchen
- Bathrooms Description:3/4 Basement, Main Floor 3/4 Bath
- Kitchen Description:Dishwasher, Disposal, Freezer, Microwave, Refrigerator, Stainless Steel Appliances
- Basement:Yes
- Basement Description:Crawl Space, Daylight / Lookout Windows, Egress Window(s), Finished, Full
Heating and cooling
- Cooling:Central Air
- Heating:Fireplace(s), Forced Air
- Central air:Yes
Structure and exterior
- Roof:Age 8 Years or Less
- Year built:2002
- Lot Features:Tree Coverage - Medium
- Levels:Bi/Split Level
Utilities
- Water:City Water - Connected
- Sewer:City Sewer - Connected
Finances and disclosures
- Price:$365,000
- Tax amount:$6,053 (2026)
Features and amenities
- Appliances:Disposal, Microwave, Refrigerator, Stainless Steel Appliances, Washer
- Laundry features:Dryer, Washer
- Amenities:Air-To-Air Exchanger, Gas Water Heater, Water Filtration System
Parking
- Parking description:Asphalt, Attached Garage, Garage Door Opener, Heated Garage, Insulated Garage
- Garage:Yes
- Garage spaces:3
New listings near 805 Daniel Drive
- New
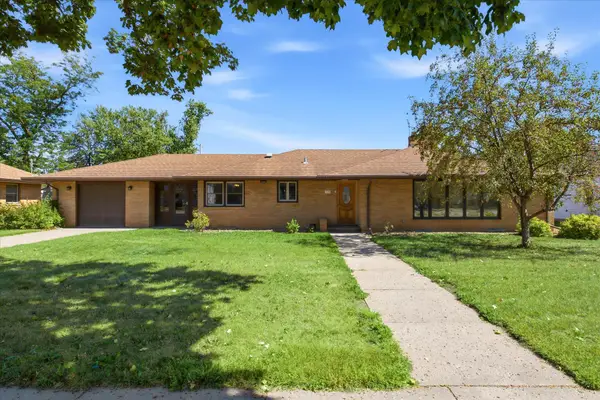 $379,000Active5 beds 2 baths2,201 sq. ft.
119 S Walnut Street, Belle Plaine, MN 56011
MLS# 7136866Listed by: EDINA REALTY, INC. - New
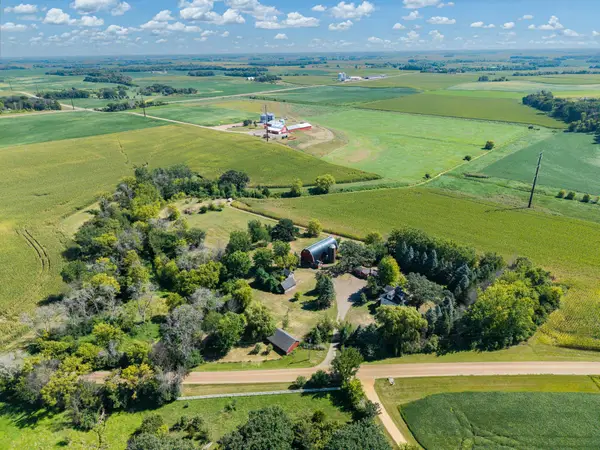 $599,900Active4 beds 3 baths2,364 sq. ft.
24951 Meridian Circle, Belle Plaine, MN 56011
MLS# 7134464Listed by: EDINA REALTY, INC.  $240,000Pending3 beds 1 baths1,176 sq. ft.
308 E Raven Street, Belle Plaine, MN 56011
MLS# 7101823Listed by: KELLER WILLIAMS PREFERRED RLTY $429,900Active6 beds 4 baths3,600 sq. ft.
520 W State Street, Belle Plaine, MN 56011
MLS# 7135782Listed by: RE/MAX EXPERIENCE $590,000Active4 beds 3 baths2,043 sq. ft.
27542 Scenic Byway Road, Belle Plaine, MN 56011
MLS# 7131824Listed by: EXIT NORTHSTAR REALTY- Open Sun, 1 to 2:30pm
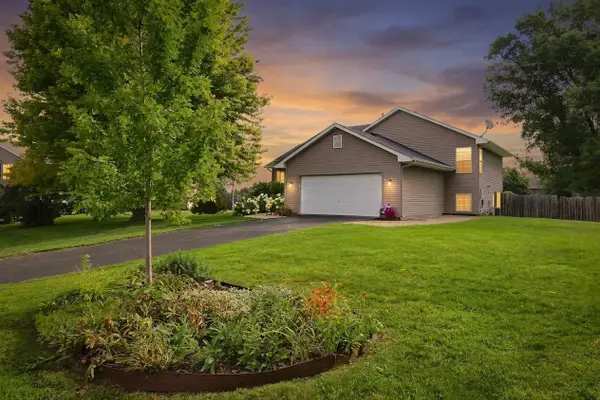 $370,000Active4 beds 3 baths2,275 sq. ft.
809 Morningside Place, Belle Plaine, MN 56011
MLS# 7116094Listed by: COLDWELL BANKER REALTY - SOUTHWEST REGIONAL 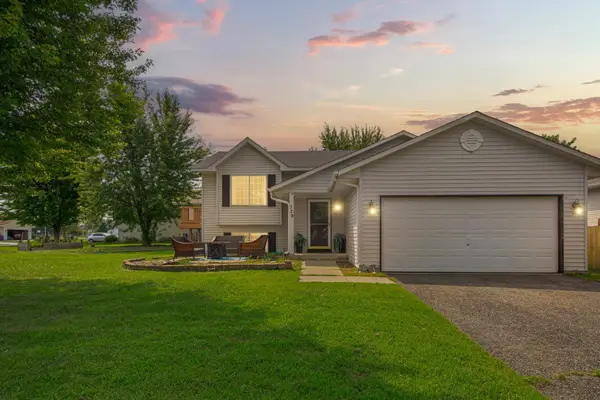 $320,000Active4 beds 2 baths2,262 sq. ft.
729 Heritage Lane, Belle Plaine, MN 56011
MLS# 7128402Listed by: EXP REALTY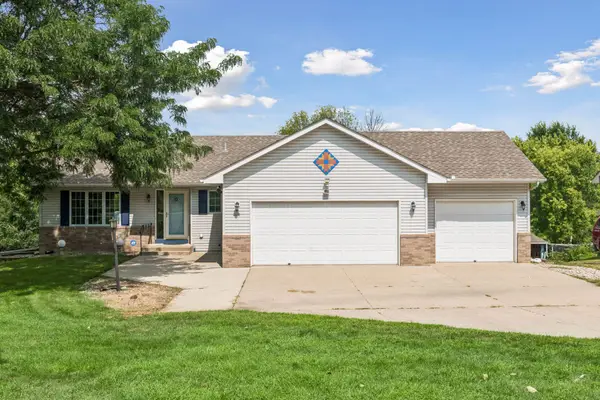 $380,000Active4 beds 2 baths1,881 sq. ft.
1118 W State Street, Belle Plaine, MN 56011
MLS# 7127508Listed by: EDINA REALTY, INC. $195,000Active5 beds 1 baths1,394 sq. ft.
210 W Church Street, Belle Plaine, MN 56011
MLS# 7106300Listed by: KELLER WILLIAMS PREFERRED RLTY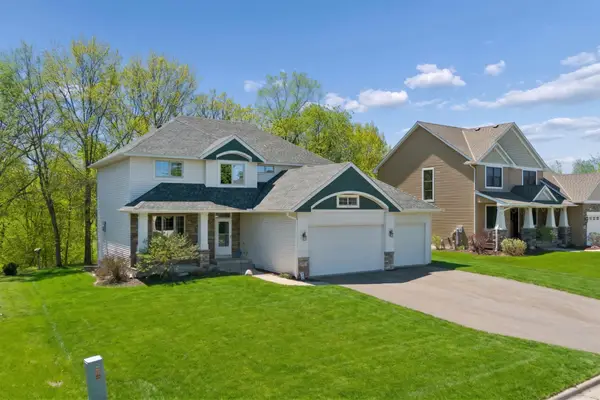 $465,000Active4 beds 3 baths2,845 sq. ft.
1017 Provence Lane, Belle Plaine, MN 56011
MLS# 7127464Listed by: EXIT NORTHSTAR REALTY


Protect your home and budget from life's surprises with an Assurant Home Warranty, backed by a partner that supports you through every step of homeownership. Explore Plans.
© 2023 - 2026 ERA Franchise Systems LLC. All rights reserved. ERA Franchise Systems LLC fully supports the principles of the Fair Housing Act and the Equal Opportunity Act. ERA, ERA Real Estate powered, and their respective logos are registered service marks of ERA Franchise Systems LLC. Each office is independently owned and operated.