
1839 3rd Street Se, Bemidji, MN 56601
Local realty services provided by:ERA Viking Realty
1839 3rd Street Se,Bemidji, MN 56601
$289,000
- 5 Beds
- 2 Baths
- - sq. ft.
- Single family
- Sold
Listed by: adam smith
Office: grimes realty
MLS#:7130122
Source:NSMLS
Sorry, we are unable to map this address
Price summary
- Price:$289,000
About this home
Beautifully updated 5-bedroom, 2-bath home situated on a rare one-acre lot in town in Bemidji’s Nymore neighborhood. Designed with both entertaining and larger households in mind, this spacious property offers an inviting open floor plan, a completely remodeled kitchen and updated bathrooms, along with new flooring in these areas.
A recently renovated second family room provides an excellent additional living space—perfect for movie nights, a game room, kids’ area, or simply room to spread out. Outside, the fully fenced backyard features chain-link fencing for added peace of mind with children and pets. The expansive lot is framed by towering Norway pines and attractive flower beds, creating a private and welcoming setting.
Additional highlights include vinyl siding, a newer roof, generous indoor and outdoor living space, and the uncommon opportunity to own approximately one acre while still enjoying the convenience of an in-town location. This Nymore property offers the space, updates, and versatility that are hard to find....
Contact an agent
Home facts
- Year built:1982
- Subdivision & Development:Garden Home
- Listing ID #:7130122
- Added:45 day(s) ago
- Updated:October 04, 2026 at 07:34 AM
Rooms and interior
- Bedrooms:5
- Total bathrooms:2
- Full bathrooms:1
- Dining Description:Kitchen/Dining Room, Living/Dining Room
- Kitchen Description:Dishwasher, Microwave, Range, Refrigerator, Stainless Steel Appliances
- Basement Description:Wood
Heating and cooling
- Cooling:Window Unit(s)
- Heating:Forced Air
Structure and exterior
- Roof:Age 8 Years or Less
- Year built:1982
- Lot Features:Corner Lot, Tree Coverage - Light
- Levels:2 Story
Utilities
- Water:City Water - Connected
- Sewer:City Sewer - Connected
Finances and disclosures
- Price:$289,000
- Tax amount:$4,378 (2026)
Features and amenities
- Appliances:Microwave, Range, Refrigerator, Stainless Steel Appliances
- Laundry features:Dryer
- Amenities:Electric Water Heater
Parking
- Parking description:Detached Garage, Gravel
- Garage:Yes
- Garage spaces:2
New listings near 1839 3rd Street Se
- New
 $329,900Active4 beds 2 baths1,552 sq. ft.
2239 Becida Road Sw, Bemidji, MN 56601
MLS# 7153980Listed by: REAL BROKER, LLC - New
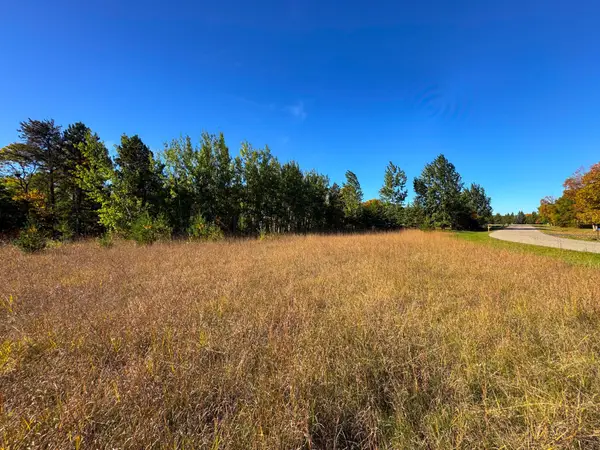 $155,000Active2.19 Acres
TBD Golf View Drive Ne, Bemidji, MN 56601
MLS# 7153317Listed by: GRIMES REALTY - New
 $180,000Active3 beds 2 baths1,792 sq. ft.
7126 Tribute Lane Nw, Bemidji, MN 56601
MLS# 7153795Listed by: LAKE-N-WOODS REALTY - New
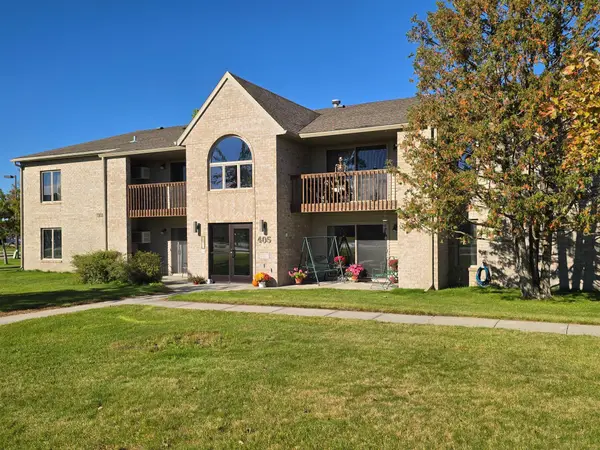 $229,500Active2 beds 2 baths1,196 sq. ft.
405 Clausen Avenue Sw #5, Bemidji, MN 56601
MLS# 7153372Listed by: LAKE-N-WOODS REALTY - New
 $379,900Active2 beds 1 baths1,879 sq. ft.
2422 Sumac Road Ne, Bemidji, MN 56601
MLS# 7151598Listed by: REAL BROKER, LLC - New
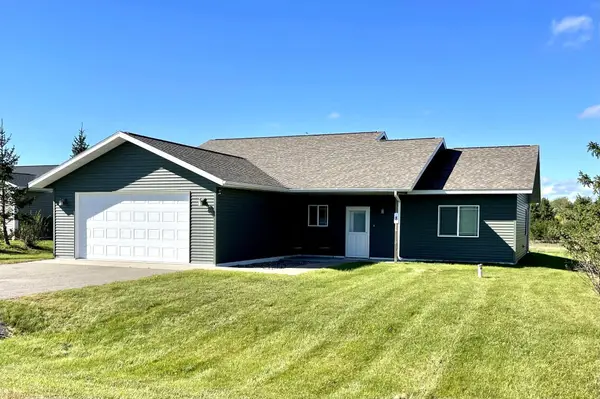 $329,000Active3 beds 2 baths1,633 sq. ft.
2008 Whiting Road Nw #8, Bemidji, MN 56601
MLS# 7151678Listed by: GRIMES REALTY - New
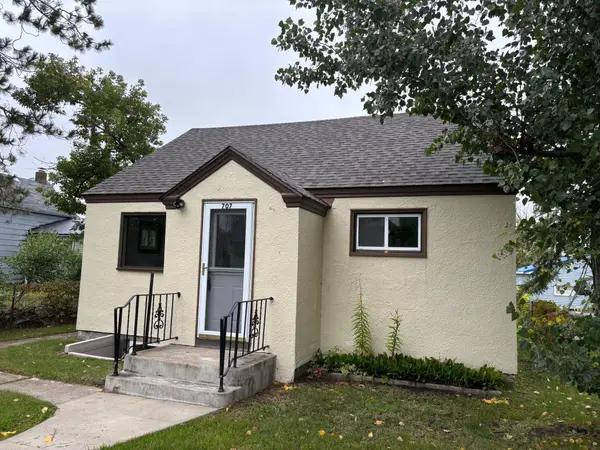 $169,900Active2 beds 2 baths1,052 sq. ft.
707 3rd Street Se, Bemidji, MN 56601
MLS# 7150466Listed by: BETTER HOMES AND GARDENS REAL ESTATE FIRST CHOICE - New
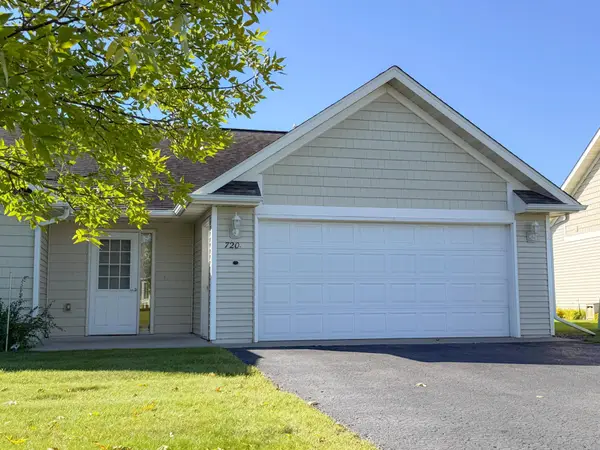 $257,000Active2 beds 2 baths1,235 sq. ft.
720 35th Street Nw, Bemidji, MN 56601
MLS# 7149670Listed by: GRIMES REALTY - New
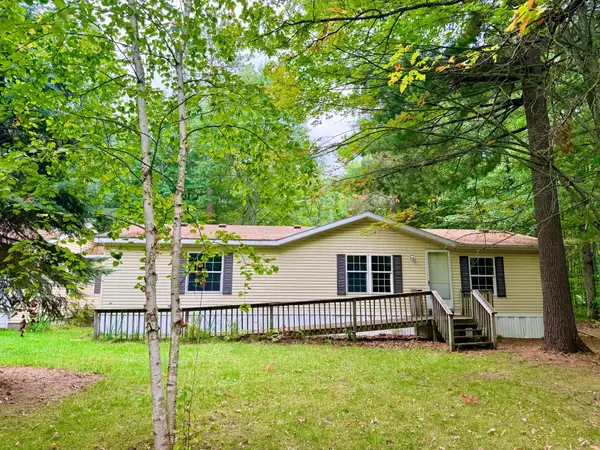 $229,000Active3 beds 2 baths1,456 sq. ft.
9446 Pony Lake Road Nw, Bemidji, MN 56601
MLS# 7148866Listed by: GRIMES REALTY - New
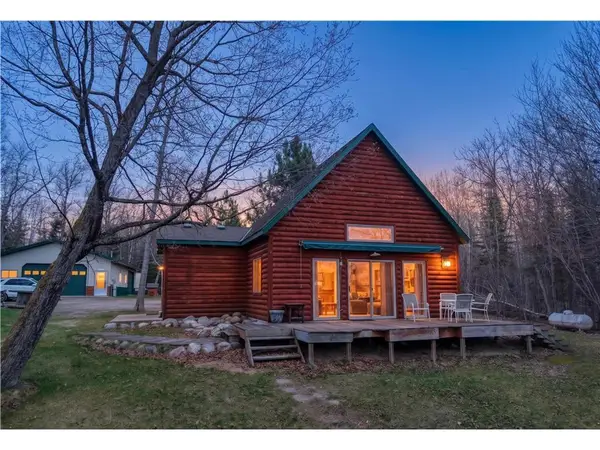 $374,900Active1 beds 1 baths994 sq. ft.
50185 219th Avenue, Bemidji, MN 56601
MLS# 7149621Listed by: REAL BROKER, LLC


Protect your home and budget from life's surprises with an Assurant Home Warranty, backed by a partner that supports you through every step of homeownership. Explore Plans.
© 2023 - 2026 ERA Franchise Systems LLC. All rights reserved. ERA Franchise Systems LLC fully supports the principles of the Fair Housing Act and the Equal Opportunity Act. ERA, ERA Real Estate powered, and their respective logos are registered service marks of ERA Franchise Systems LLC. Each office is independently owned and operated.