
3318 Highland Drive Ne, Bemidji, MN 56601
Local realty services provided by:ERA Viking Realty
3318 Highland Drive Ne,Bemidji, MN 56601
$585,000
- 4 Beds
- 3 Baths
- 3,606 sq. ft.
- Single family
- Active
Listed by: gary wood
Office: realty experts, llc.
MLS#:7129868
Source:NSMLS
Price summary
- Price:$585,000
- Price per sq. ft.:$162.23
About this home
You'll be hard-pressed to find a finer kitchen than the one in this exceptional home! Nestled on nearly an acre, this gorgeous 4-bedroom, 3-bathroom residence showcases high-end craftsmanship throughout. The dramatic two-story entry greets you with vaulted ceilings and a grand staircase. A spacious main-floor primary suite serves as a true retreat, featuring a spa-like en suite with dual sinks, a large tiled walk-in shower with dual heads, a dedicated soaker tub, and an expansive walk-in closet. Designed for effortless living, the main level also offers a convenient corner office, power blinds in the great room, and a chef's eat-in kitchen with abundant dark cabinetry and counter space. For more space, there is a bonus room above the double attached garage. Step outside to enjoy the tranquil surroundings from the three-sided covered porch or unwind on the private paver patio!
Contact an agent
Home facts
- Year built:2009
- Subdivision & Development:Saint Onge Chippewa Heights
- Listing ID #:7129868
- Added:45 day(s) ago
- Updated:October 04, 2026 at 12:16 PM
Rooms and interior
- Bedrooms:4
- Total bathrooms:3
- Full bathrooms:2
- Half bathrooms:1
- Living area:3,606 sq. ft.
Heating and cooling
- Cooling:Central Air, Heat Pump
- Heating:Forced Air, Heat Pump, Hot Water, In-Floor Heating
- Central air:Yes
Structure and exterior
- Year built:2009
- Building area:3,606 sq. ft.
- Lot area:0.92 Acres
- Levels:2 Story
Utilities
- Water:Private
- Sewer:Mound Septic
Finances and disclosures
- Price:$585,000
- Price per sq. ft.:$162.23
- Tax amount:$7,073 (2026)
Features and amenities
- Amenities:Air-To-Air Exchanger
Parking
- Parking description:Asphalt, Attached Garage, Floor Drain, Garage Door Opener
- Garage:Yes
- Garage spaces:2
New listings near 3318 Highland Drive Ne
- New
 $329,900Active4 beds 2 baths1,552 sq. ft.
2239 Becida Road Sw, Bemidji, MN 56601
MLS# 7153980Listed by: REAL BROKER, LLC - New
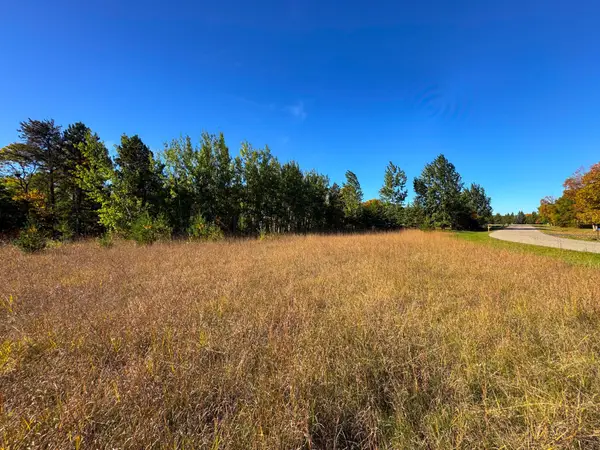 $155,000Active2.19 Acres
TBD Golf View Drive Ne, Bemidji, MN 56601
MLS# 7153317Listed by: GRIMES REALTY - New
 $180,000Active3 beds 2 baths1,792 sq. ft.
7126 Tribute Lane Nw, Bemidji, MN 56601
MLS# 7153795Listed by: LAKE-N-WOODS REALTY - New
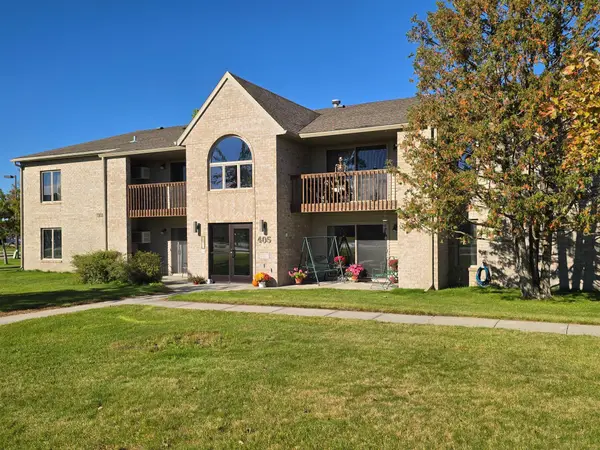 $229,500Active2 beds 2 baths1,196 sq. ft.
405 Clausen Avenue Sw #5, Bemidji, MN 56601
MLS# 7153372Listed by: LAKE-N-WOODS REALTY - New
 $379,900Active2 beds 1 baths1,879 sq. ft.
2422 Sumac Road Ne, Bemidji, MN 56601
MLS# 7151598Listed by: REAL BROKER, LLC - New
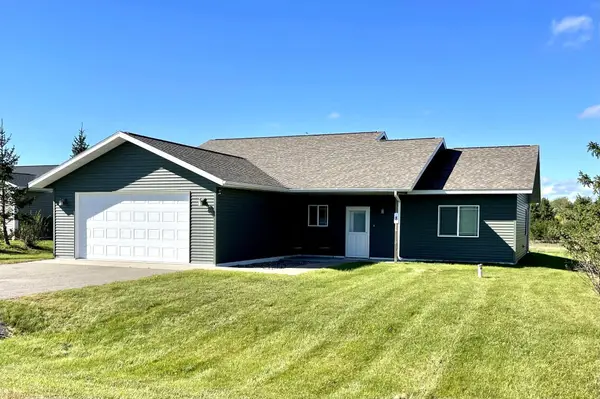 $329,000Active3 beds 2 baths1,633 sq. ft.
2008 Whiting Road Nw #8, Bemidji, MN 56601
MLS# 7151678Listed by: GRIMES REALTY - New
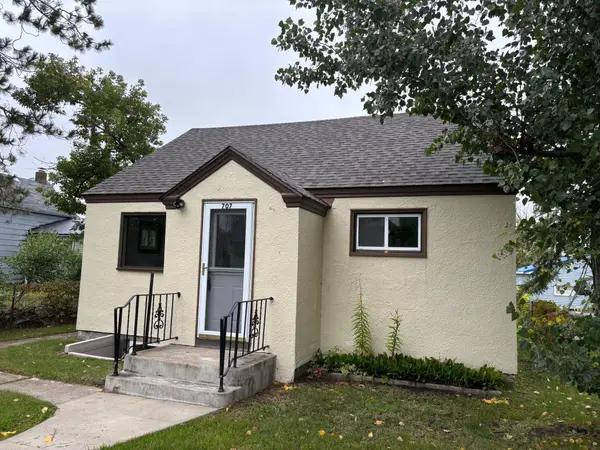 $169,900Active2 beds 2 baths1,052 sq. ft.
707 3rd Street Se, Bemidji, MN 56601
MLS# 7150466Listed by: BETTER HOMES AND GARDENS REAL ESTATE FIRST CHOICE - New
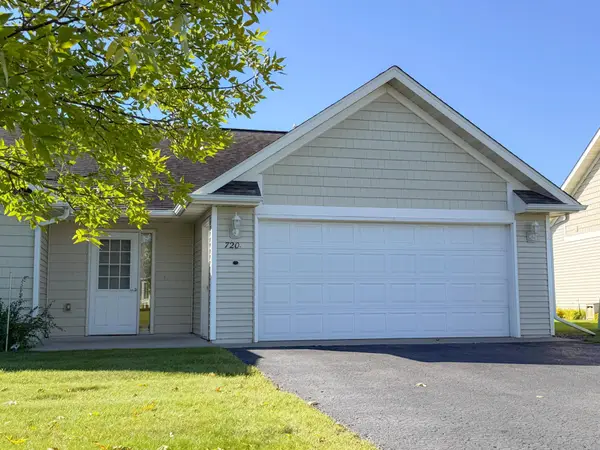 $257,000Active2 beds 2 baths1,235 sq. ft.
720 35th Street Nw, Bemidji, MN 56601
MLS# 7149670Listed by: GRIMES REALTY - New
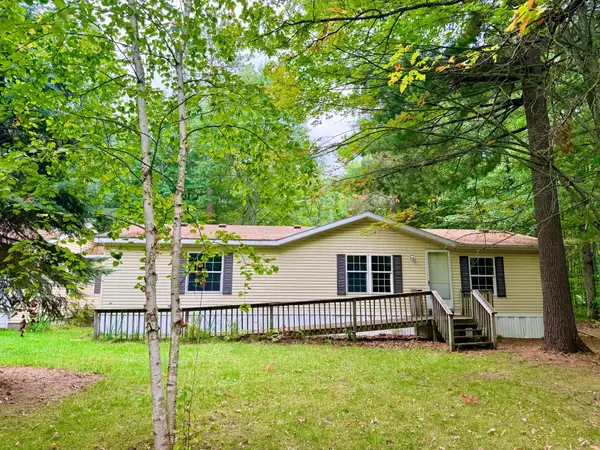 $229,000Active3 beds 2 baths1,456 sq. ft.
9446 Pony Lake Road Nw, Bemidji, MN 56601
MLS# 7148866Listed by: GRIMES REALTY - New
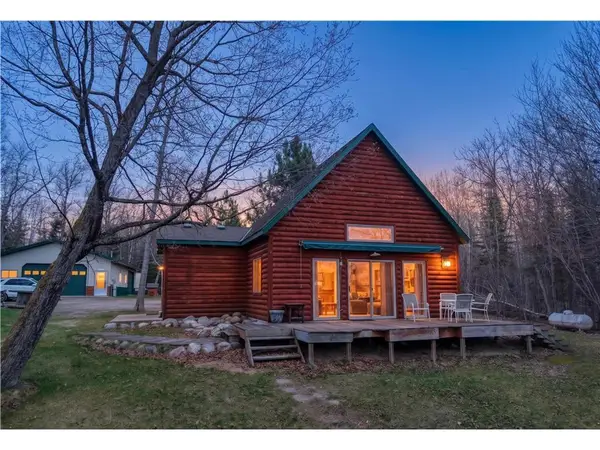 $374,900Active1 beds 1 baths994 sq. ft.
50185 219th Avenue, Bemidji, MN 56601
MLS# 7149621Listed by: REAL BROKER, LLC


Protect your home and budget from life's surprises with an Assurant Home Warranty, backed by a partner that supports you through every step of homeownership. Explore Plans.
© 2023 - 2026 ERA Franchise Systems LLC. All rights reserved. ERA Franchise Systems LLC fully supports the principles of the Fair Housing Act and the Equal Opportunity Act. ERA, ERA Real Estate powered, and their respective logos are registered service marks of ERA Franchise Systems LLC. Each office is independently owned and operated.