
5053 Jeremy Drive Ne, Bemidji, MN 56601
Local realty services provided by:ERA Prospera Real Estate
5053 Jeremy Drive Ne,Bemidji, MN 56601
$160,000
- 3 Beds
- 2 Baths
- 1,456 sq. ft.
- Single family
- Active
Listed by: christopher cullen, michele petersen
Office: coldwell banker realty
MLS#:7174552
Source:NSMLS
Price summary
- Price:$160,000
- Price per sq. ft.:$109.89
About this home
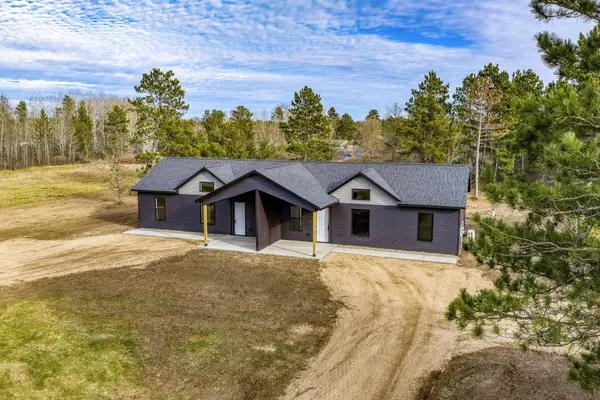
Looking for a little peace and quiet without being too far from town? This 3-bedroom, 2-bath manufactured home offers the opportunity to enjoy a wooded setting with plenty of potential. Situated on a dead-end road and surrounded by mature trees, you'll appreciate the privacy and peaceful surroundings, along with a view of Big Lake and proximity to Lake Jessie. The home features a permanent foundation, is move-in ready, and includes a detached 2-car garage for added storage and convenience. Enjoy easy access to the Chippewa National Forest and all the outdoor recreation the area has to offer, while still being within convenient driving distance of Bemidji. Whether you're looking for a full-time home or a place to make your own, this property offers a great opportunity to enjoy country living, natural surroundings, and room to add your personal touch. Offered As Is — come see the possibilities!
Contact an agent
Home facts
- Year built:2002
- Subdivision & Development:Hazeltons Add
- Listing ID #:7174552
- Added:1 day(s) ago
- Updated:November 20, 2026 at 02:06 PM
Rooms and interior
- Bedrooms:3
- Total bathrooms:2
- Full bathrooms:2
- Living area:1,456 sq. ft.
Heating and cooling
- Cooling:Central Air
- Heating:Forced Air
- Central air:Yes
Structure and exterior
- Year built:2002
- Building area:1,456 sq. ft.
- Lot area:1.18 Acres
- Levels:1 Story
Utilities
- Water:Private, Well
- Sewer:Private Sewer, Septic System Compliant - Yes
Finances and disclosures
- Price:$160,000
- Price per sq. ft.:$109.89
- Tax amount:$708 (2026)
Parking
- Parking description:Detached Garage
- Garage:Yes
- Garage spaces:2
New listings near 5053 Jeremy Drive Ne
- Coming Soon
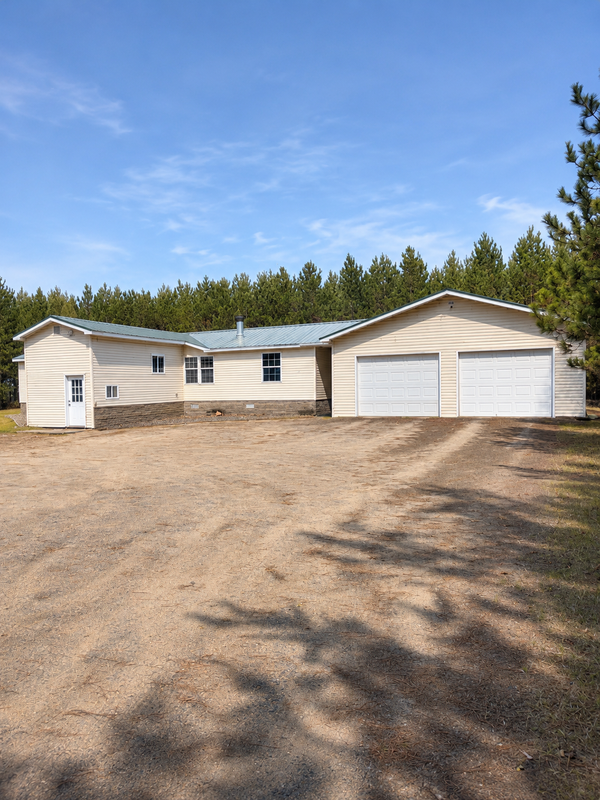 $275,000Coming Soon4 beds 2 baths2,131 sq. ft.
2064 Vincent Street Nw, Bemidji, MN 56601
MLS# 7171982Listed by: LPT REALTY, LLC - Open Sat, 11am to 1pmNew
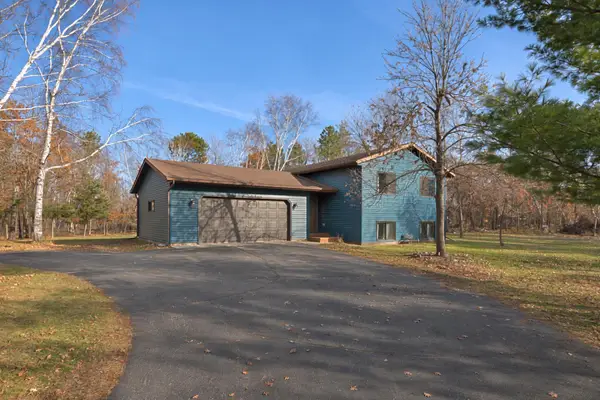 $319,900Active4 beds 2 baths1,900 sq. ft.
2832 Timberlane Way Sw, Bemidji, MN 56601
MLS# 7173444Listed by: REAL BROKER, LLC - New
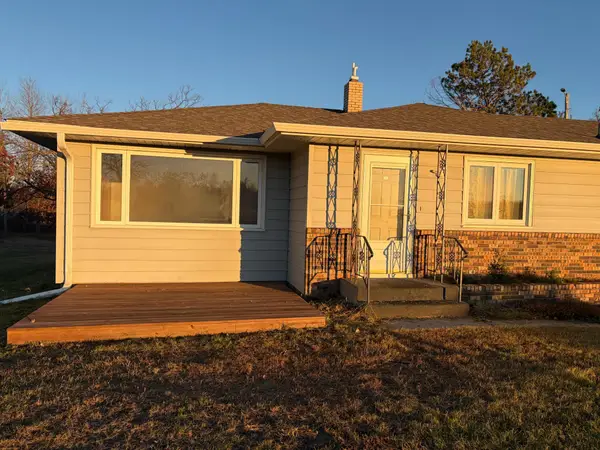 $339,000Active3 beds 2 baths2,186 sq. ft.
324 Adams Avenue Nw, Bemidji, MN 56601
MLS# 7173177Listed by: BETTER HOMES AND GARDENS REAL ESTATE FIRST CHOICE - New
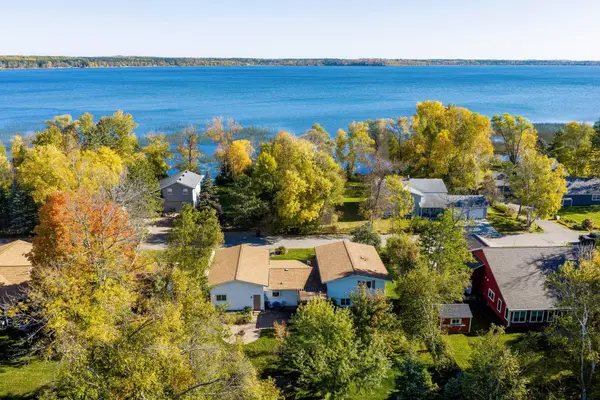 $498,000Active4 beds 3 baths2,430 sq. ft.
6219 Lagoon Drive Ne, Bemidji, MN 56601
MLS# 7166962Listed by: GRIMES REALTY 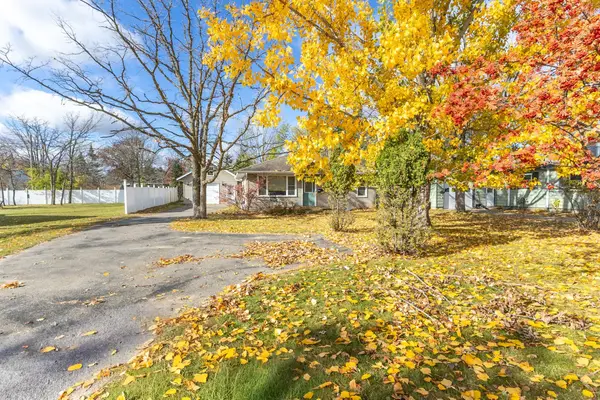 $199,900Pending3 beds 2 baths1,297 sq. ft.
2803 Bemidji Avenue N, Bemidji, MN 56601
MLS# 7172422Listed by: REAL BROKER, LLC- New
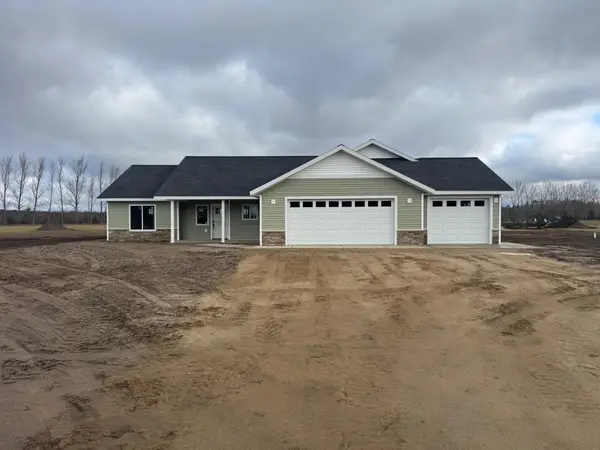 $409,900Active3 beds 2 baths1,792 sq. ft.
7935 Xavier Drive Nw, Bemidji, MN 56601
MLS# 7172813Listed by: REALTY EXPERTS, LLC - New
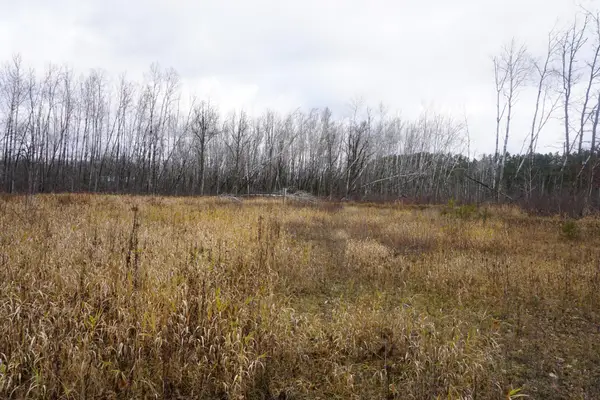 $59,500Active8.62 Acres
11323 Atylade Court Ne, Bemidji, MN 56601
MLS# 7172490Listed by: CENTURY 21 DICKINSON - New
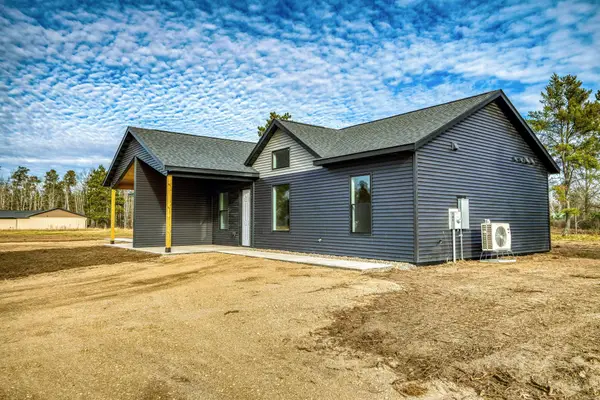 $255,000Active2 beds 2 baths1,053 sq. ft.
8128 Swordfish Lane Nw #2, Bemidji, MN 56601
MLS# 7171237Listed by: BETTER HOMES AND GARDENS REAL ESTATE FIRST CHOICE - New
 $255,000Active2 beds 2 baths1,053 sq. ft.
8218 Swordfish Lane Nw #1, Bemidji, MN 56601
MLS# 7171248Listed by: BETTER HOMES AND GARDENS REAL ESTATE FIRST CHOICE


Protect your home and budget from life's surprises with an Assurant Home Warranty, backed by a partner that supports you through every step of homeownership. Explore Plans.
© 2023 - 2026 ERA Franchise Systems LLC. All rights reserved. ERA Franchise Systems LLC fully supports the principles of the Fair Housing Act and the Equal Opportunity Act. ERA, ERA Real Estate powered, and their respective logos are registered service marks of ERA Franchise Systems LLC. Each office is independently owned and operated.