
280 10th Street Ne, Benson, MN 56215
Local realty services provided by:ERA Viking Realty
280 10th Street Ne,Benson, MN 56215
$219,900
- 3 Beds
- 2 Baths
- 1,755 sq. ft.
- Single family
- Active
Listed by: terri collins
Office: hughes real estate and auction
MLS#:7163123
Source:NSMLS
Price summary
- Price:$219,900
- Price per sq. ft.:$92.01
About this home
Enjoy the best of both worlds with this 3 bedroom, 2 bathroom home located on the edge of town. This rural property offers a private backyard surrounded by mature trees, creating a peaceful setting with plenty of room to relax and enjoy the outdoors. Inside, you will find ample living space with room to spread out and make yourself at home. If you ae looking for a little extra privacy while staying close to town conveniences, this property is the one to see.
Contact an agent
Home facts
- Year built:1969
- Subdivision & Development:Berens
- Listing ID #:7163123
- Added:5 day(s) ago
- Updated:October 27, 2026 at 02:00 PM
Rooms and interior
- Bedrooms:3
- Total bathrooms:2
- Full bathrooms:1
- Dining Description:Kitchen/Dining Room
- Bathrooms Description:3/4 Basement, Main Floor Full Bath
- Kitchen Description:Dishwasher, Microwave, Range, Refrigerator
- Basement:Yes
- Basement Description:Block, Finished, Full
- Living area:1,755 sq. ft.
Heating and cooling
- Cooling:Central Air
- Heating:Forced Air
- Central air:Yes
Structure and exterior
- Roof:Asphalt
- Year built:1969
- Building area:1,755 sq. ft.
- Lot area:0.99 Acres
- Lot Features:Tree Coverage - Medium
- Levels:Bi/Split Level
Utilities
- Water:Private
- Sewer:Private Sewer
Finances and disclosures
- Price:$219,900
- Price per sq. ft.:$92.01
- Tax amount:$1,358 (2026)
Features and amenities
- Appliances:Microwave, Range, Refrigerator, Washer, Water Softener Owned
- Laundry features:Dryer, Washer
- Amenities:Water Softener Owned
Parking
- Parking description:Attached Garage
- Garage:Yes
- Garage spaces:4
New listings near 280 10th Street Ne
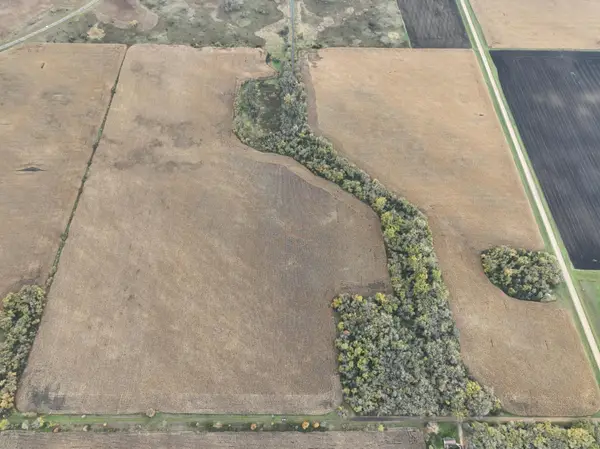 $985,000Active153.53 Acres
685 10th Avenue Nw, Benson, MN 56215
MLS# 7160690Listed by: HUGHES REAL ESTATE AND AUCTION $342,500Active3 beds 3 baths2,226 sq. ft.
1125 Homewood Drive, Benson, MN 56215
MLS# 7158679Listed by: HUGHES REAL ESTATE AND AUCTION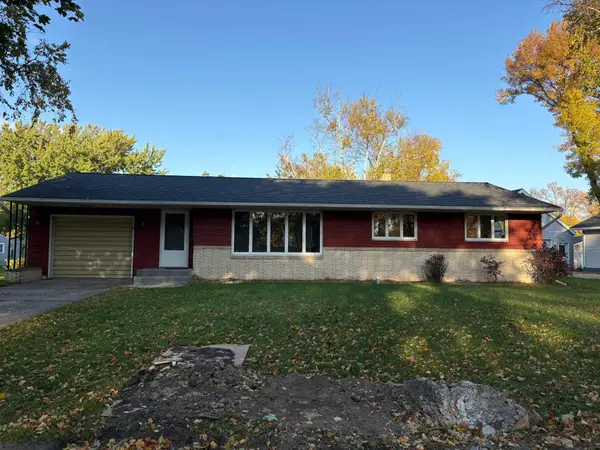 $225,000Active3 beds 1 baths1,236 sq. ft.
205 Sanford Road, Benson, MN 56215
MLS# 7158593Listed by: HUGHES REAL ESTATE AND AUCTION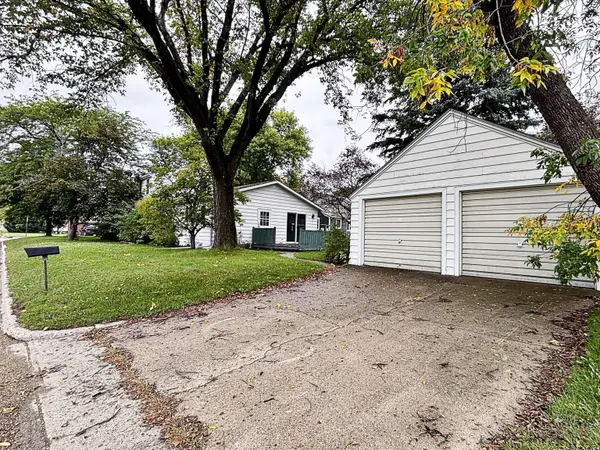 $159,900Active2 beds 2 baths1,350 sq. ft.
802 12th Street N, Benson, MN 56215
MLS# 7153239Listed by: RE/MAX REALTY PLUS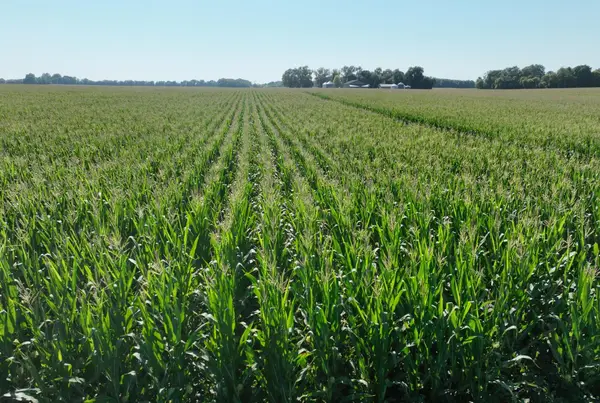 $1Active673.45 Acres
001 60th Street, Benson, MN 56215
MLS# 7153921Listed by: HUGHES REAL ESTATE AND AUCTION $1Active428.19 Acres
000 60th Street, Benson, MN 56215
MLS# 7153813Listed by: HUGHES REAL ESTATE AND AUCTION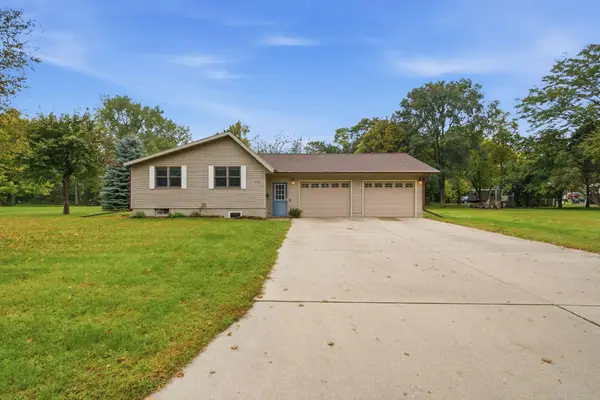 $225,000Active4 beds 1 baths1,683 sq. ft.
212 21st Street S, Benson, MN 56215
MLS# 7150068Listed by: EDINA REALTY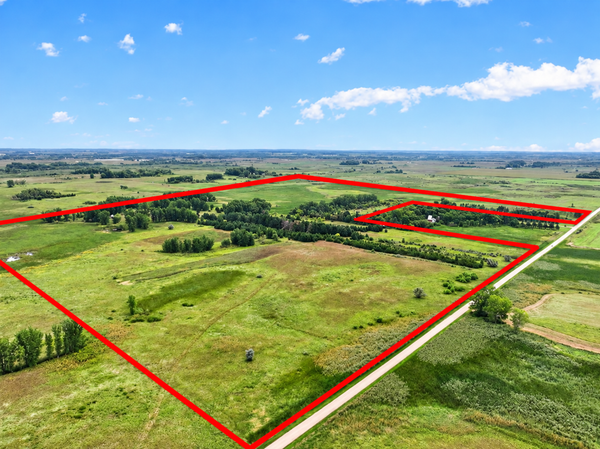 $899,900Active145 Acres
TBD 40th Street Ne, Benson, MN 56215
MLS# 7151167Listed by: KVALE REAL ESTATE $249,000Pending3 beds 2 baths1,400 sq. ft.
1806 Kansas Avenue, Benson, MN 56215
MLS# 7147936Listed by: ORSTEN REALTY


Protect your home and budget from life's surprises with an Assurant Home Warranty, backed by a partner that supports you through every step of homeownership. Explore Plans.
© 2023 - 2026 ERA Franchise Systems LLC. All rights reserved. ERA Franchise Systems LLC fully supports the principles of the Fair Housing Act and the Equal Opportunity Act. ERA, ERA Real Estate powered, and their respective logos are registered service marks of ERA Franchise Systems LLC. Each office is independently owned and operated.