
22619 Zion Parkway Nw, Bethel, MN 55005
Local realty services provided by:ERA Viking Realty
22619 Zion Parkway Nw,Bethel, MN 55005
$499,900
- 4 Beds
- 4 Baths
- 3,318 sq. ft.
- Single family
- Active
Listed by: jake miesen
Office: lpt realty, llc.
MLS#:7114669
Source:NSMLS
Price summary
- Price:$499,900
- Price per sq. ft.:$150.66
About this home
Masterful design meets prime golf course community living in this 4-bedroom, 4-bathroom two-story home, nestled in the highly sought-after Ponds neighborhood. Spanning 3,318 finished square feet, the open and functional layout boasts high ceilings, elegant architectural detailing, and distinct spaces optimized for everyday living and scale entertaining. The large kitchen centers the main living zones, leading smoothly into formal and casual dining areas. Retreat to a generous primary suite highlighted by elevated ceiling architecture, a deep walk-in closet, and a dedicated full bathroom featuring separate soaking tub and step-in shower configurations.
The fully finished lower level greatly expands the home's utility, showcasing an expansive family room equipped with a integrated wet bar, an additional private bedroom, and abundant dedicated storage space. Step out through the walkout lower level to enjoy the outdoors on a broad concrete patio surrounded by mature trees, privacy landscaping, and a manicured yard. Complete with a multi-vehicle attached garage featuring space for a deep workshop or specialized storage, this home offers close proximity to local schools and parks....
Contact an agent
Home facts
- Year built:2005
- Subdivision & Development:The Ponds 2nd Add
- Listing ID #:7114669
- Added:2 day(s) ago
- Updated:August 20, 2026 at 03:43 PM
Rooms and interior
- Bedrooms:4
- Total bathrooms:4
- Full bathrooms:3
- Half bathrooms:1
- Dining Description:Separate/Formal Dining Room
- Bathrooms Description:Full Basement, Main Floor 1/2 Bath, Upper Level Full Bath
- Kitchen Description:Cooktop, Dishwasher, Disposal, Freezer, Microwave, Range, Refrigerator
- Basement:Yes
- Basement Description:Drain Tiled, Finished, Full, Sump Pump, Walkout
- Living area:3,318 sq. ft.
Heating and cooling
- Cooling:Central Air
- Heating:Fireplace(s), Forced Air, In-Floor Heating
- Central air:Yes
Structure and exterior
- Roof:Age 8 Years or Less, Asphalt
- Year built:2005
- Building area:3,318 sq. ft.
- Lot area:0.27 Acres
- Lot Features:Tree Coverage - Light
- Levels:2 Story
Utilities
- Water:City Water - Connected
- Sewer:City Sewer - Connected
Finances and disclosures
- Price:$499,900
- Price per sq. ft.:$150.66
- Tax amount:$4,205 (2026)
Features and amenities
- Appliances:Disposal, Microwave, Range, Refrigerator, Washer
- Laundry features:Dryer, Washer
- Amenities:Air-To-Air Exchanger
Parking
- Parking description:Asphalt, Attached Garage, Garage Door Opener
- Garage:Yes
- Garage spaces:3
New listings near 22619 Zion Parkway Nw
- New
 $269,900Active3 beds 1 baths912 sq. ft.
4235 229th Avenue Ne, Bethel, MN 55005
MLS# 7124144Listed by: REALTY ONE GROUP CHOICE 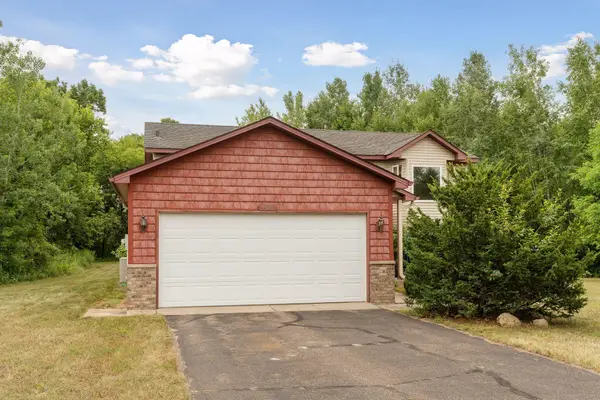 $350,000Active3 beds 2 baths1,840 sq. ft.
23533 Washington Street Ne, Bethel, MN 55005
MLS# 7113690Listed by: BORDEN REALTY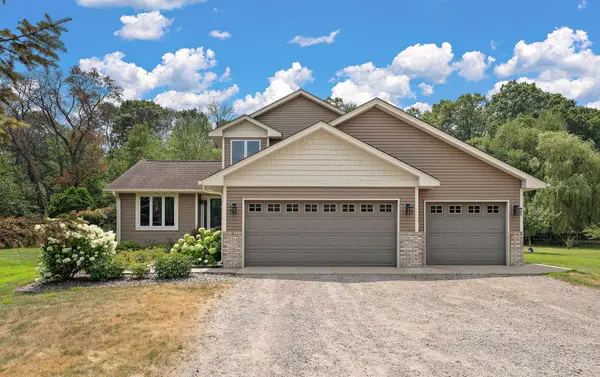 $479,900Active4 beds 3 baths1,718 sq. ft.
5370 226th Avenue Ne, Bethel, MN 55005
MLS# 7115439Listed by: RE/MAX RESULTS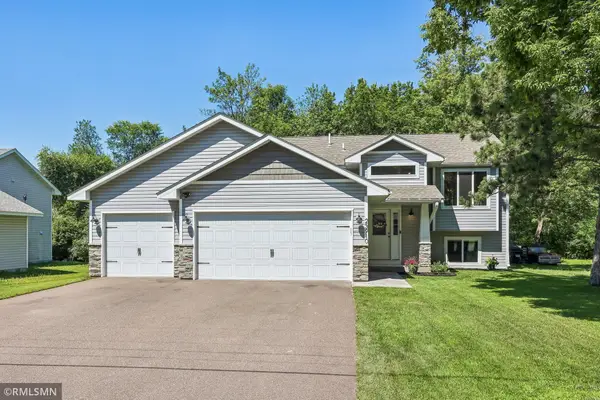 $335,000Pending3 beds 2 baths1,940 sq. ft.
23910 Cooper Avenue Nw, Bethel, MN 55005
MLS# 7103013Listed by: CHISAGO LAKES REALTY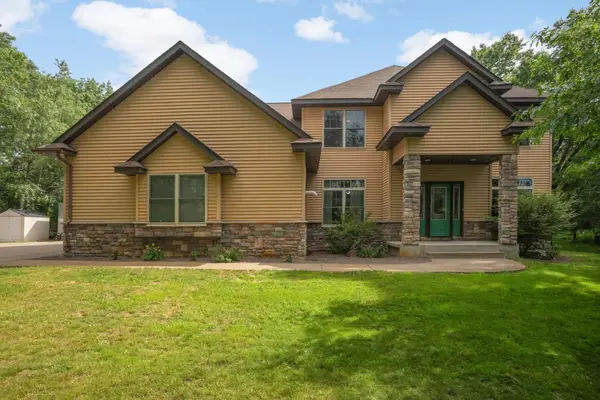 $650,000Pending4 beds 4 baths4,029 sq. ft.
23601 Rockney Street Ne, Bethel, MN 55005
MLS# 7102419Listed by: BRICK & BANISTER REAL ESTATE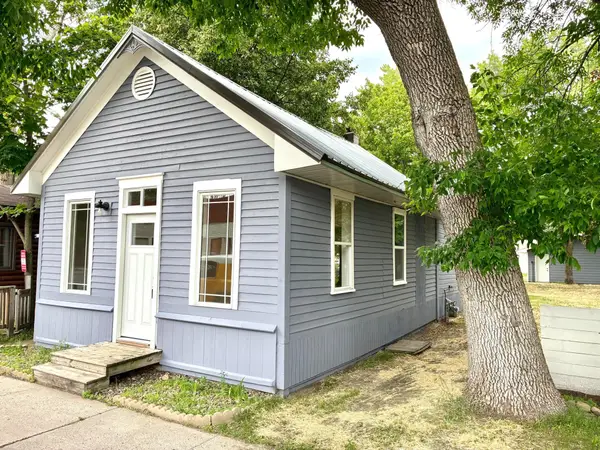 $210,000Pending2 beds 1 baths756 sq. ft.
109 Main Street Nw, Bethel, MN 55005
MLS# 7102833Listed by: BEYCOME BROKERAGE REALTY LLC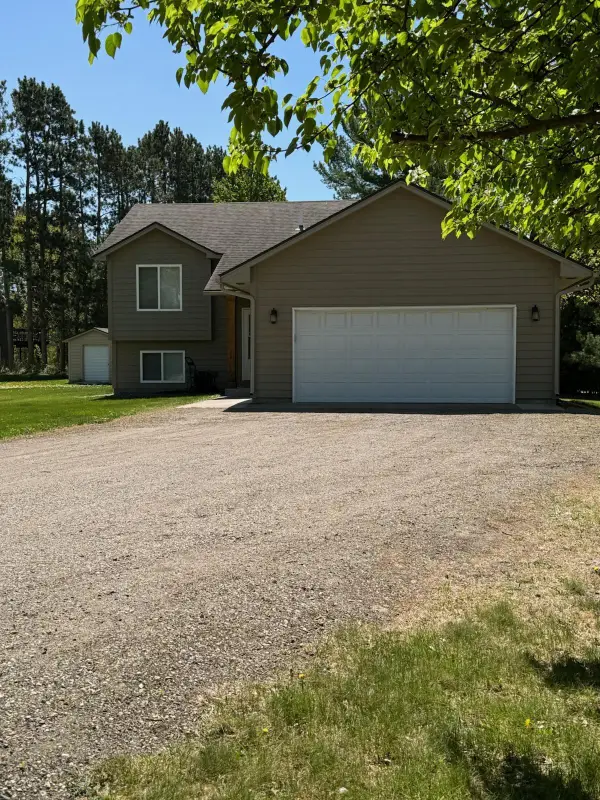 $340,000Pending3 beds 2 baths1,680 sq. ft.
110 236th Lane Ne, Bethel, MN 55005
MLS# 7076450Listed by: REAL ESTATE MASTERS, LTD.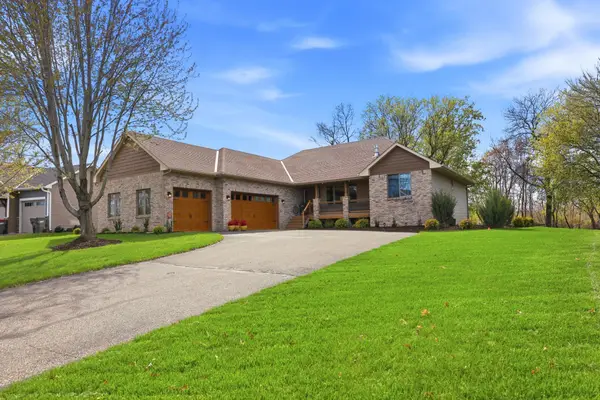 Listed by ERA$579,900Pending4 beds 4 baths3,801 sq. ft.
22605 Zion Parkway Nw, Bethel, MN 55005
MLS# 7062352Listed by: ERA PROSPERA REAL ESTATE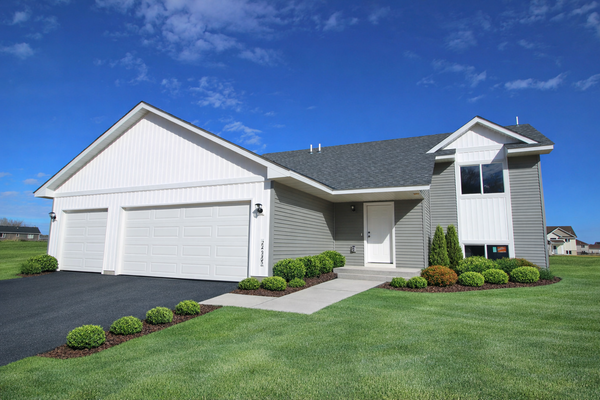 $400,000Active4 beds 2 baths1,946 sq. ft.
24135 Polk Street Ne, Bethel, MN 55005
MLS# 7034177Listed by: EDINA REALTY, INC.


Protect your home and budget from life's surprises with an Assurant Home Warranty, backed by a partner that supports you through every step of homeownership. Explore Plans.
© 2023 - 2026 ERA Franchise Systems LLC. All rights reserved. ERA Franchise Systems LLC fully supports the principles of the Fair Housing Act and the Equal Opportunity Act. ERA, ERA Real Estate powered, and their respective logos are registered service marks of ERA Franchise Systems LLC. Each office is independently owned and operated.