
22811 Unser Street Ne, Bethel, MN 55005
Local realty services provided by:ERA Prospera Real Estate
22811 Unser Street Ne,Bethel, MN 55005
$439,900
- 2 Beds
- 1 Baths
- 1,524 sq. ft.
- Single family
- Active
Listed by: david noe
Office: realty one group choice
MLS#:7147664
Source:NSMLS
Price summary
- Price:$439,900
- Price per sq. ft.:$138.07
About this home
Enjoy space, privacy, and room to make it your own with this 2-bedroom, 1-bath home situated on 5 sprawling acres with great space in the lower level to add bedrooms and bath. Offering 1,524 finished square feet, the home features an open layout with neutral tones and plenty of natural light throughout. Upstairs, the cozy living room flows into a versatile bonus room with double doors, ideal for a home office or additional sitting space. The spacious kitchen features rich wood cabinetry, stainless steel appliances, hard-surface countertops, a two-tier center island with seating, and pantry storage. Just off the kitchen, the informal dining area provides access to the three-season porch—a great spot to relax and take in the peaceful surroundings. On the upper level you will also find two bedrooms, including a spacious primary with a walk-in closet. The unfinished lower level offers tons of additional space and potential to finish to your needs while building equity. Outside, enjoy 5 acres with a small fenced-in area and plenty of room to spread out. Car enthusiasts, hobbyists, or anyone needing extra storage will appreciate the 4 garage stalls with a 2-car attached garage and 2-car detached garage. Located in a peaceful and private setting, this property offers the space, flexibility, and opportunity to truly make it your own....
Contact an agent
Home facts
- Year built:1989
- Subdivision & Development:Olympic Oaks
- Listing ID #:7147664
- Added:8 day(s) ago
- Updated:October 01, 2026 at 01:07 AM
Rooms and interior
- Bedrooms:2
- Total bathrooms:1
- Full bathrooms:1
- Dining Description:Kitchen/Dining Room
- Bathrooms Description:Main Floor Full Bath
- Kitchen Description:Dishwasher, Microwave, Range, Refrigerator
- Basement:Yes
- Basement Description:Block, Daylight / Lookout Windows, Unfinished
- Living area:1,524 sq. ft.
Heating and cooling
- Cooling:Central Air
- Heating:Forced Air
- Central air:Yes
Structure and exterior
- Roof:Age Over 8 Years
- Year built:1989
- Building area:1,524 sq. ft.
- Lot area:5.03 Acres
- Construction Materials:Block
- Levels:Bi/Split Level
Utilities
- Water:Well
- Sewer:Private Sewer, Septic System Compliant - Yes
Finances and disclosures
- Price:$439,900
- Price per sq. ft.:$138.07
- Tax amount:$3,793 (2026)
Features and amenities
- Appliances:Microwave, Range, Refrigerator, Washer
- Laundry features:Dryer, Washer
Parking
- Parking description:Attached Garage, Detached Garage
- Garage:Yes
- Garage spaces:4
New listings near 22811 Unser Street Ne
- Coming Soon
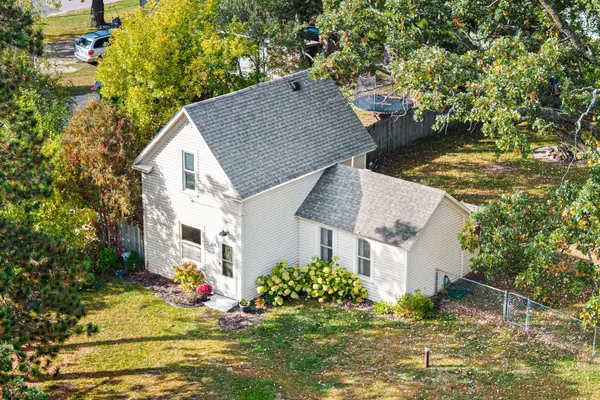 $239,900Coming Soon3 beds 1 baths1,006 sq. ft.
155 Saint Francis Avenue Nw, Bethel, MN 55005
MLS# 7147635Listed by: REAL BROKER, LLC 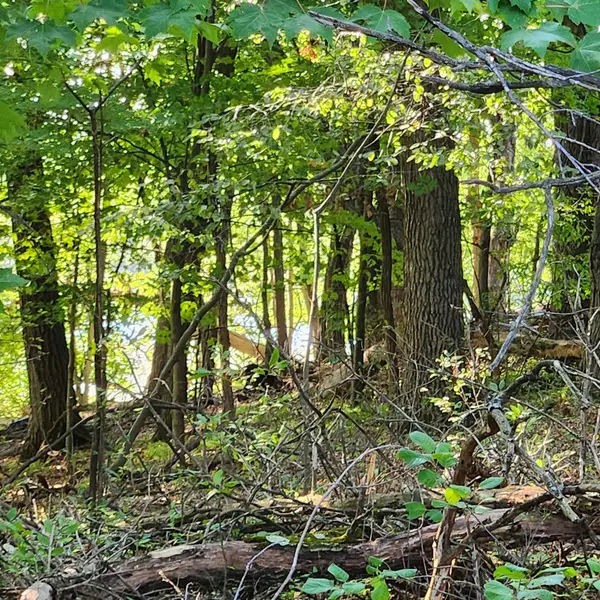 $44,900Active32705 Acres
TBD 241st Lane, Bethel, MN 55005
MLS# 7142818Listed by: COUNSELOR REALTY, INC. $454,998Active5 beds 4 baths3,399 sq. ft.
22633 Zion Parkway Nw, Bethel, MN 55005
MLS# 7128879Listed by: KELLER WILLIAMS INTEGRITY REALTY $485,000Active4 beds 4 baths3,318 sq. ft.
22619 Zion Parkway Nw, Bethel, MN 55005
MLS# 7114669Listed by: LPT REALTY, LLC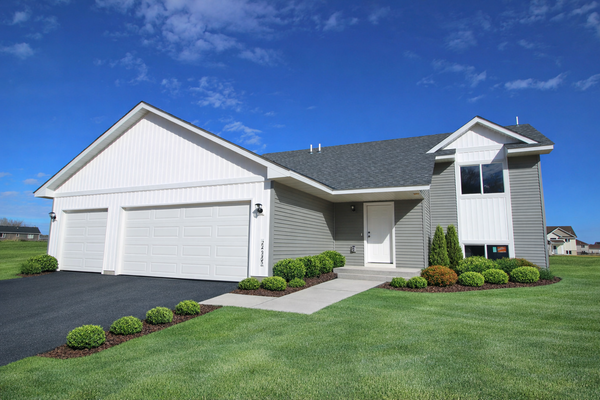 $389,000Active4 beds 2 baths1,946 sq. ft.
24135 Polk Street Ne, Bethel, MN 55005
MLS# 7034177Listed by: EDINA REALTY, INC. $375,000Pending3 beds 1 baths967 sq. ft.
480 245th Avenue, Bethel, MN 55005
MLS# 7005779Listed by: DEGRAW INVESTMENTS LLC


Protect your home and budget from life's surprises with an Assurant Home Warranty, backed by a partner that supports you through every step of homeownership. Explore Plans.
© 2023 - 2026 ERA Franchise Systems LLC. All rights reserved. ERA Franchise Systems LLC fully supports the principles of the Fair Housing Act and the Equal Opportunity Act. ERA, ERA Real Estate powered, and their respective logos are registered service marks of ERA Franchise Systems LLC. Each office is independently owned and operated.