
23910 Cooper Avenue Nw, Bethel, MN 55005
Local realty services provided by:ERA Viking Realty
23910 Cooper Avenue Nw,Bethel, MN 55005
$345,200
- 3 Beds
- 2 Baths
- - sq. ft.
- Single family
- Sold
Listed by: elizabeth a. peck
Office: chisago lakes realty
MLS#:7103013
Source:NSMLS
Sorry, we are unable to map this address
Price summary
- Price:$345,200
About this home
**Better than new and spotless from top to bottom!** Why wait to build when you can move right into this like-new home? Impeccably maintained and beautifully decorated, this stunning 3-bedroom, 2-bath split-entry home is the definition of move-in ready. The bright, open-concept layout features vaulted ceilings, a spacious kitchen with stainless steel appliances and a center island, creating the perfect space for everyday living and entertaining. Comfortable living areas offer room to relax, while the finished lower level provides additional space for family, guests, or hobbies. The attached 3-car garage offers plenty of room for vehicles, storage, and all your toys. Every inch of this home reflects pride of ownership—clean, stylish, and meticulously cared for. Located in the highly desirable St. Francis School District and offering a **flexible closing date**, this home is ready to welcome its next owners. Simply unpack and start enjoying!
Contact an agent
Home facts
- Year built:2021
- Subdivision & Development:Bethel
- Listing ID #:7103013
- Added:53 day(s) ago
- Updated:September 05, 2026 at 02:43 AM
Rooms and interior
- Bedrooms:3
- Total bathrooms:2
- Full bathrooms:1
- Dining Description:Informal Dining Room
- Bathrooms Description:3/4 Basement, Upper Level Full Bath
- Kitchen Description:Dishwasher, Exhaust Fan, Microwave, Stainless Steel Appliances
- Basement:Yes
- Basement Description:Daylight / Lookout Windows, Finished, Full
Heating and cooling
- Cooling:Central Air
- Heating:Forced Air
- Central air:Yes
Structure and exterior
- Roof:Age 8 Years or Less
- Year built:2021
- Lot Features:Tree Coverage - Medium
- Construction Materials:Block
- Levels:Bi/Split Level
Utilities
- Water:Well
- Sewer:City Sewer - Connected
Finances and disclosures
- Price:$345,200
- Tax amount:$3,352 (2026)
Features and amenities
- Appliances:Exhaust Fan, Microwave, Stainless Steel Appliances, Washer
- Laundry features:Dryer, Washer
- Amenities:Air-To-Air Exchanger, Gas Water Heater
Parking
- Parking description:Asphalt, Attached Garage
- Garage:Yes
- Garage spaces:3
New listings near 23910 Cooper Avenue Nw
- Open Sat, 12 to 1:30pmNew
 $459,998Active5 beds 4 baths3,399 sq. ft.
22633 Zion Parkway Nw, Bethel, MN 55005
MLS# 7128879Listed by: KELLER WILLIAMS INTEGRITY REALTY  $269,900Pending3 beds 1 baths912 sq. ft.
4235 229th Avenue Ne, Bethel, MN 55005
MLS# 7124144Listed by: REALTY ONE GROUP CHOICE $499,900Active4 beds 4 baths3,318 sq. ft.
22619 Zion Parkway Nw, Bethel, MN 55005
MLS# 7114669Listed by: LPT REALTY, LLC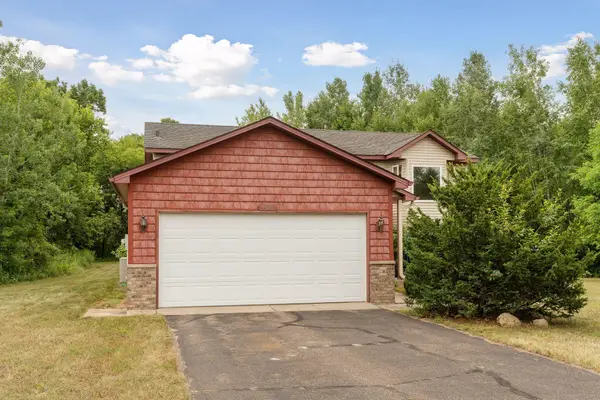 $350,000Pending3 beds 2 baths1,840 sq. ft.
23533 Washington Street Ne, Bethel, MN 55005
MLS# 7113690Listed by: BORDEN REALTY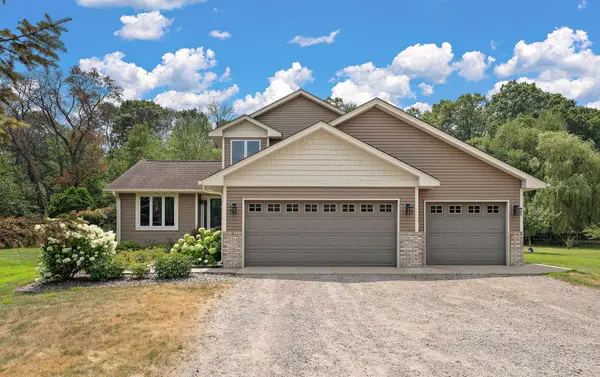 $479,900Active4 beds 3 baths1,718 sq. ft.
5370 226th Avenue Ne, Bethel, MN 55005
MLS# 7115439Listed by: RE/MAX RESULTS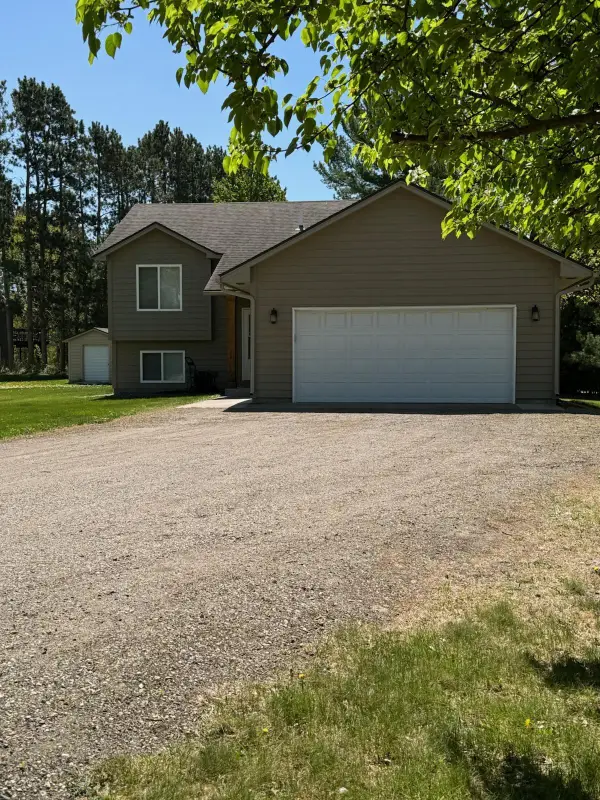 $340,000Pending3 beds 2 baths1,680 sq. ft.
110 236th Lane Ne, Bethel, MN 55005
MLS# 7076450Listed by: REAL ESTATE MASTERS, LTD.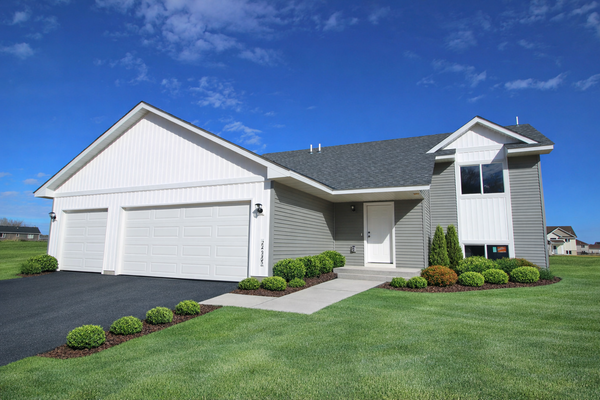 $400,000Active4 beds 2 baths1,946 sq. ft.
24135 Polk Street Ne, Bethel, MN 55005
MLS# 7034177Listed by: EDINA REALTY, INC. $95,000Active0.26 Acres
24148 Taylor Street Ne, Bethel, MN 55005
MLS# 7028681Listed by: EDINA REALTY, INC. $375,000Pending3 beds 1 baths967 sq. ft.
480 245th Avenue, Bethel, MN 55005
MLS# 7005779Listed by: DEGRAW INVESTMENTS LLC


Protect your home and budget from life's surprises with an Assurant Home Warranty, backed by a partner that supports you through every step of homeownership. Explore Plans.
© 2023 - 2026 ERA Franchise Systems LLC. All rights reserved. ERA Franchise Systems LLC fully supports the principles of the Fair Housing Act and the Equal Opportunity Act. ERA, ERA Real Estate powered, and their respective logos are registered service marks of ERA Franchise Systems LLC. Each office is independently owned and operated.