
1060 Powell Street N, Big Lake, MN 55309
Local realty services provided by:ERA Viking Realty
1060 Powell Street N,Big Lake, MN 55309
$325,000
- 2 Beds
- 2 Baths
- 2,136 sq. ft.
- Single family
- Pending
Listed by: the dvc team, collin j chladil
Office: exp realty
MLS#:7122146
Source:NSMLS
Price summary
- Price:$325,000
- Price per sq. ft.:$148.81
About this home
Welcome home to this beautifully remodeled one-level living gem in Big Lake! Situated on a private 0.55-acre lot, this 2,100+ sq ft
home has been thoughtfully updated with a new kitchen, remodeled bathroom, new flooring, fresh paint and trim, and new appliances throughout. The basement offers two flex rooms with great potential — add egress windows to convert them into legal bedrooms. The attached 2-car garage offers everyday convenience, while the large backyard shed adds extra storage or workshop space. One-level living makes this home easy to enjoy at every stage of life. Located in the Big Lake School District (ISD 727). Move-in ready!
Contact an agent
Home facts
- Year built:1976
- Subdivision & Development:Second Suburban Add
- Listing ID #:7122146
- Added:11 day(s) ago
- Updated:August 17, 2026 at 08:35 AM
Rooms and interior
- Bedrooms:2
- Total bathrooms:2
- Full bathrooms:1
- Dining Description:Eat In Kitchen, Informal Dining Room
- Bathrooms Description:3/4 Basement, Main Floor Full Bath
- Basement:Yes
- Basement Description:Finished, Full
- Living area:2,136 sq. ft.
Heating and cooling
- Cooling:Central Air
- Heating:Forced Air
- Central air:Yes
Structure and exterior
- Year built:1976
- Building area:2,136 sq. ft.
- Lot area:0.55 Acres
- Lot Features:Tree Coverage - Light
- Levels:1 Story
Utilities
- Water:City Water - Connected
- Sewer:City Sewer - Connected
Finances and disclosures
- Price:$325,000
- Price per sq. ft.:$148.81
- Tax amount:$3,608 (2025)
Parking
- Parking description:Attached Garage
- Garage:Yes
- Garage spaces:2
New listings near 1060 Powell Street N
- Coming Soon
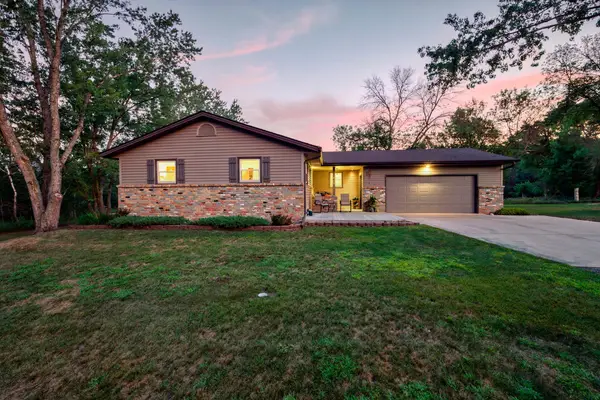 $419,900Coming Soon3 beds 2 baths
23785 170th Street Nw, Big Lake, MN 55309
MLS# 7126242Listed by: ASHWORTH REAL ESTATE - New
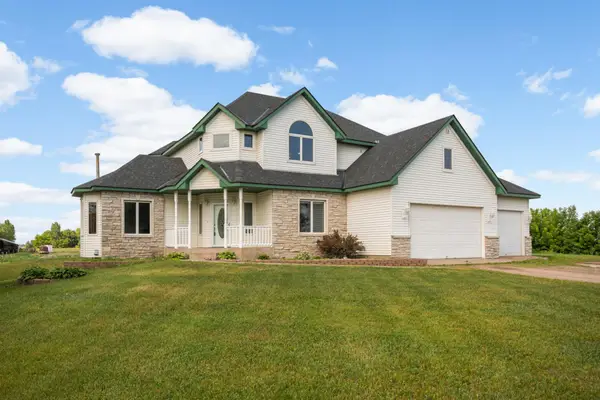 $664,900Active4 beds 3 baths3,120 sq. ft.
17672 County Road 14 Nw, Big Lake, MN 55309
MLS# 7126038Listed by: LEGACY HOME GROUP MN LLC - New
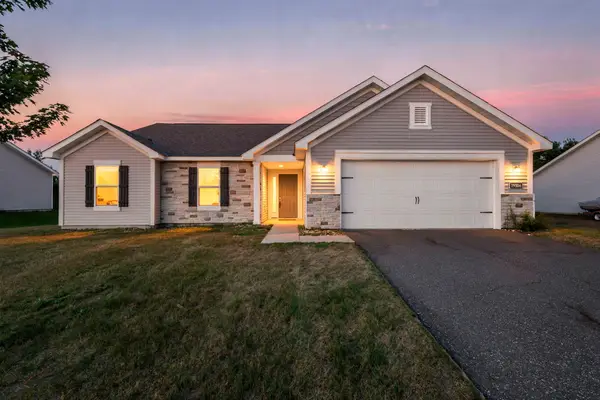 $325,000Active3 beds 2 baths1,560 sq. ft.
19106 Engle Wood Drive, Big Lake, MN 55309
MLS# 7107794Listed by: KELLER WILLIAMS INTEGRITY NW - New
 $375,000Active2 beds 2 baths1,784 sq. ft.
25216 184th Street Nw, Big Lake, MN 55309
MLS# 7115553Listed by: EXP REALTY - New
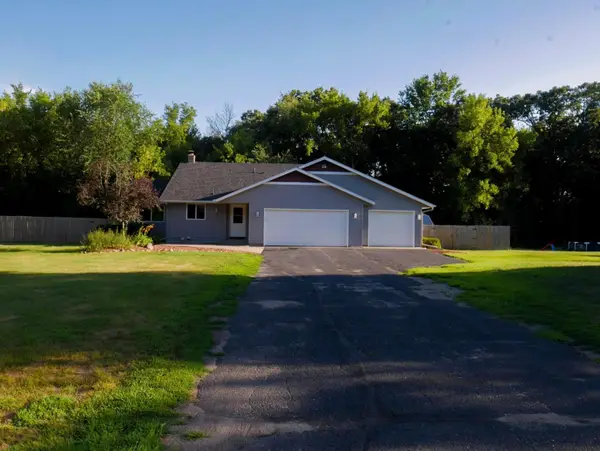 $425,000Active6 beds 2 baths2,477 sq. ft.
19279 181st Avenue Nw, Big Lake, MN 55309
MLS# 7124685Listed by: BEYCOME BROKERAGE REALTY LLC 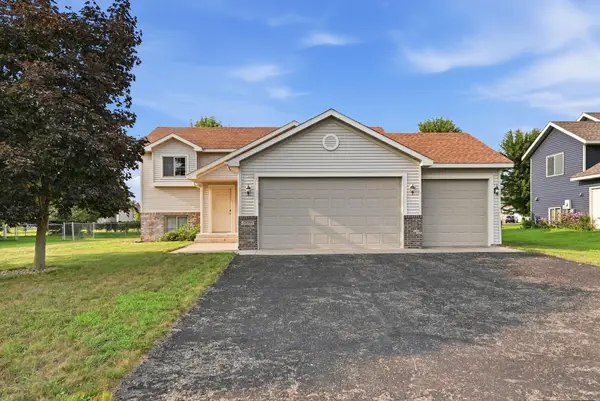 $315,000Pending4 beds 2 baths2,077 sq. ft.
17056 Trillium Lane, Big Lake, MN 55309
MLS# 7124191Listed by: RE/MAX RESULTS- New
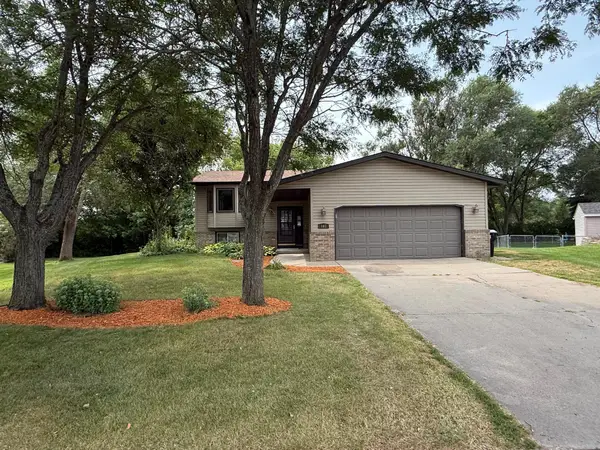 $339,900Active4 beds 2 baths1,962 sq. ft.
107 Chestnut Circle, Big Lake, MN 55309
MLS# 7123374Listed by: REALTY EXECUTIVES TOP RESULTS - New
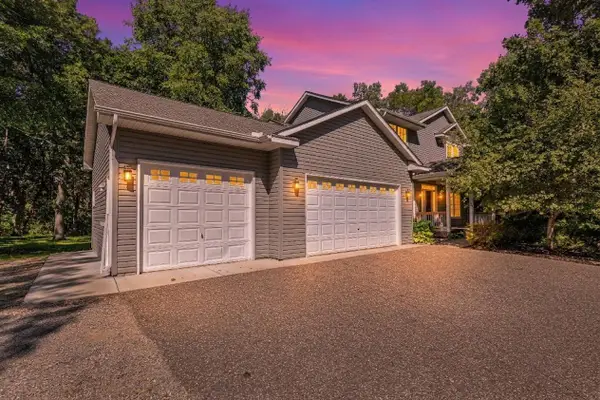 $529,900Active5 beds 3 baths2,319 sq. ft.
22888 171st Street Nw, Big Lake, MN 55309
MLS# 7117824Listed by: RE/MAX RESULTS - New
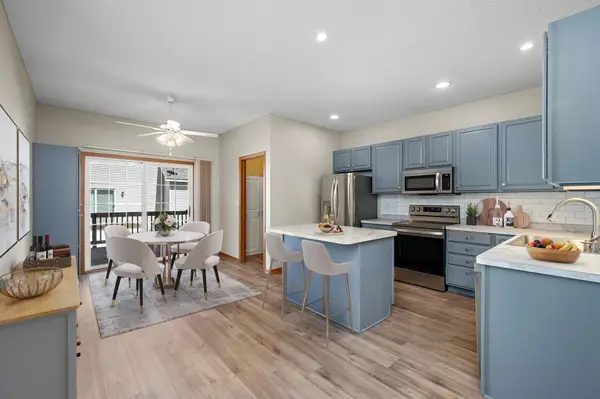 $300,000Active3 beds 3 baths1,341 sq. ft.
524 Eagle Lake Road S, Big Lake, MN 55309
MLS# 7122342Listed by: RE/MAX RESULTS 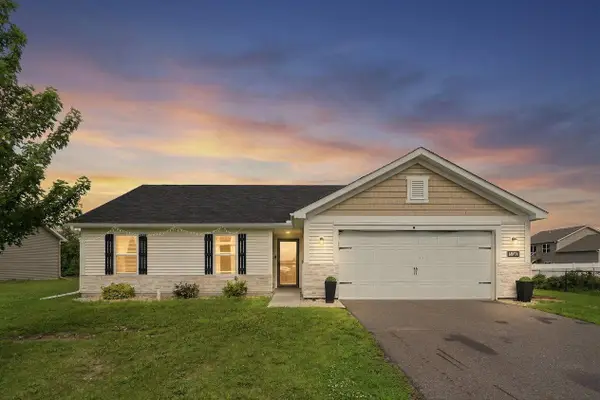 $300,000Pending3 beds 3 baths1,715 sq. ft.
18971 Sanford Avenue, Big Lake, MN 55309
MLS# 7123129Listed by: COLDWELL BANKER REALTY


Protect your home and budget from life's surprises with an Assurant Home Warranty, backed by a partner that supports you through every step of homeownership. Explore Plans.
© 2023 - 2026 ERA Franchise Systems LLC. All rights reserved. ERA Franchise Systems LLC fully supports the principles of the Fair Housing Act and the Equal Opportunity Act. ERA, ERA Real Estate powered, and their respective logos are registered service marks of ERA Franchise Systems LLC. Each office is independently owned and operated.