
1061 Wall Street, Big Lake, MN 55309
Local realty services provided by:ERA Viking Realty
1061 Wall Street,Big Lake, MN 55309
$267,500
- 2 Beds
- 1 Baths
- 845 sq. ft.
- Single family
- Coming Soon
Listed by: the michael kaslow team, mackenzie roberts
Office: coldwell banker realty - lakes
MLS#:7144559
Source:NSMLS
Price summary
- Price:$267,500
- Price per sq. ft.:$126.24
About this home
Just steps to Big Lake! This charming 1.5-story home sits on a big, fully fenced lot shaded by mature oaks and has been thoughtfully updated inside. The open main level is bright and welcoming, with warm hardwood floors, recessed lighting, and natural wood trim throughout. The kitchen features maple cabinetry, granite counters, a center island with seating, stainless steel appliances, and a gas range, and it opens to a dining area with room for a farmhouse table. A spiral staircase adds character and leads up to a carpeted loft that works well as a family room, home office, or guest space. The main floor bedroom has a walk-in closet and is next to the full bath. Stackable laundry and a mudroom-style entry with built-in hooks keep everyday life organized. The unfinished lower level offers plenty of storage and workshop space. Outside, you'll find a deep backyard with white vinyl privacy fencing, a patio, a long driveway, and an oversized detached two-car garage. Enjoy small-town living with the lake, parks, and trails nearby, plus easy access to Highway 10 and the Northstar line. Welcome home!...
Contact an agent
Home facts
- Year built:1920
- Subdivision & Development:Second Suburban Add
- Listing ID #:7144559
- Updated:October 04, 2026 at 10:43 PM
Rooms and interior
- Bedrooms:2
- Total bathrooms:1
- Full bathrooms:1
- Dining Description:Eat In Kitchen
- Bathrooms Description:Main Floor Full Bath
- Kitchen Description:Dishwasher, Exhaust Fan, Microwave, Range, Refrigerator, Stainless Steel Appliances
- Basement:Yes
- Basement Description:Daylight / Lookout Windows, Storage Space, Unfinished
- Living area:845 sq. ft.
Heating and cooling
- Cooling:Central Air
- Heating:Forced Air
- Central air:Yes
Structure and exterior
- Roof:Age 8 Years or Less, Asphalt
- Year built:1920
- Building area:845 sq. ft.
- Lot area:0.28 Acres
- Lot Features:Tree Coverage - Medium
- Levels:1 1/2 Story
Utilities
- Water:City Water - Connected
- Sewer:City Sewer - Connected
Finances and disclosures
- Price:$267,500
- Price per sq. ft.:$126.24
- Tax amount:$2,482 (2026)
Features and amenities
- Appliances:Exhaust Fan, Microwave, Range, Refrigerator, Stainless Steel Appliances, Washer, Water Softener Owned
- Laundry features:Dryer, Washer
- Amenities:Water Softener Owned
Parking
- Parking description:Detached Garage
- Garage:Yes
- Garage spaces:2
New listings near 1061 Wall Street
- Coming Soon
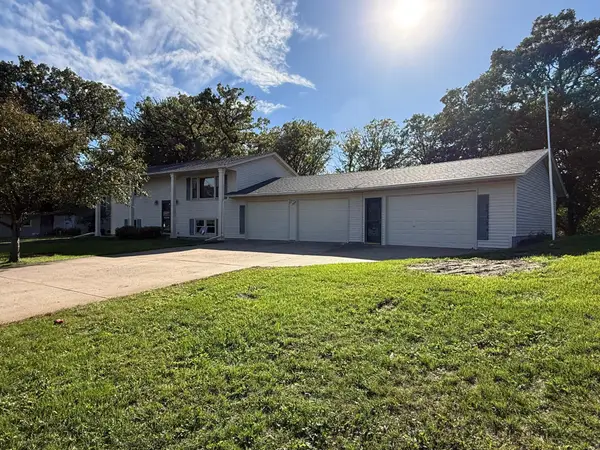 $450,000Coming Soon4 beds 2 baths1,824 sq. ft.
20761 187th Avenue Nw, Big Lake, MN 55309
MLS# 7154379Listed by: EXP REALTY - Coming Soon
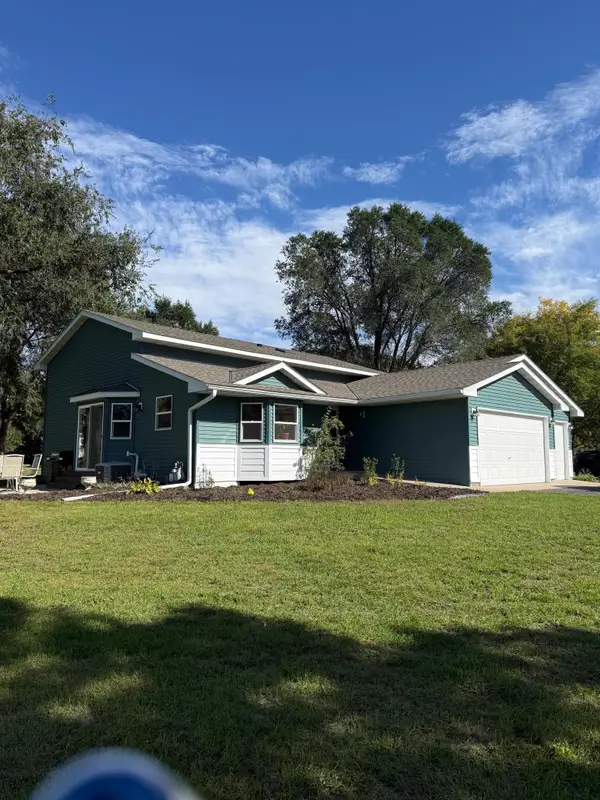 $475,000Coming Soon4 beds 2 baths2,296 sq. ft.
20720 187th Avenue Nw, Big Lake, MN 55309
MLS# 7154455Listed by: EXP REALTY - Coming Soon
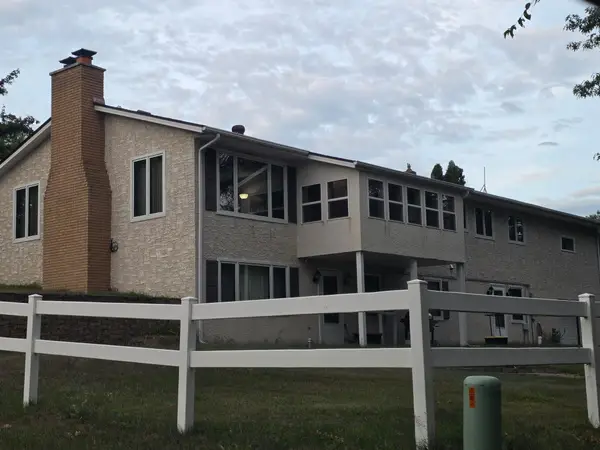 $300,000Coming Soon3 beds 3 baths2,851 sq. ft.
16491 254th Avenue Nw, Big Lake, MN 55309
MLS# 7151506Listed by: TRUST REAL ESTATE COMPANY, LLC - New
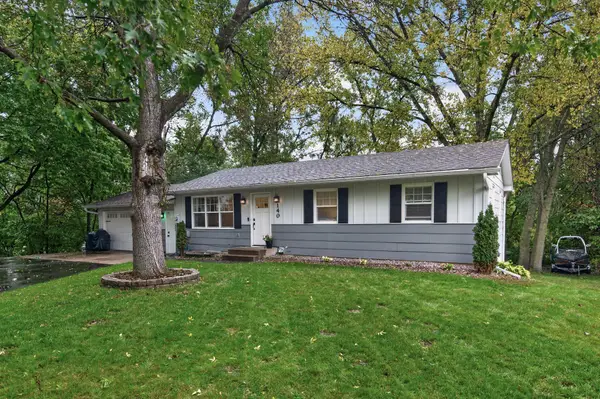 $357,500Active4 beds 2 baths1,823 sq. ft.
140 Powell Circle N, Big Lake, MN 55309
MLS# 7152764Listed by: EDINA REALTY, INC. - New
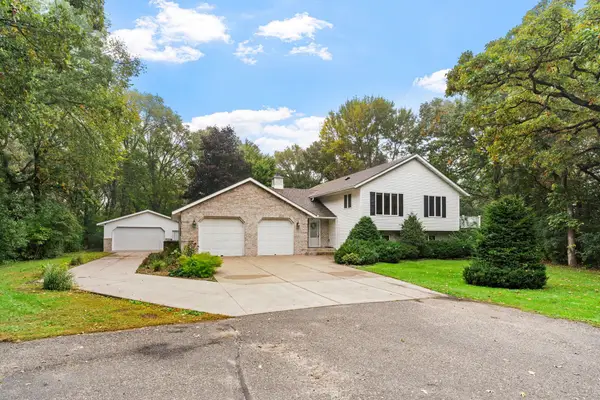 $469,900Active4 beds 3 baths2,671 sq. ft.
21345 205th Street Nw, Big Lake, MN 55309
MLS# 7143186Listed by: JPW REALTY - New
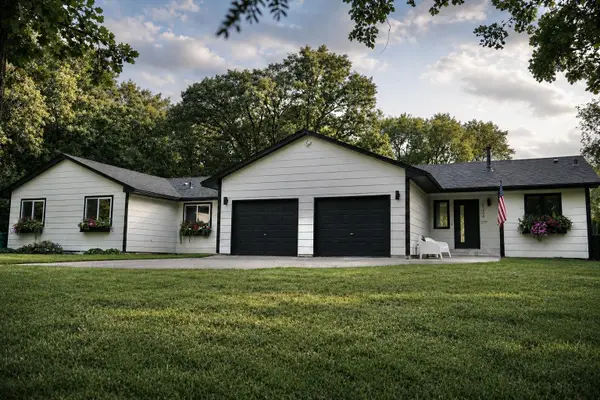 $465,000Active5 beds 3 baths2,998 sq. ft.
20264 180th Court, Big Lake, MN 55309
MLS# 7152196Listed by: EXP REALTY - New
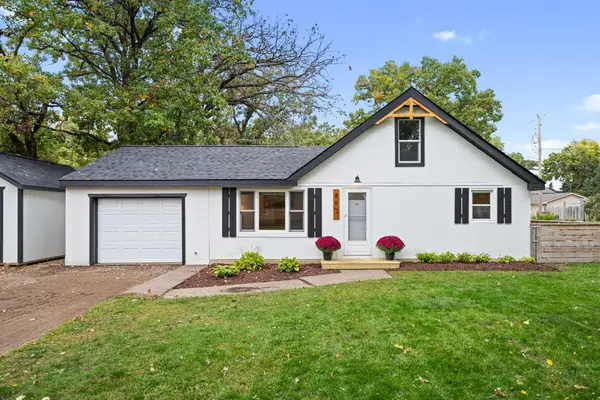 $275,000Active3 beds 1 baths1,053 sq. ft.
851 Lake Street N, Big Lake, MN 55309
MLS# 7102409Listed by: EXP REALTY - New
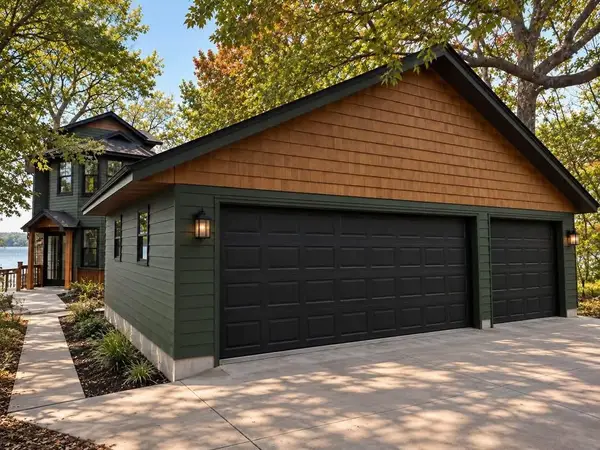 $875,000Active4 beds 3 baths3,122 sq. ft.
25314 164th Street Nw, Big Lake, MN 55309
MLS# 7151381Listed by: COLDWELL BANKER REALTY - LAKES - New
 $49,900Active0.32 Acres
XXXXX 235th Avenue, Big Lake, MN 55309
MLS# 7150421Listed by: COLDWELL BANKER REALTY


Protect your home and budget from life's surprises with an Assurant Home Warranty, backed by a partner that supports you through every step of homeownership. Explore Plans.
© 2023 - 2026 ERA Franchise Systems LLC. All rights reserved. ERA Franchise Systems LLC fully supports the principles of the Fair Housing Act and the Equal Opportunity Act. ERA, ERA Real Estate powered, and their respective logos are registered service marks of ERA Franchise Systems LLC. Each office is independently owned and operated.