
140 Powell Circle N, Big Lake, MN 55309
Local realty services provided by:ERA Prospera Real Estate
Upcoming open houses
- Sun, Oct 0402:30 pm - 04:00 pm
Listed by: derick lien
Office: edina realty, inc.
MLS#:7152764
Source:NSMLS
Price summary
- Price:$357,500
- Price per sq. ft.:$177.33
About this home
Main-floor living done right and more space downstairs that actually feels like part of the home.
Three bedrooms on the main level keep daily life easy: no stairs for the rooms you use most. Downstairs you'll find a beautiful bedroom, full bathroom, and family room that is finished and inviting, not an afterthought. Heated garage adds year-round function for cars, gear, or projects.
Outside, a .6-acre lot packed with mature trees gives shade, privacy, and room to play or garden without feeling crowded.
Big Lake is close at hand: Lakeside Park, the beach and boat launch, Lake Mitchell, and Powell Parks playground. Town Square and Coborn's cover everyday shopping; Jefferson Boulevard has local dining. Big Lake schools' independence Elementary, Big Lake Middle, and Big Lake Senior High School nearby. Hwy 10 and the Northstar station keep commuting and weekend trips simple.
Main-floor bedrooms, a finished lower level you'll actually use, a heated garage, and a tree-filled lot in a lakeside town. Come see how complete it feels....
Contact an agent
Home facts
- Year built:1983
- Subdivision & Development:Beaudry Estates
- Listing ID #:7152764
- Added:3 day(s) ago
- Updated:October 04, 2026 at 05:58 PM
Rooms and interior
- Bedrooms:4
- Total bathrooms:2
- Full bathrooms:1
- Dining Description:Eat In Kitchen
- Bathrooms Description:3/4 Basement, Main Floor Full Bath
- Kitchen Description:Dishwasher, Disposal, Microwave, Range, Refrigerator
- Basement:Yes
- Basement Description:Block, Egress Window(s), Finished, Full, Storage Space, Walkout
- Living area:1,823 sq. ft.
Heating and cooling
- Cooling:Central Air
- Heating:Forced Air
- Central air:Yes
Structure and exterior
- Roof:Age Over 8 Years, Asphalt
- Year built:1983
- Building area:1,823 sq. ft.
- Lot area:0.6 Acres
- Lot Features:Tree Coverage - Medium
- Levels:1 Story
Utilities
- Water:City Water - Connected
- Sewer:City Sewer - Connected
Finances and disclosures
- Price:$357,500
- Price per sq. ft.:$177.33
- Tax amount:$3,672 (2025)
Features and amenities
- Appliances:Disposal, Microwave, Range, Refrigerator, Washer, Water Softener Owned
- Laundry features:Dryer, Washer
- Amenities:Gas Water Heater, Water Softener Owned
Parking
- Parking description:Asphalt, Attached Garage, Garage Door Opener, Heated Garage, Insulated Garage
- Garage:Yes
- Garage spaces:2
New listings near 140 Powell Circle N
- Coming Soon
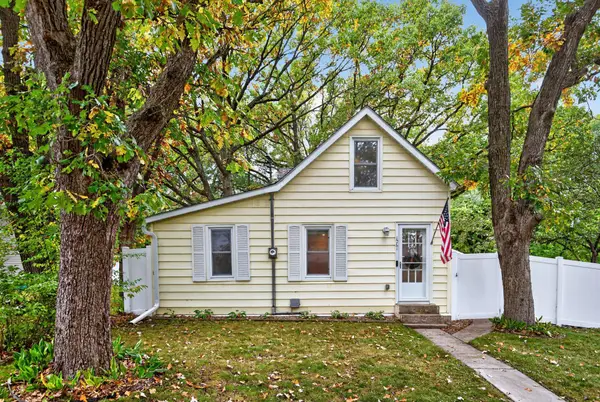 $267,500Coming Soon2 beds 1 baths845 sq. ft.
1061 Wall Street, Big Lake, MN 55309
MLS# 7144559Listed by: COLDWELL BANKER REALTY - LAKES - Coming Soon
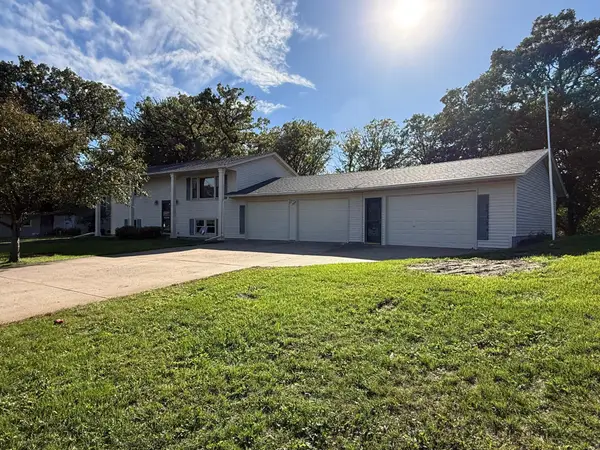 $450,000Coming Soon4 beds 2 baths1,824 sq. ft.
20761 187th Avenue Nw, Big Lake, MN 55309
MLS# 7154379Listed by: EXP REALTY - Coming Soon
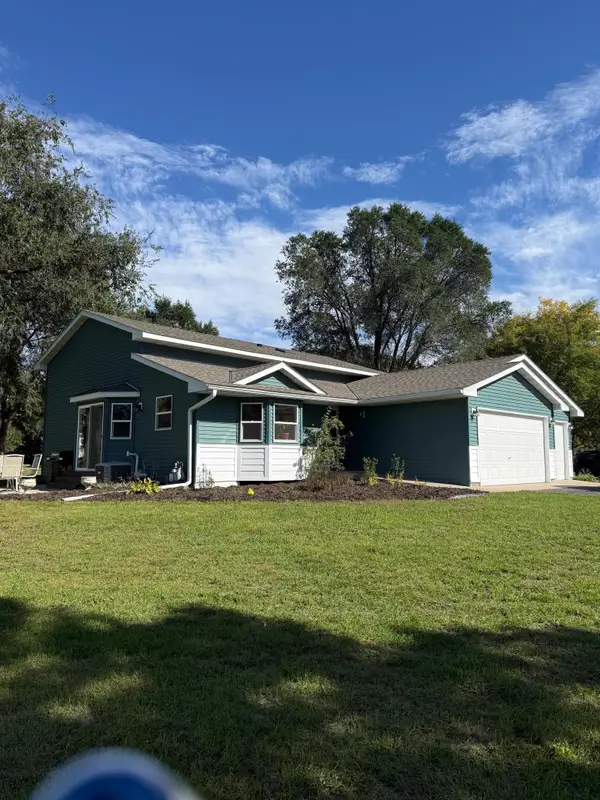 $475,000Coming Soon4 beds 2 baths2,296 sq. ft.
20720 187th Avenue Nw, Big Lake, MN 55309
MLS# 7154455Listed by: EXP REALTY - Coming Soon
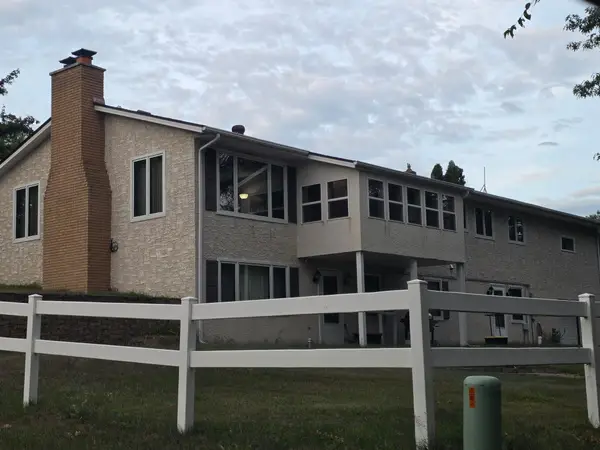 $300,000Coming Soon3 beds 3 baths2,851 sq. ft.
16491 254th Avenue Nw, Big Lake, MN 55309
MLS# 7151506Listed by: TRUST REAL ESTATE COMPANY, LLC - Open Sun, 2:30 to 4pmNew
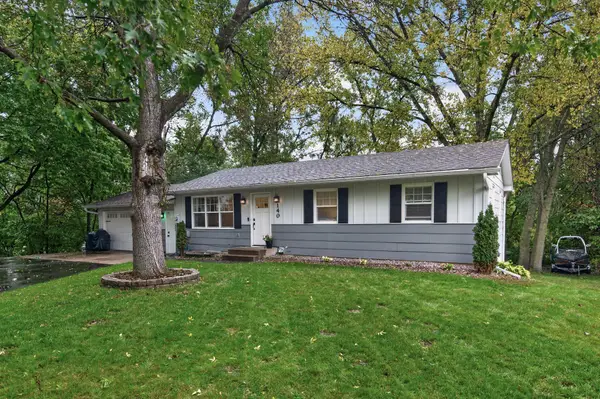 $357,500Active4 beds 2 baths1,823 sq. ft.
140 Powell Circle N, Big Lake, MN 55309
MLS# 7152764Listed by: EDINA REALTY, INC. - New
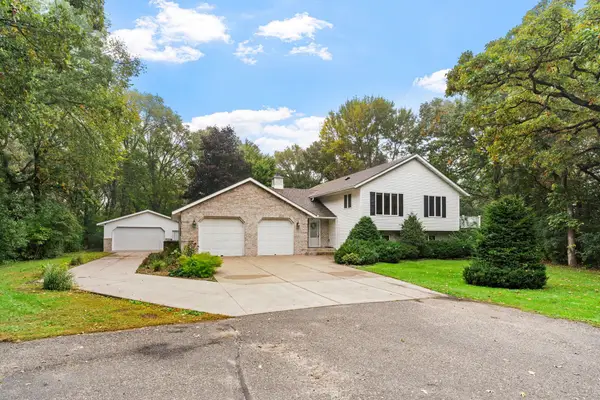 $469,900Active4 beds 3 baths2,671 sq. ft.
21345 205th Street Nw, Big Lake, MN 55309
MLS# 7143186Listed by: JPW REALTY - New
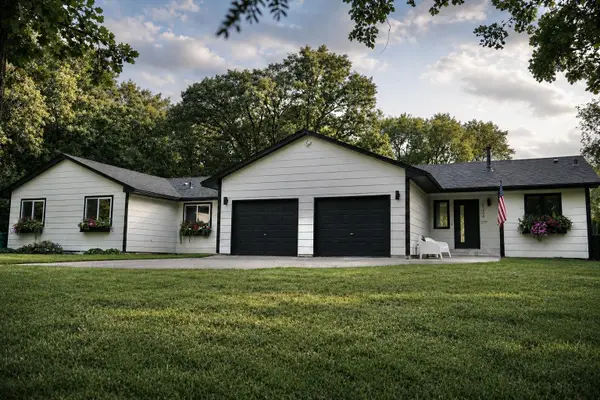 $465,000Active5 beds 3 baths2,998 sq. ft.
20264 180th Court, Big Lake, MN 55309
MLS# 7152196Listed by: EXP REALTY - New
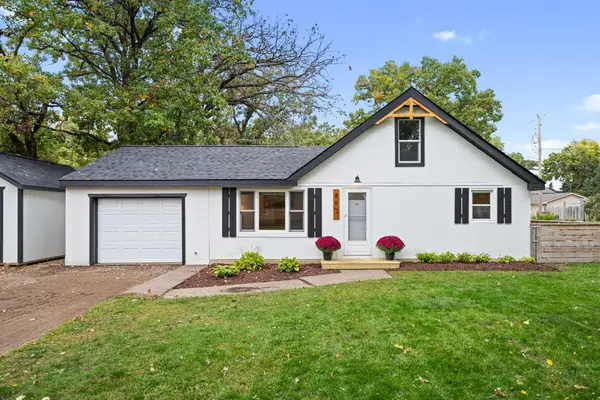 $275,000Active3 beds 1 baths1,053 sq. ft.
851 Lake Street N, Big Lake, MN 55309
MLS# 7102409Listed by: EXP REALTY - New
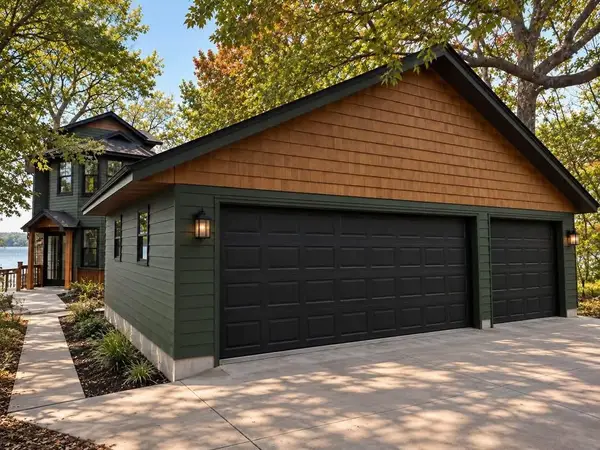 $875,000Active4 beds 3 baths3,122 sq. ft.
25314 164th Street Nw, Big Lake, MN 55309
MLS# 7151381Listed by: COLDWELL BANKER REALTY - LAKES - New
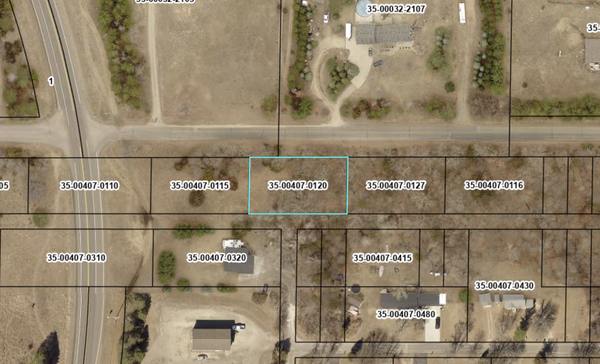 $49,900Active0.32 Acres
XXXXX 235th Avenue, Big Lake, MN 55309
MLS# 7150421Listed by: COLDWELL BANKER REALTY


Protect your home and budget from life's surprises with an Assurant Home Warranty, backed by a partner that supports you through every step of homeownership. Explore Plans.
© 2023 - 2026 ERA Franchise Systems LLC. All rights reserved. ERA Franchise Systems LLC fully supports the principles of the Fair Housing Act and the Equal Opportunity Act. ERA, ERA Real Estate powered, and their respective logos are registered service marks of ERA Franchise Systems LLC. Each office is independently owned and operated.