
17648 262nd Avenue Nw, Big Lake, MN 55309
Local realty services provided by:ERA Viking Realty
17648 262nd Avenue Nw,Big Lake, MN 55309
$804,000
- 4 Beds
- 3 Baths
- 3,902 sq. ft.
- Single family
- Active
Listed by: kirk kroll
Office: lpt realty, llc.
MLS#:7078823
Source:NSMLS
Price summary
- Price:$804,000
- Price per sq. ft.:$196.96
About this home
Luxury Living Meets Privacy on 2.79 Wooded Acres
Motivated seller is relocating—bring your offer!
Welcome to this stunning custom-built Price Homes rambler that combines luxury, privacy, and modern convenience on 2.79 beautifully wooded acres. Built in 2024 and maintained in showroom condition, this exceptional home offers 4 bedrooms, 3 bathrooms, nearly 4,000 square feet of finished living space, and an impressive 4-car garage.
Surrounded by mature trees and abundant wildlife, this property provides the peaceful retreat you've been dreaming of while remaining conveniently close to amenities. The open-concept design is filled with natural light and showcases custom cabinetry with soft close doors and drawers, premium finishes, granite countertops, luxury vinyl plank flooring, stainless steel appliances, and a gas range designed for the home chef.
The thoughtfully designed main level offers true one-level living, featuring a spacious owner's suite with a walk-in closet, private bath, and direct access to the laundry room. The inviting living room centers around a cozy gas fireplace, creating the perfect space to gather with family and friends.
Downstairs, the fully finished walkout lower level provides expansive entertaining space, additional bedrooms, and flexible living areas ideal for a theater room, fitness area, home office, or game room.
Step outside and discover one of the home's most impressive features, a $37,000 maintenance-free two-tier deck overlooking your private wooded retreat. Recent seller upgrades have further enhanced the outdoor living experience, including a new fenced backyard perfect for children and pets, along with attractive concrete landscape edging that adds beauty, definition, and curb appeal to the property. The in-ground irrigation system helps keep the lawn lush and green all season long.
For car enthusiasts, hobbyists, and those needing extra storage, the oversized 4-car garage offers exceptional space and functionality.
This is more than a home, it's a private luxury retreat offering the perfect blend of upscale living, outdoor enjoyment, and exceptional value. Schedule your showing today and experience everything this remarkable property has to offer.
If you've been searching for a move-in-ready luxury rambler with acreage, privacy, and premium finishes, this home delivers a lifestyle that's hard to match. This is more than a home - it's your private retreat.
Special financing incentives available on this property with Sirva Mortgage...
Contact an agent
Home facts
- Year built:2024
- Subdivision & Development:Pine Crest Estates West
- Listing ID #:7078823
- Added:91 day(s) ago
- Updated:August 20, 2026 at 06:43 PM
Rooms and interior
- Bedrooms:4
- Total bathrooms:3
- Full bathrooms:2
- Dining Description:Eat In Kitchen, Kitchen/Dining Room
- Bathrooms Description:Main Floor Full Bath
- Kitchen Description:Dishwasher, Microwave, Range, Refrigerator, Stainless Steel Appliances
- Basement:Yes
- Basement Description:Block, Finished, Full
- Living area:3,902 sq. ft.
Heating and cooling
- Cooling:Central Air
- Heating:Fireplace(s), Forced Air
- Central air:Yes
Structure and exterior
- Roof:Age 8 Years or Less, Asphalt, Pitched
- Year built:2024
- Building area:3,902 sq. ft.
- Lot area:2.79 Acres
- Lot Features:Irregular Lot, Tree Coverage - Heavy
- Construction Materials:Block
- Levels:1 Story
Utilities
- Water:Private, Well
- Sewer:Private Sewer, Septic System Compliant - Yes
Finances and disclosures
- Price:$804,000
- Price per sq. ft.:$196.96
- Tax amount:$6,562 (2026)
Features and amenities
- Appliances:Microwave, Range, Refrigerator, Stainless Steel Appliances, Washer, Water Softener Owned
- Laundry features:Dryer, Washer
- Amenities:Air-To-Air Exchanger, Gas Water Heater, Water Softener Owned
Parking
- Parking description:Asphalt, Attached Garage, Garage Door Opener, Insulated Garage
- Garage:Yes
- Garage spaces:4
New listings near 17648 262nd Avenue Nw
- Coming Soon
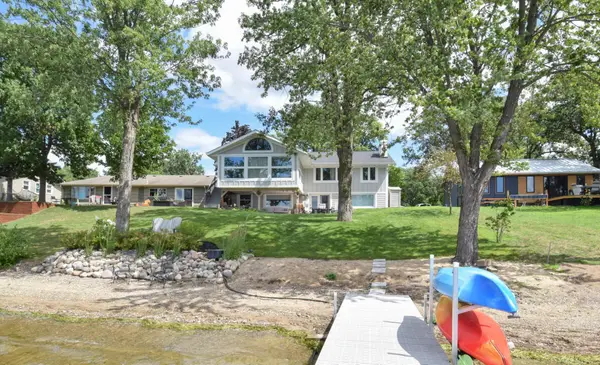 $975,000Coming Soon5 beds 3 baths3,728 sq. ft.
421 Shoreacres Drive, Big Lake, MN 55309
MLS# 7128216Listed by: COMPASS - New
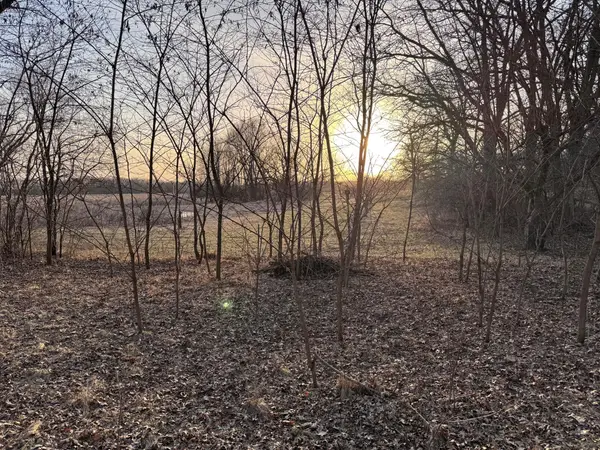 $29,900Active0.23 Acres
491 Highland Avenue, Big Lake, MN 55309
MLS# 7126939Listed by: KELLER WILLIAMS CLASSIC REALTY - New
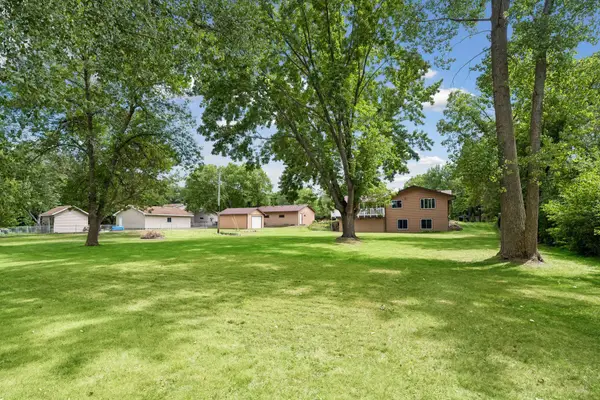 $439,900Active3 beds 3 baths2,569 sq. ft.
760 Shady Lane, Big Lake, MN 55309
MLS# 7130133Listed by: EDINA REALTY, INC. - New
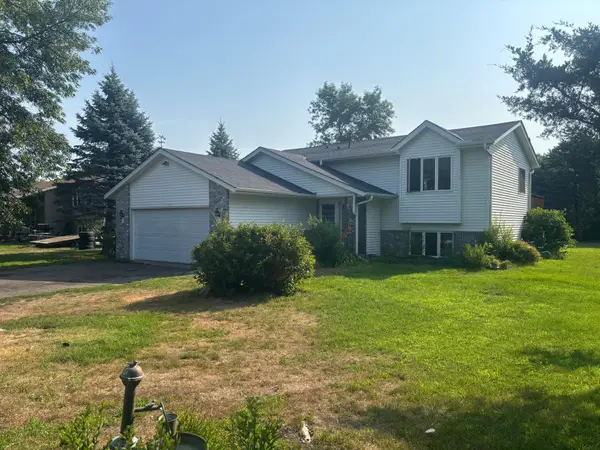 $329,900Active3 beds 2 baths1,855 sq. ft.
1150 Birch Avenue, Big Lake, MN 55309
MLS# 7129128Listed by: EXP REALTY - New
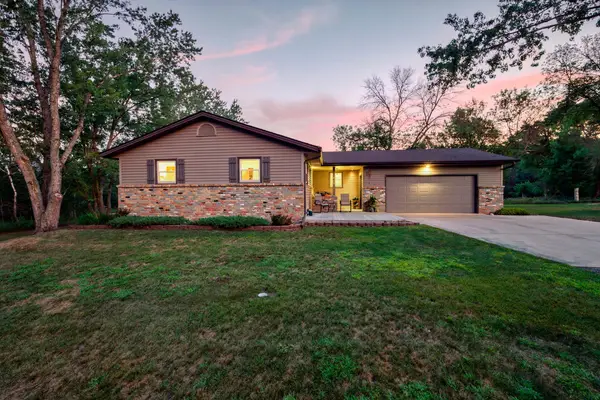 $419,900Active3 beds 2 baths2,176 sq. ft.
23785 170th Street Nw, Big Lake, MN 55309
MLS# 7126242Listed by: ASHWORTH REAL ESTATE - New
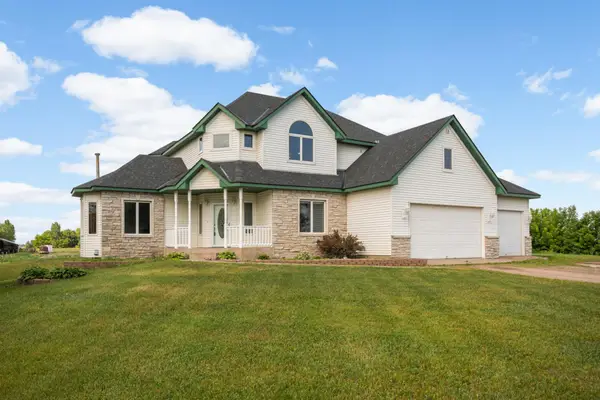 $664,900Active4 beds 3 baths3,120 sq. ft.
17672 County Road 14 Nw, Big Lake, MN 55309
MLS# 7126038Listed by: LEGACY HOME GROUP MN LLC - New
 $375,000Active2 beds 2 baths1,784 sq. ft.
25216 184th Street Nw, Big Lake, MN 55309
MLS# 7115553Listed by: EXP REALTY - New
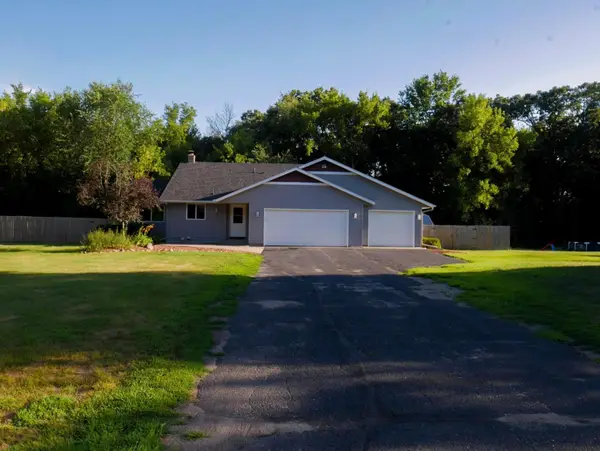 $425,000Active6 beds 2 baths2,477 sq. ft.
19279 181st Avenue Nw, Big Lake, MN 55309
MLS# 7124685Listed by: BEYCOME BROKERAGE REALTY LLC 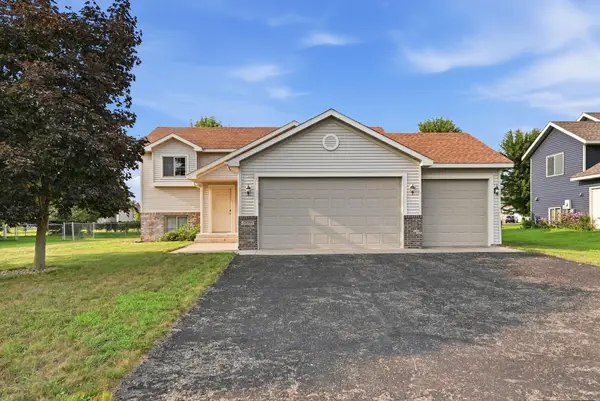 $315,000Pending4 beds 2 baths2,077 sq. ft.
17056 Trillium Lane, Big Lake, MN 55309
MLS# 7124191Listed by: RE/MAX RESULTS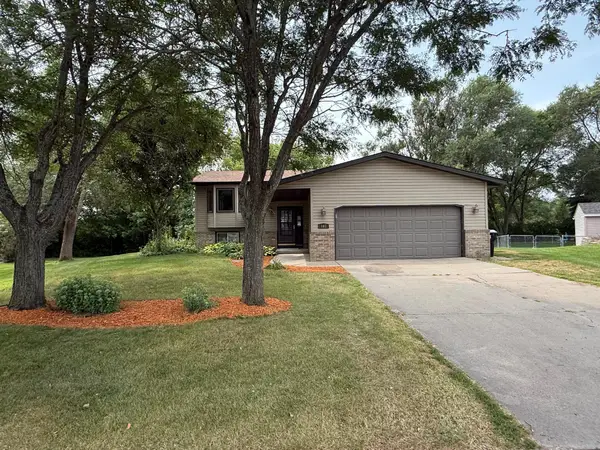 $339,900Active4 beds 2 baths1,962 sq. ft.
107 Chestnut Circle, Big Lake, MN 55309
MLS# 7123374Listed by: REALTY EXECUTIVES TOP RESULTS


Protect your home and budget from life's surprises with an Assurant Home Warranty, backed by a partner that supports you through every step of homeownership. Explore Plans.
© 2023 - 2026 ERA Franchise Systems LLC. All rights reserved. ERA Franchise Systems LLC fully supports the principles of the Fair Housing Act and the Equal Opportunity Act. ERA, ERA Real Estate powered, and their respective logos are registered service marks of ERA Franchise Systems LLC. Each office is independently owned and operated.