
23868 187th Street Nw, Big Lake, MN 55309
Local realty services provided by:ERA Gillespie Real Estate
23868 187th Street Nw,Big Lake, MN 55309
$639,900
- 4 Beds
- 3 Baths
- 2,658 sq. ft.
- Single family
- Active
Upcoming open houses
- Sat, Aug 2211:00 am - 01:00 pm
Listed by: elizabeth fagen
Office: re/max results
MLS#:7128763
Source:NSMLS
Price summary
- Price:$639,900
- Price per sq. ft.:$212.03
- Monthly HOA dues:$310
About this home
Welcome to this beautifully cared-for home in the sought-after Shores of Eagle Lake development. Enjoy deeded, shared access to beautiful Eagle Lake, complete with private docks, a community pavilion, & approximately three miles of wooded trails to explore.
Inside this Rosewood floor plan, thoughtful upgrades & beautiful finishes are found throughout. The gorgeous kitchen features upgraded cabinetry, stainless steel appliances, stunning countertops, & spacious pantry. The inviting living room is anchored by a corner stone gas fireplace, wood beams, and new carpet. Designed for easy living, all living facilities are conveniently located on one level. The primary suite feels like a private retreat, featuring a truly spa-inspired luxury bath with dual vanities, a freestanding soaking tub, tiled shower, & beautiful finishes. 3 bedrooms are located on the main level, with one currently being used as a home office. Step outside from the kitchen onto the maintenance-free deck, perfect for relaxing, entertaining, or enjoying the warmer months. This home backs up to the wooded trails and you’ll see plenty of wildlife!
The finished lower level offers an incredible amount of additional living space, including a huge family room with endless possibilities and an extra-large 4th bedroom—ideal for guests, extended family, a home gym, and more.
And then there's the garage—because luxury should include room for the toys! The heated four-car garage provides exceptional space for vehicles, storage, hobbies, and lake gear.
Meticulously maintained and truly move-in ready, this home offers the rare combination of beautiful finishes, generous living spaces, one-level convenience, and an oversized heated garage. Welcome home to The Shores of Eagle Lake....
Contact an agent
Home facts
- Year built:2022
- Subdivision & Development:Shores Of Eagle Lake Second Add
- Listing ID #:7128763
- Added:1 day(s) ago
- Updated:August 22, 2026 at 03:43 PM
Rooms and interior
- Bedrooms:4
- Total bathrooms:3
- Full bathrooms:2
- Dining Description:Kitchen/Dining Room
- Bathrooms Description:3/4 Basement, Bathroom Ensuite, Main Floor Full Bath, Separate Shower and Tub
- Kitchen Description:Dishwasher, Microwave, Range, Refrigerator, Stainless Steel Appliances
- Basement:Yes
- Basement Description:Crawl Space, Daylight / Lookout Windows, Egress Window(s), Finished, Full, Storage Space
- Living area:2,658 sq. ft.
Heating and cooling
- Cooling:Central Air
- Heating:Fireplace(s), Forced Air
- Central air:Yes
Structure and exterior
- Roof:Age 8 Years or Less, Asphalt
- Year built:2022
- Building area:2,658 sq. ft.
- Lot area:0.63 Acres
- Lot Features:Tree Coverage - Light
- Levels:1 Story
Utilities
- Water:Shared System, Well
- Sewer:Septic System Compliant - Yes, Shared Septic
Finances and disclosures
- Price:$639,900
- Price per sq. ft.:$212.03
- Tax amount:$1,994 (2026)
Features and amenities
- Appliances:Microwave, Range, Refrigerator, Stainless Steel Appliances, Washer, Water Softener Rented
- Laundry features:Dryer, Washer
- Amenities:Air-To-Air Exchanger, Gas Water Heater, Water Softener Rented
Parking
- Parking description:Attached Garage, Garage Door Opener, Heated Garage, Insulated Garage, Storage
- Garage:Yes
- Garage spaces:4
New listings near 23868 187th Street Nw
- Coming Soon
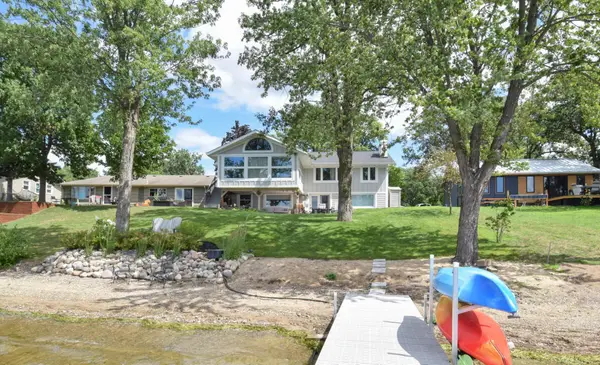 $975,000Coming Soon5 beds 3 baths3,728 sq. ft.
421 Shoreacres Drive, Big Lake, MN 55309
MLS# 7128216Listed by: COMPASS - New
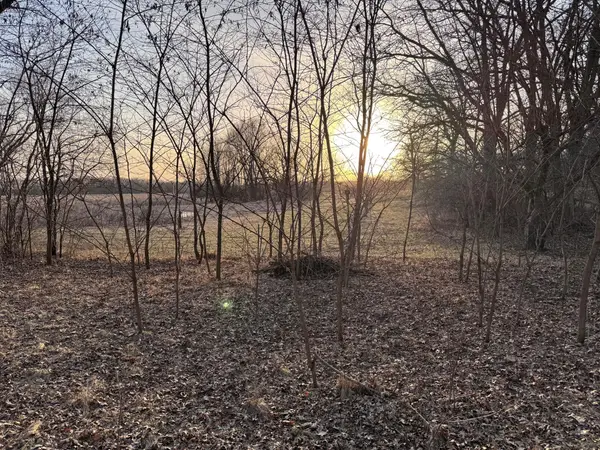 $29,900Active0.23 Acres
491 Highland Avenue, Big Lake, MN 55309
MLS# 7126939Listed by: KELLER WILLIAMS CLASSIC REALTY - New
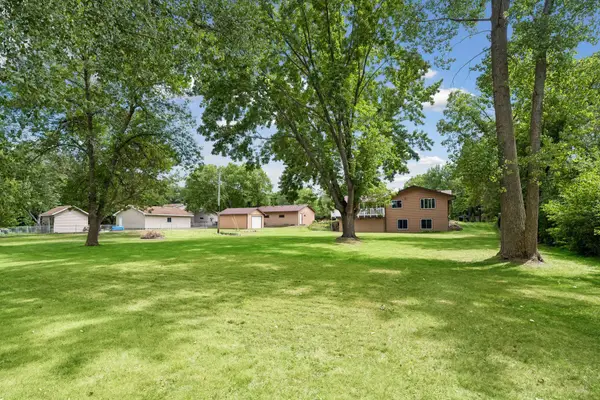 $439,900Active3 beds 3 baths2,569 sq. ft.
760 Shady Lane, Big Lake, MN 55309
MLS# 7130133Listed by: EDINA REALTY, INC. - New
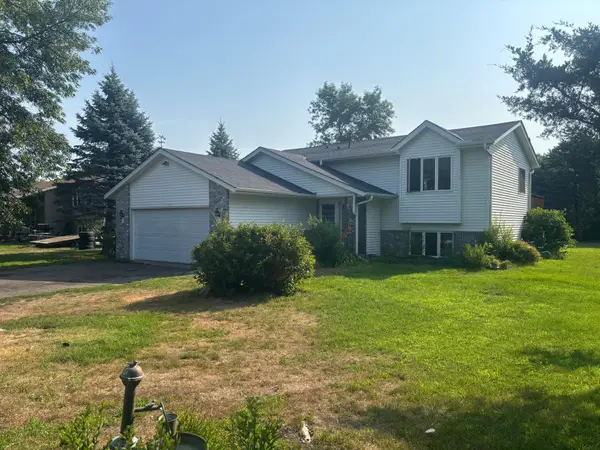 $329,900Active3 beds 2 baths1,855 sq. ft.
1150 Birch Avenue, Big Lake, MN 55309
MLS# 7129128Listed by: EXP REALTY - New
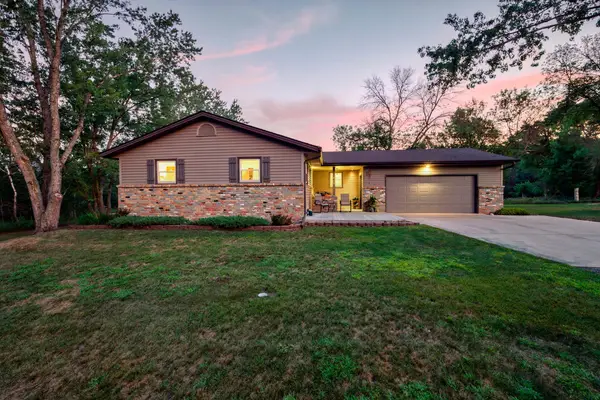 $419,900Active3 beds 2 baths2,176 sq. ft.
23785 170th Street Nw, Big Lake, MN 55309
MLS# 7126242Listed by: ASHWORTH REAL ESTATE - New
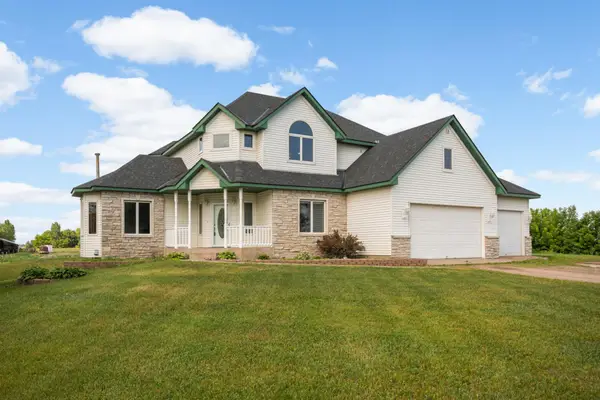 $664,900Active4 beds 3 baths3,120 sq. ft.
17672 County Road 14 Nw, Big Lake, MN 55309
MLS# 7126038Listed by: LEGACY HOME GROUP MN LLC - New
 $375,000Active2 beds 2 baths1,784 sq. ft.
25216 184th Street Nw, Big Lake, MN 55309
MLS# 7115553Listed by: EXP REALTY 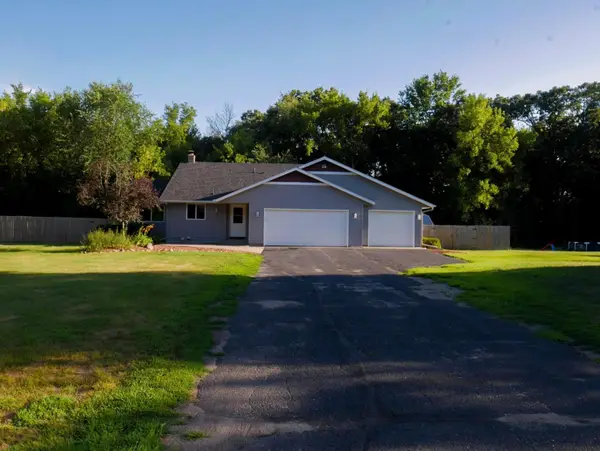 $425,000Active6 beds 2 baths2,477 sq. ft.
19279 181st Avenue Nw, Big Lake, MN 55309
MLS# 7124685Listed by: BEYCOME BROKERAGE REALTY LLC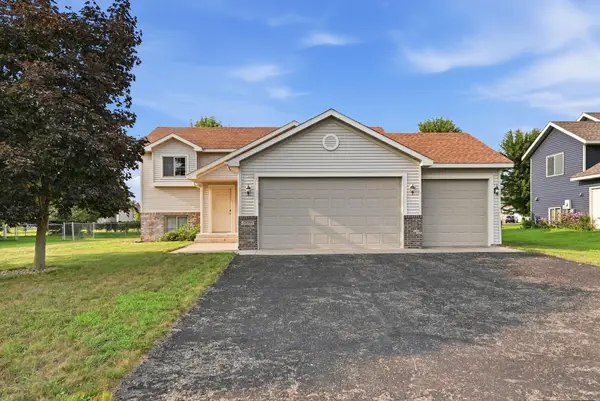 $315,000Pending4 beds 2 baths2,077 sq. ft.
17056 Trillium Lane, Big Lake, MN 55309
MLS# 7124191Listed by: RE/MAX RESULTS


Protect your home and budget from life's surprises with an Assurant Home Warranty, backed by a partner that supports you through every step of homeownership. Explore Plans.
© 2023 - 2026 ERA Franchise Systems LLC. All rights reserved. ERA Franchise Systems LLC fully supports the principles of the Fair Housing Act and the Equal Opportunity Act. ERA, ERA Real Estate powered, and their respective logos are registered service marks of ERA Franchise Systems LLC. Each office is independently owned and operated.