
4355 Pintail Street, Big Lake, MN 55309
Local realty services provided by:ERA Gillespie Real Estate
4355 Pintail Street,Big Lake, MN 55309
$324,900
- 4 Beds
- 2 Baths
- 1,860 sq. ft.
- Single family
- Coming Soon
Listed by: patty l. wilson
Office: bridge realty, llc.
MLS#:7138305
Source:NSMLS
Price summary
- Price:$324,900
- Price per sq. ft.:$166.62
About this home
Refreshed 4 bedroom, 2 full bathroom split level home. Spacious front foyer. Upper level has vaulted living room, dining room. Kitchen with new cabinets, granite countertops with plenty of space. Patio door leading out to a new decking on deck overlooking fenced backyard. The primary bedroom has double closets. Lower level has large family room great for entertaining, 2 additional bedrooms and 2 full bathrooms. Rare 3 car garage for the neighborhood. City park within 1 block. Convenient to walking trails, restaurants, shopping, Lake Mitchell and Big Lake is 2 blocks away. Hwy 10 is 1 mile
Contact an agent
Home facts
- Year built:1997
- Subdivision & Development:Lake Ridge Second Add
- Listing ID #:7138305
- Updated:September 07, 2026 at 12:10 PM
Rooms and interior
- Bedrooms:4
- Total bathrooms:2
- Full bathrooms:2
- Dining Description:Kitchen/Dining Room
- Bathrooms Description:Upper Level Full Bath
- Kitchen Description:Dishwasher, Microwave, Range, Refrigerator
- Basement:Yes
- Basement Description:Block, Drain Tiled, Drainage System, Finished, Full, Sump Pump, Walkout
- Living area:1,860 sq. ft.
Heating and cooling
- Cooling:Central Air
- Heating:Forced Air
- Central air:Yes
Structure and exterior
- Roof:Age 8 Years or Less, Asphalt
- Year built:1997
- Building area:1,860 sq. ft.
- Lot area:0.28 Acres
- Lot Features:Tree Coverage - Light
- Construction Materials:Block
- Levels:Bi/Split Level
Utilities
- Water:City Water - Connected
- Sewer:City Sewer - Connected
Finances and disclosures
- Price:$324,900
- Price per sq. ft.:$166.62
- Tax amount:$3,745 (2026)
Features and amenities
- Appliances:Microwave, Range, Refrigerator, Washer
- Laundry features:Dryer, Washer
Parking
- Parking description:Attached Garage, Garage Door Opener
- Garage:Yes
- Garage spaces:3
New listings near 4355 Pintail Street
- Coming SoonOpen Sat, 10am to 2pm
 $475,000Coming Soon5 beds 3 baths2,998 sq. ft.
20264 180th Court, Big Lake, MN 55309
MLS# 7136755Listed by: EXP REALTY - Coming Soon
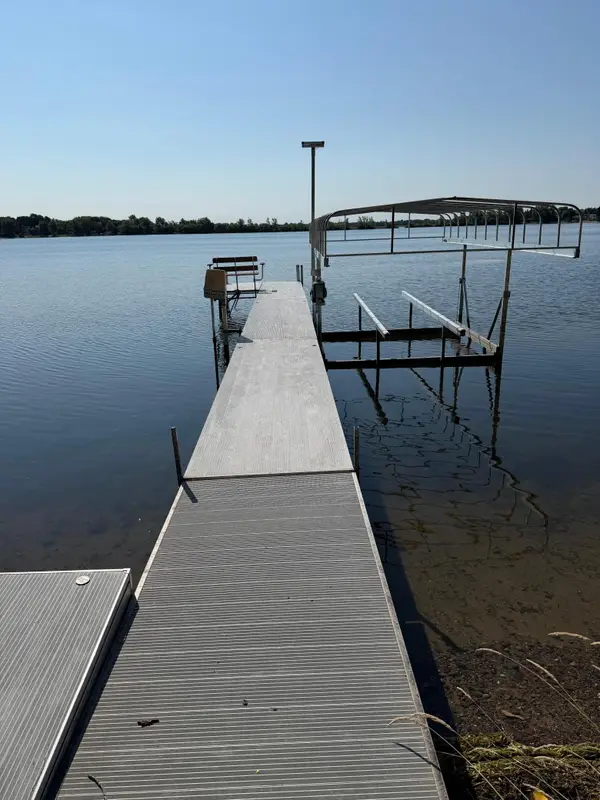 $1,050,000Coming Soon4 beds 4 baths3,804 sq. ft.
1401 Hiawatha Avenue, Big Lake, MN 55309
MLS# 7135200Listed by: MNSOTA REAL ESTATE - New
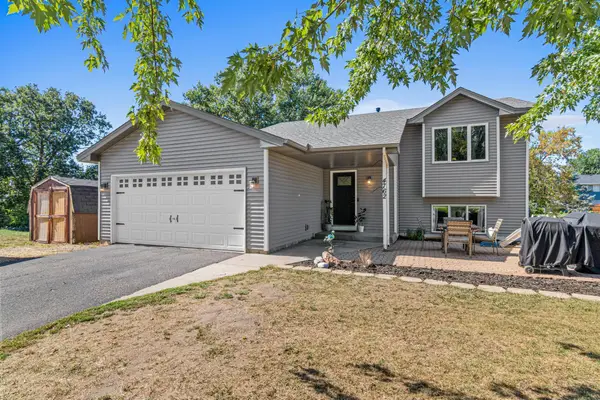 $335,000Active4 beds 2 baths1,639 sq. ft.
4762 Blanding Court, Big Lake, MN 55309
MLS# 7139431Listed by: ROCKET REALTY - New
 $309,900Active4 beds 3 baths2,209 sq. ft.
621 Powell Street N, Big Lake, MN 55309
MLS# 7095148Listed by: HALLER REALTY INC. - New
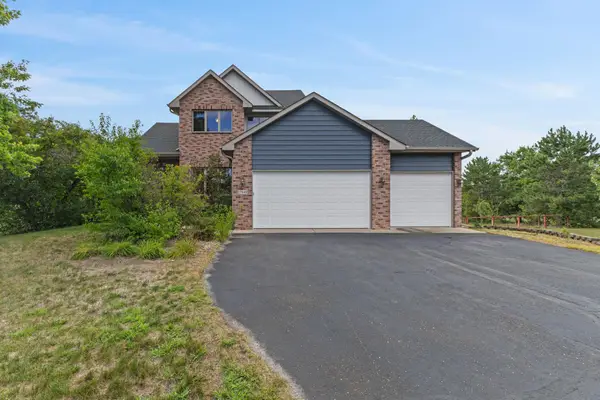 $599,900Active4 beds 4 baths3,045 sq. ft.
17949 235th Avenue Nw, Big Lake, MN 55309
MLS# 7136633Listed by: PRO FLAT FEE REALTY LLC - New
 $370,000Active5 beds 3 baths2,345 sq. ft.
157 Corrinne Drive, Big Lake, MN 55309
MLS# 7134898Listed by: LPT REALTY, LLC - New
 $360,000Active4 beds 2 baths1,381 sq. ft.
20079 204th Avenue, Big Lake, MN 55309
MLS# 7131820Listed by: KELLER WILLIAMS CLASSIC REALTY - New
 $349,900Active4 beds 2 baths1,980 sq. ft.
251 Euclid Avenue, Big Lake, MN 55309
MLS# 7132296Listed by: HOMESTEAD ROAD 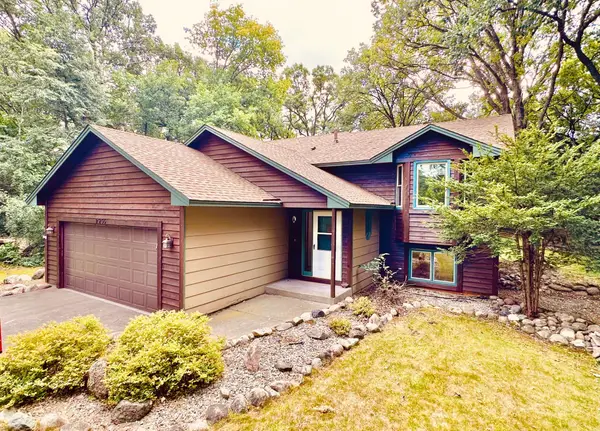 $375,000Active3 beds 2 baths1,601 sq. ft.
23155 169th Street Nw, Big Lake, MN 55309
MLS# 7134167Listed by: RE/MAX RESULTS


Protect your home and budget from life's surprises with an Assurant Home Warranty, backed by a partner that supports you through every step of homeownership. Explore Plans.
© 2023 - 2026 ERA Franchise Systems LLC. All rights reserved. ERA Franchise Systems LLC fully supports the principles of the Fair Housing Act and the Equal Opportunity Act. ERA, ERA Real Estate powered, and their respective logos are registered service marks of ERA Franchise Systems LLC. Each office is independently owned and operated.