
58946 Scenic Highway, Bigfork, MN 56628
Local realty services provided by:ERA Viking Realty
58946 Scenic Highway,Bigfork, MN 56628
$429,000
- 2 Beds
- 2 Baths
- 1,124 sq. ft.
- Single family
- Active
Listed by: luke garner, brett beckfeld
Office: coldwell banker northwoods
MLS#:7120361
Source:NSMLS
Price summary
- Price:$429,000
- Price per sq. ft.:$381.67
About this home
Thirty private acres, exceptional amenities, and a home that feels like your own Northwoods retreat—this is the lifestyle you've been waiting for. Built in 2019, this thoughtfully designed property features a 3 stall garage with upper level living that welcomes you into an open-concept layout. The kitchen showcases stainless steel appliances, quartz countertops, and a center island, flowing seamlessly into the living room where a striking stone fireplace creates a warm gathering space. Relax year-round in the inviting 4-season porch or step outside to enjoy peaceful views. One bedroom offers its own stone fireplace and double closets, while the second provides direct access to the upper level deck overlooking the private backyard. The 0.75 bath completes the layout, featuring a custom tile shower. Beyond the home, you'll find a guest cabin complete with a kitchenette, living area, and loft, plus a sauna, storage shed with loft, and water house. Conveniently located near the golf course, hospital, and school, this remarkable property offers the privacy, acreage, and Northwoods amenities that are truly rare to find in one package....
Contact an agent
Home facts
- Year built:2019
- Listing ID #:7120361
- Added:11 day(s) ago
- Updated:August 15, 2026 at 12:08 PM
Rooms and interior
- Bedrooms:2
- Total bathrooms:2
- Kitchen Description:Dishwasher, Exhaust Fan, Microwave, Range, Refrigerator, Stainless Steel Appliances, Tankless Water Heater
- Basement:Yes
- Living area:1,124 sq. ft.
Heating and cooling
- Cooling:Central Air
- Heating:Fireplace(s), Forced Air, In-Floor Heating
- Central air:Yes
Structure and exterior
- Roof:Age 8 Years or Less, Metal
- Year built:2019
- Building area:1,124 sq. ft.
- Lot area:29.88 Acres
- Lot Features:Irregular Lot, Tree Coverage - Heavy
- Levels:2 Story
Utilities
- Water:Private
- Sewer:Septic System Compliant - Yes
Finances and disclosures
- Price:$429,000
- Price per sq. ft.:$381.67
- Tax amount:$2,903 (2026)
Features and amenities
- Appliances:Exhaust Fan, Microwave, Range, Refrigerator, Stainless Steel Appliances, Tankless Water Heater, Washer
- Laundry features:Dryer, Washer
- Amenities:Fuel Tank - Rented, Tankless Water Heater
Parking
- Parking description:Attached Garage
- Garage:Yes
- Garage spaces:3
New listings near 58946 Scenic Highway
- Coming Soon
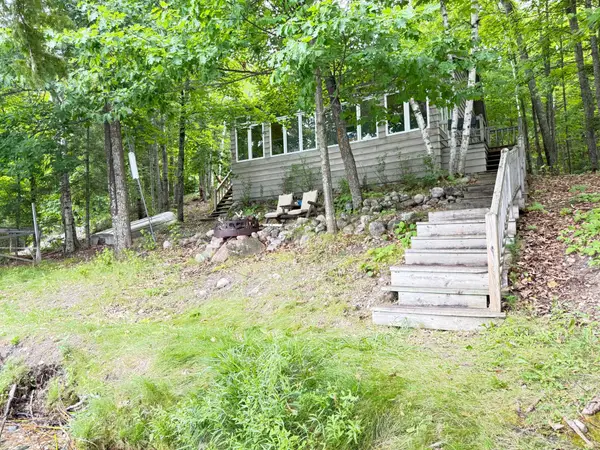 $325,000Coming Soon2 beds 1 baths
41622 Turtle Lake View Trail, Bigfork, MN 56628
MLS# 7120711Listed by: PROGRESSIVE REAL ESTATE 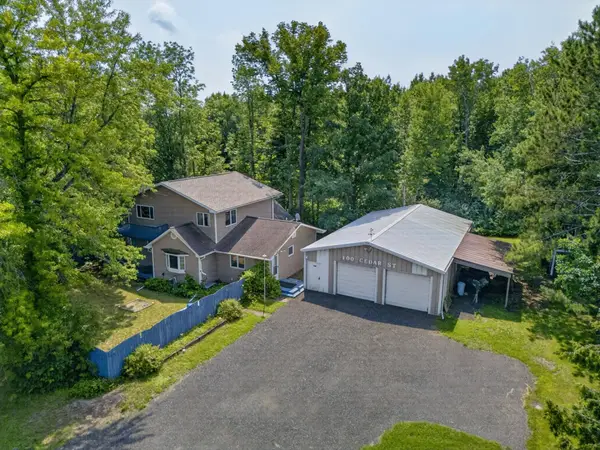 $188,000Active3 beds 2 baths2,030 sq. ft.
100 Cedar Street, Bigfork, MN 56628
MLS# 7114754Listed by: EDGE OF THE WILDERNESS REALTY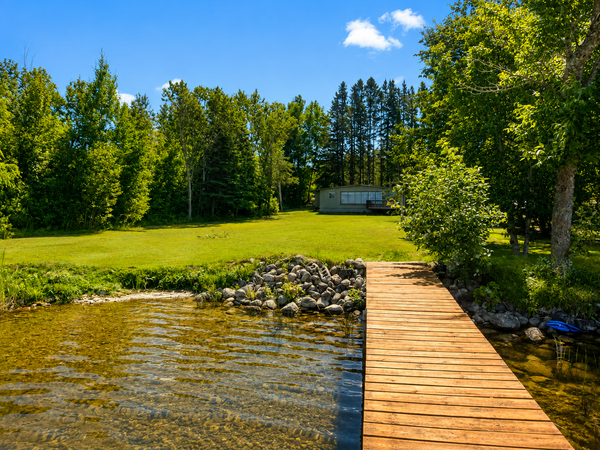 $169,900Active3 beds 1 baths627 sq. ft.
49410 Center Point Road, Bigfork, MN 56628
MLS# 7115512Listed by: MN LAKESHORE PROPERTIES/MN UP NORTH REALTY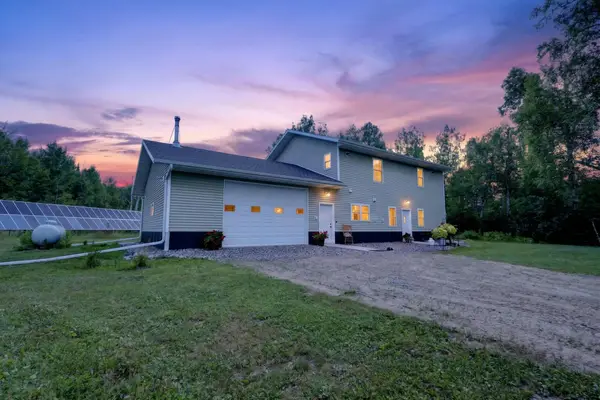 $750,000Active2 beds 2 baths2,016 sq. ft.
51150 N White Swan Lake Rd, Bigfork, MN 56628
MLS# 7101043Listed by: PEMBERTON RE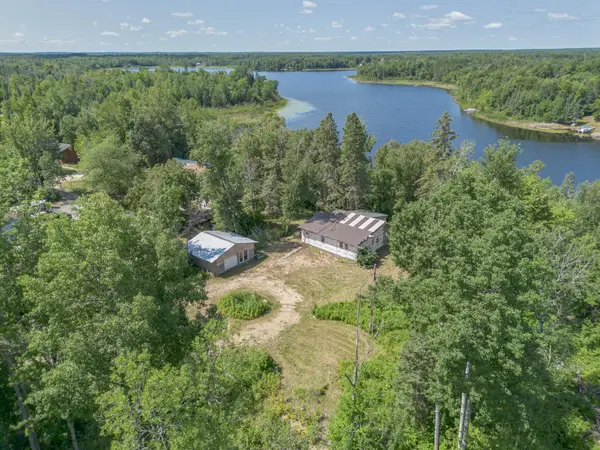 $129,900Active2 beds -- baths1,256 sq. ft.
62038 Back Of The Bay Trail, Bigfork, MN 56628
MLS# 7114929Listed by: PEMBERTON RE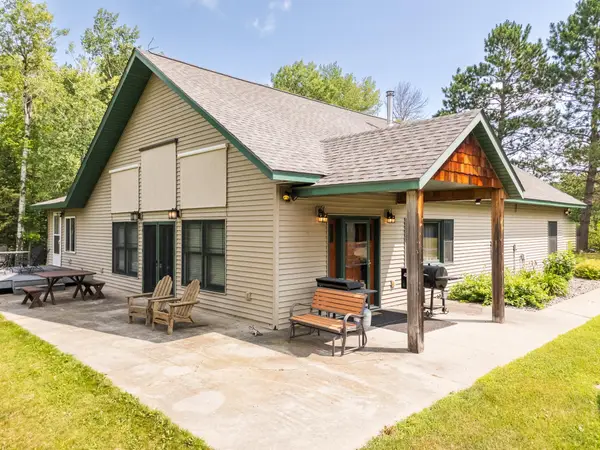 $459,000Active3 beds 1 baths2,495 sq. ft.
52671 Becker Road, Bigfork, MN 56628
MLS# 7114088Listed by: EDGE OF THE WILDERNESS REALTY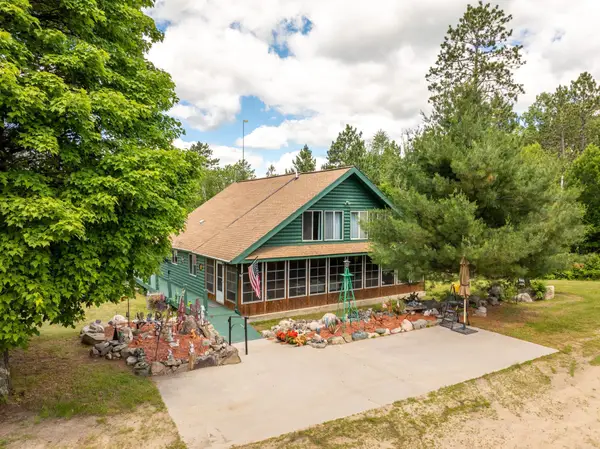 $349,900Active3 beds 1 baths1,900 sq. ft.
21106 Horsehead Lake Trail, Bigfork, MN 56628
MLS# 7098648Listed by: EDGE OF THE WILDERNESS REALTY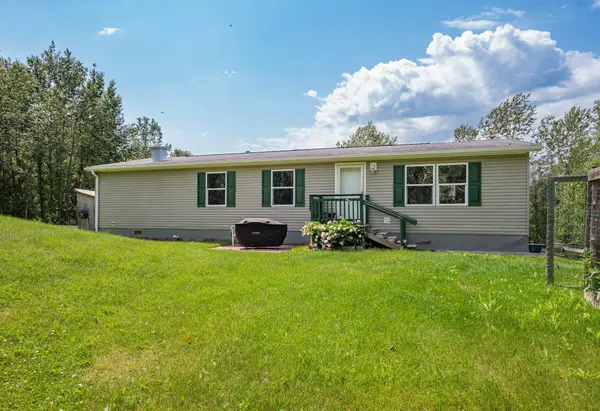 $239,900Active3 beds 2 baths1,512 sq. ft.
57450 State Highway 38, Bigfork, MN 56628
MLS# 7102641Listed by: COLDWELL BANKER NORTHWOODS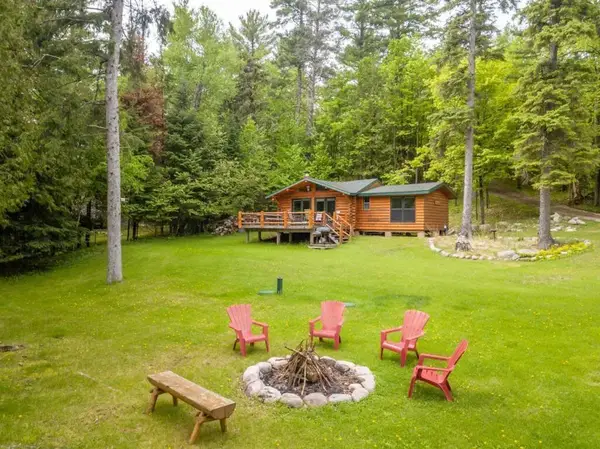 $539,000Active3 beds 1 baths1,326 sq. ft.
51812 Becker Road, Bigfork, MN 56628
MLS# 7103242Listed by: BEYCOME BROKERAGE REALTY LLC


Protect your home and budget from life's surprises with an Assurant Home Warranty, backed by a partner that supports you through every step of homeownership. Explore Plans.
© 2023 - 2026 ERA Franchise Systems LLC. All rights reserved. ERA Franchise Systems LLC fully supports the principles of the Fair Housing Act and the Equal Opportunity Act. ERA, ERA Real Estate powered, and their respective logos are registered service marks of ERA Franchise Systems LLC. Each office is independently owned and operated.