
57450 State Highway 38, Bigfork, MN 56628
Local realty services provided by:ERA Prospera Real Estate
57450 State Highway 38,Bigfork, MN 56628
$239,900
- 3 Beds
- 2 Baths
- 1,512 sq. ft.
- Single family
- Active
Listed by: up north team
Office: coldwell banker northwoods
MLS#:7102641
Source:NSMLS
Price summary
- Price:$239,900
- Price per sq. ft.:$158.66
About this home
Enjoy peaceful country living with all the space you have been looking for on 15 private acres bordering hundreds of acres of federal land. This inviting one-level home features an open floor plan with generous storage throughout and a comfortable layout designed for everyday living. With 3 bedrooms, including a private primary suite complete with a walk-in closet, a stand-alone soaking tub, and a separate shower, the home offers both comfort and functionality. The back-entry mudroom includes a convenient laundry area and connects to the guest bathroom for added practicality. A standout feature is the heated and insulated tandem garage, large enough to fit a motorhome, with in-floor heat and its own boiler system. The finished bonus room adds excellent flexibility for a workshop, craft room, bunkhouse, hobby space, or extra storage. Outdoors, the partially fenced yard, wooded privacy, and expansive acreage create the perfect setting for relaxing, recreation, and enjoying the natural surroundings....
Contact an agent
Home facts
- Year built:2008
- Listing ID #:7102641
- Added:47 day(s) ago
- Updated:August 23, 2026 at 12:07 PM
Rooms and interior
- Bedrooms:3
- Total bathrooms:2
- Full bathrooms:2
- Dining Description:Informal Dining Room
- Bathrooms Description:Jetted Tub, Main Floor Full Bath, Separate Shower and Tub
- Kitchen Description:Dishwasher, Microwave, Range, Refrigerator
- Basement:Yes
- Basement Description:Crawl Space
- Living area:1,512 sq. ft.
Heating and cooling
- Cooling:Central Air
- Heating:Forced Air
- Central air:Yes
Structure and exterior
- Roof:Asphalt
- Year built:2008
- Building area:1,512 sq. ft.
- Lot area:15.4 Acres
- Lot Features:Property Adjoins Public Land, Tree Coverage - Heavy
- Levels:1 Story
Utilities
- Water:Private
- Sewer:Mound Septic, Private Sewer
Finances and disclosures
- Price:$239,900
- Price per sq. ft.:$158.66
- Tax amount:$1,787 (2026)
Features and amenities
- Appliances:Microwave, Range, Refrigerator, Washer
- Laundry features:Dryer, Washer
Parking
- Parking description:Detached Garage, Heated Garage, Insulated Garage
- Garage:Yes
- Garage spaces:2
New listings near 57450 State Highway 38
- Coming Soon
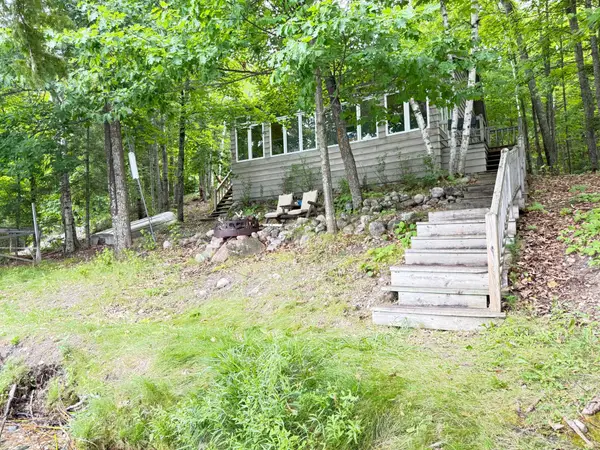 $325,000Coming Soon2 beds 1 baths1,360 sq. ft.
41622 Turtle Lake View Trail, Bigfork, MN 56628
MLS# 7120711Listed by: PROGRESSIVE REAL ESTATE - New
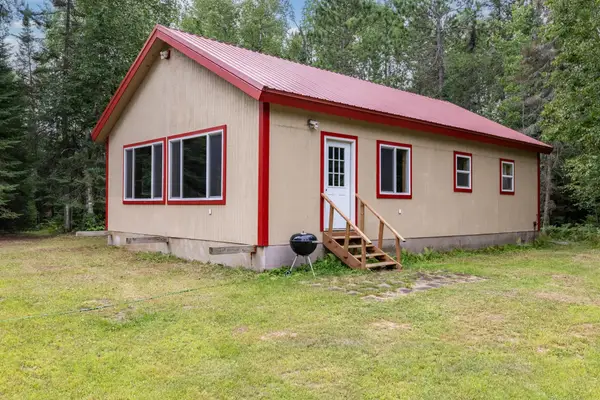 $185,000Active2 beds 1 baths1,092 sq. ft.
23917 County Road 53, Bigfork, MN 56628
MLS# 7130400Listed by: RE/MAX RESULTS - New
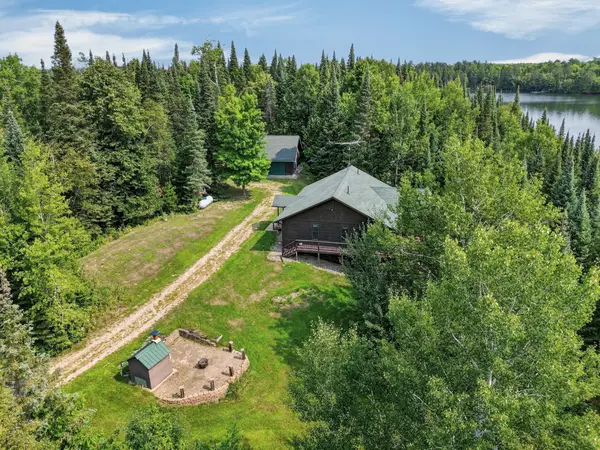 $442,900Active3 beds 2 baths2,304 sq. ft.
39343 Cedar Heights Road, Bigfork, MN 56628
MLS# 7124728Listed by: EDGE OF THE WILDERNESS REALTY 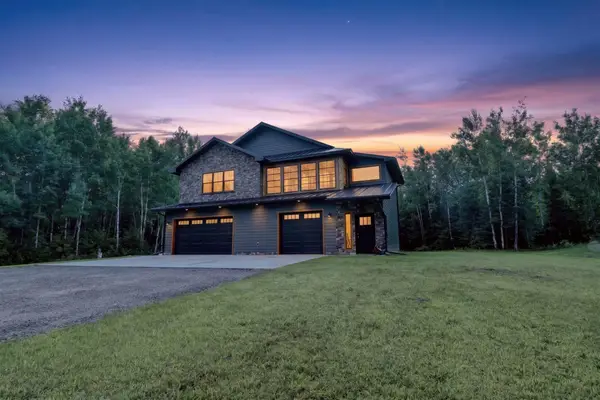 $429,000Active2 beds 2 baths1,124 sq. ft.
58946 Scenic Highway, Bigfork, MN 56628
MLS# 7120361Listed by: COLDWELL BANKER NORTHWOODS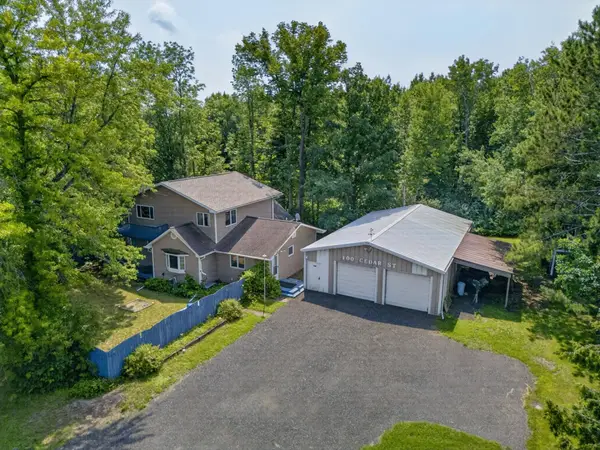 $188,000Active3 beds 2 baths2,030 sq. ft.
100 Cedar Street, Bigfork, MN 56628
MLS# 7114754Listed by: EDGE OF THE WILDERNESS REALTY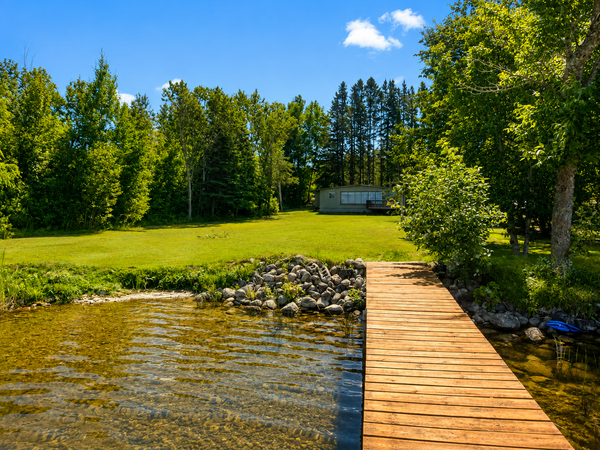 $169,900Active3 beds 1 baths627 sq. ft.
49410 Center Point Road, Bigfork, MN 56628
MLS# 7115512Listed by: MN LAKESHORE PROPERTIES/MN UP NORTH REALTY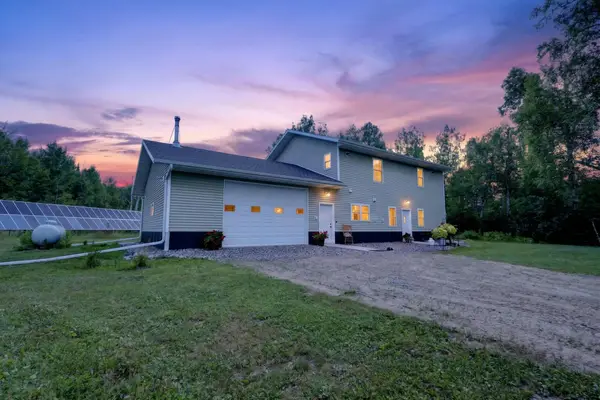 $750,000Active2 beds 2 baths2,016 sq. ft.
51150 N White Swan Lake Rd, Bigfork, MN 56628
MLS# 7101043Listed by: PEMBERTON RE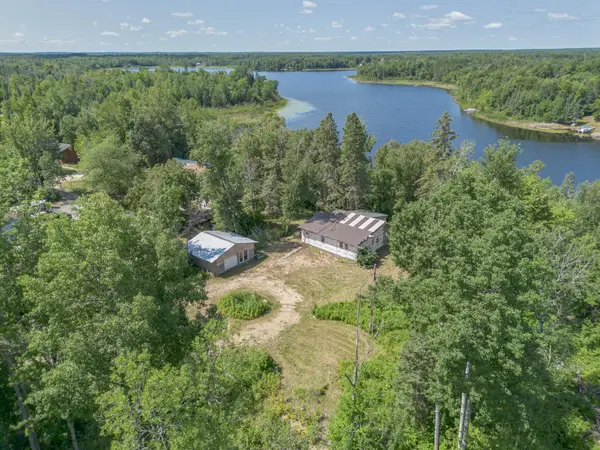 $129,900Active2 beds -- baths1,256 sq. ft.
62038 Back Of The Bay Trail, Bigfork, MN 56628
MLS# 7114929Listed by: PEMBERTON RE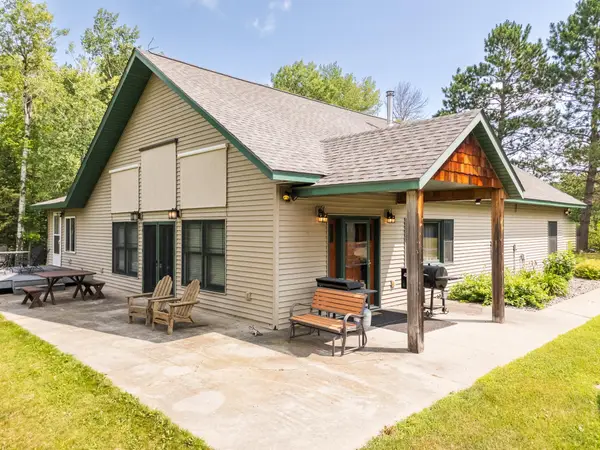 $459,000Active3 beds 1 baths2,495 sq. ft.
52671 Becker Road, Bigfork, MN 56628
MLS# 7114088Listed by: EDGE OF THE WILDERNESS REALTY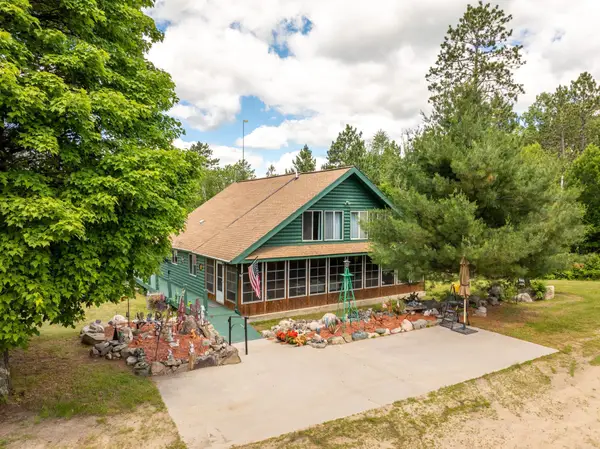 $349,900Pending3 beds 1 baths1,900 sq. ft.
21106 Horsehead Lake Trail, Bigfork, MN 56628
MLS# 7098648Listed by: EDGE OF THE WILDERNESS REALTY


Protect your home and budget from life's surprises with an Assurant Home Warranty, backed by a partner that supports you through every step of homeownership. Explore Plans.
© 2023 - 2026 ERA Franchise Systems LLC. All rights reserved. ERA Franchise Systems LLC fully supports the principles of the Fair Housing Act and the Equal Opportunity Act. ERA, ERA Real Estate powered, and their respective logos are registered service marks of ERA Franchise Systems LLC. Each office is independently owned and operated.