
420 S 8th Street, Bird Island, MN 55310
Local realty services provided by:ERA Prospera Real Estate
420 S 8th Street,Bird Island, MN 55310
$194,900
- 4 Beds
- 2 Baths
- 2,187 sq. ft.
- Single family
- Active
Listed by: peter matanich, kimberly matanich
Office: premier real estate services
MLS#:7115954
Source:NSMLS
Price summary
- Price:$194,900
- Price per sq. ft.:$83.29
About this home
Move right into this beautifully updated 4-bedroom, 2-bath home! The bright main level features a spacious living room with large picture windows that fill the space with natural light. The gorgeous white kitchen offers matching stainless steel appliances, a center island, and plenty of cabinet space, making it both functional and inviting. Three bedrooms are located on the upper level, while the finished lower level includes a fourth bedroom, remodeled bathroom with laundry, and a cozy media/family room that’s perfect for movie nights, a playroom, or home office. Step outside to enjoy the fully fenced backyard with plenty of room to play, plus a paver patio that’s ready for summer grilling, relaxing, or entertaining friends and family. Over the years, this home has seen numerous updates, including the kitchen, flooring, finished lower level, remodeled bathroom, full-house insulation in the exterior walls and dormers, drain tile, water heater, and new windows and patio door in the bonus room. Conveniently located near Splash Island Adventure Park, this home offers a great combination of updates, space, and location....
Contact an agent
Home facts
- Year built:1900
- Subdivision & Development:Original
- Listing ID #:7115954
- Added:65 day(s) ago
- Updated:September 29, 2026 at 12:24 PM
Rooms and interior
- Bedrooms:4
- Total bathrooms:2
- Full bathrooms:1
- Dining Description:Separate/Formal Dining Room
- Bathrooms Description:3/4 Basement, Main Floor Full Bath
- Kitchen Description:Dishwasher, Range, Refrigerator
- Basement:Yes
- Basement Description:Block, Drain Tiled, Egress Window(s), Finished, Partial, Sump Pump
- Living area:2,187 sq. ft.
Heating and cooling
- Cooling:Central Air
- Heating:Forced Air
- Central air:Yes
Structure and exterior
- Roof:Asphalt
- Year built:1900
- Building area:2,187 sq. ft.
- Lot area:0.16 Acres
- Lot Features:Tree Coverage - Light
- Construction Materials:Block
- Levels:1 1/2 Story
Utilities
- Water:City Water - Connected
- Sewer:City Sewer - Connected
Finances and disclosures
- Price:$194,900
- Price per sq. ft.:$83.29
- Tax amount:$1,930 (2026)
Features and amenities
- Appliances:Range, Refrigerator, Washer
- Laundry features:Dryer, Washer
- Amenities:Electric Water Heater
Parking
- Parking description:Attached Garage
- Garage:Yes
- Garage spaces:1
New listings near 420 S 8th Street
 $395,000Active5 beds 4 baths4,169 sq. ft.
751 S 12th Street, Bird Island, MN 55310
MLS# 7134494Listed by: RE/MAX ADVANTAGE PLUS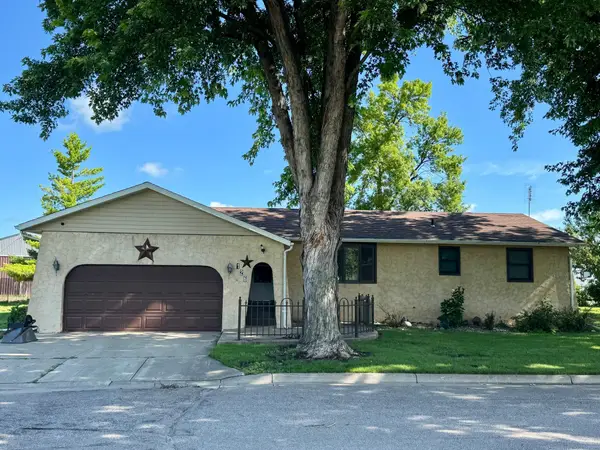 $184,900Pending3 beds 2 baths1,574 sq. ft.
126 S 1st Street, Bird Island, MN 55310
MLS# 7108054Listed by: RE/MAX PREFERRED REALTY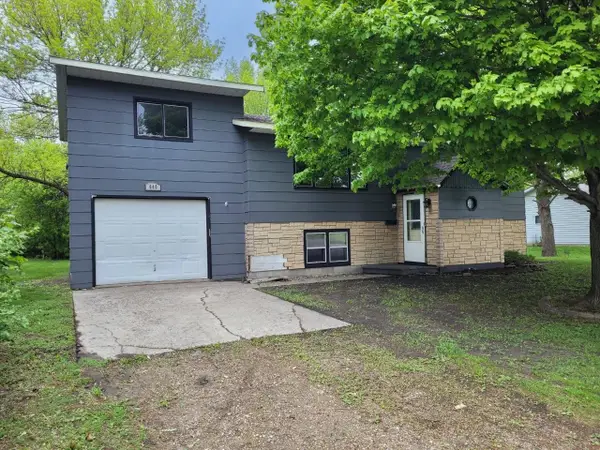 $129,000Active3 beds 1 baths1,482 sq. ft.
640 Ranchwood Drive, Bird Island, MN 55310
MLS# 7100716Listed by: EXIT REALTY - GREAT PLAINS $163,000Active2 beds 1 baths1,252 sq. ft.
821 Ash Avenue, Bird Island, MN 55310
MLS# 7089718Listed by: KELLER WILLIAMS REALTY INTEGRITY NORTHWEST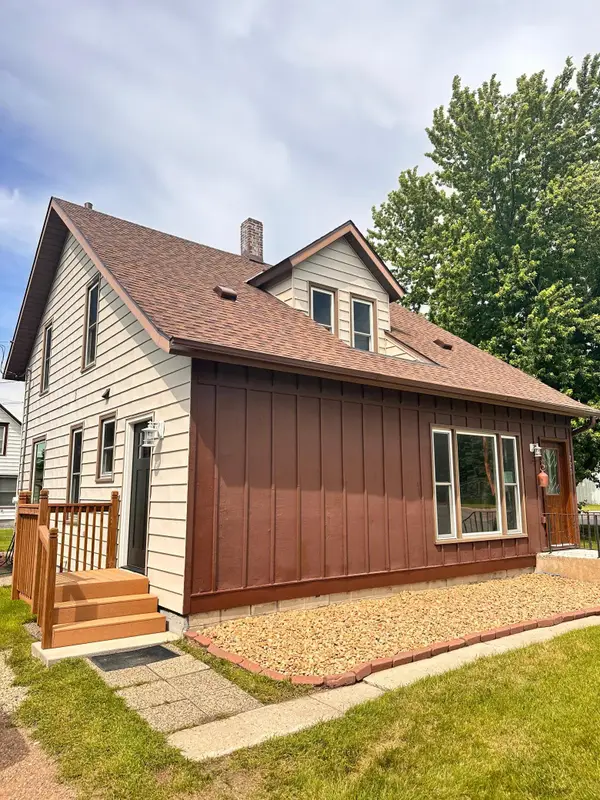 $350,000Active3 beds 2 baths1,780 sq. ft.
720 Fir Avenue, Bird Island, MN 55310
MLS# 7093611Listed by: REAL BROKER, LLC $249,900Active3 beds 2 baths2,099 sq. ft.
111 Cherry Avenue, Bird Island, MN 55310
MLS# 6821899Listed by: RE/MAX PREFERRED REALTY


Protect your home and budget from life's surprises with an Assurant Home Warranty, backed by a partner that supports you through every step of homeownership. Explore Plans.
© 2023 - 2026 ERA Franchise Systems LLC. All rights reserved. ERA Franchise Systems LLC fully supports the principles of the Fair Housing Act and the Equal Opportunity Act. ERA, ERA Real Estate powered, and their respective logos are registered service marks of ERA Franchise Systems LLC. Each office is independently owned and operated.