
10207 Madison Street Ne, Blaine, MN 55434
Local realty services provided by:ERA Prospera Real Estate
10207 Madison Street Ne,Blaine, MN 55434
$424,900
- 4 Beds
- 3 Baths
- 2,380 sq. ft.
- Single family
- Pending
Listed by: diana wolters
Office: metro buyers broker inc
MLS#:7103625
Source:NSMLS
Price summary
- Price:$424,900
- Price per sq. ft.:$178.53
About this home
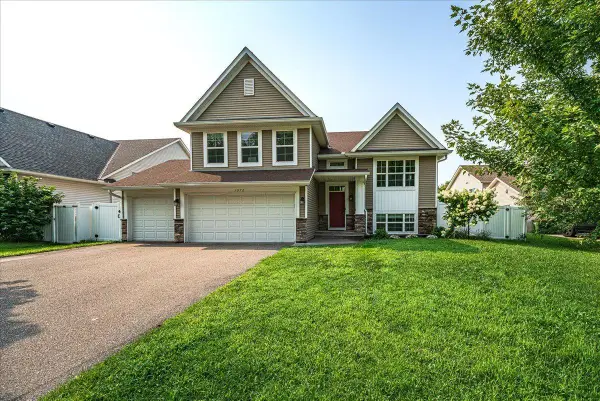
Welcome Home to this Meticulously Cared for, Clean and Move In Ready Home! Located in the Serene Neighborhood of Pleasure Creek where there are amazing walking & biking trails, ponds, nature & parks to experience and enjoy! This 4 BD, 3 BA, 3CG has a bright eat-in kitchen which is perfect for casual meals, complemented by a separate dining room ideal for hosting gatherings. The vaulted ceilings on the main level create an airy, inviting atmosphere, while large windows fill the home with natural light. Walk out to
your deck featuring a NEW Sunesta Retractable Awning! Sun or Shade this is PERFECT for Entertainment & Enjoying Summer! Lower Level features Large Family Room, 4th Bd and 3/4 Bath with soaking jacuzzi tub. Maintenance free James Hardie Front Siding and Roof Completed in 2017. A three-car garage with built-in storage adds practicality providing plenty of room for vehicles, storage, and hobbies. This community offers miles of scenic walking paths and is just minutes from parks, shopping, restaurants, golf courses, and major highways for easy commuting....
Contact an agent
Home facts
- Year built:2000
- Subdivision & Development:Pleasure Creek 5th Add
- Listing ID #:7103625
- Added:45 day(s) ago
- Updated:August 20, 2026 at 08:18 AM
Rooms and interior
- Bedrooms:4
- Total bathrooms:3
- Full bathrooms:2
- Dining Description:Breakfast Bar, Eat In Kitchen, Living/Dining Room
- Bathrooms Description:3/4 Basement, Jetted Tub, Upper Level Full Bath
- Kitchen Description:Dishwasher, Microwave, Range, Refrigerator, Stainless Steel Appliances
- Basement:Yes
- Basement Description:Daylight / Lookout Windows, Drain Tiled, Finished, Full
- Living area:2,380 sq. ft.
Heating and cooling
- Cooling:Central Air
- Heating:Forced Air
- Central air:Yes
Structure and exterior
- Roof:Asphalt
- Year built:2000
- Building area:2,380 sq. ft.
- Lot area:0.24 Acres
- Levels:Bi/Split Level
Utilities
- Water:City Water - Connected
- Sewer:City Sewer - Connected
Finances and disclosures
- Price:$424,900
- Price per sq. ft.:$178.53
- Tax amount:$4,459 (2026)
Features and amenities
- Appliances:Microwave, Range, Refrigerator, Stainless Steel Appliances, Washer, Water Softener Owned
- Laundry features:Dryer, Washer
- Amenities:Gas Water Heater, Humidifier, Water Filtration System, Water Softener Owned
Parking
- Parking description:Asphalt, Attached Garage, Garage Door Opener, Insulated Garage
- Garage:Yes
- Garage spaces:3
New listings near 10207 Madison Street Ne
- Coming Soon
 $415,900Coming Soon3 beds 3 baths
3545 109th Lane Ne, Blaine, MN 55449
MLS# 7129553Listed by: RE/MAX RESULTS - Coming Soon
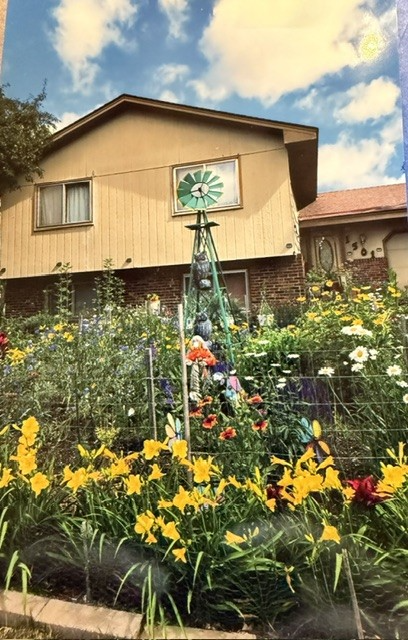 $300,000Coming Soon4 beds 2 baths
1501 131st Lane Ne, Blaine, MN 55449
MLS# 7127575Listed by: EDINA REALTY, INC. - Coming Soon
 $274,900Coming Soon2 beds 2 baths
12160 Xylite Street Ne #D, Blaine, MN 55449
MLS# 7129870Listed by: KELLER WILLIAMS PREMIER REALTY - Coming Soon
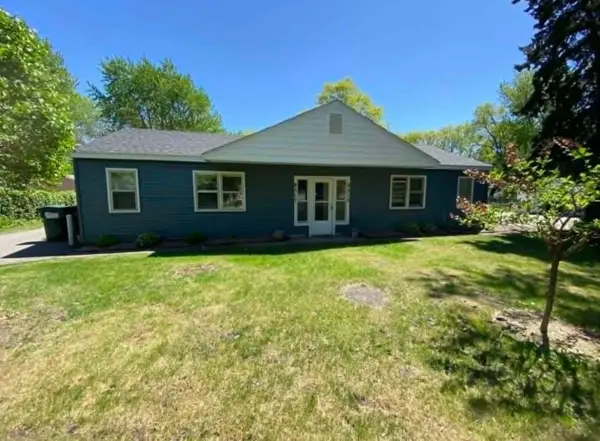 $360,000Coming Soon4 beds 2 baths
8517 Davenport Street Ne, Blaine, MN 55449
MLS# 7128310Listed by: GET YOU MOVED REALTY - Coming SoonOpen Sat, 11am to 1pm
 $365,000Coming Soon3 beds 2 baths
12904 Jackson Circle Ne, Blaine, MN 55434
MLS# 7093890Listed by: COLDWELL BANKER REALTY - SOUTHWEST REGIONAL - Coming Soon
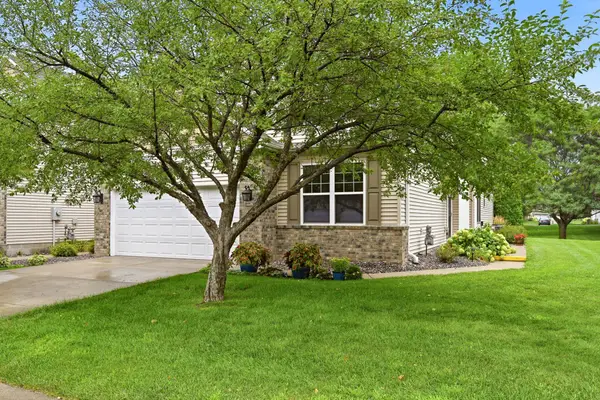 $375,000Coming Soon3 beds 2 baths
11263 Hastings Street Ne, Blaine, MN 55449
MLS# 7122768Listed by: EDINA REALTY, INC. - Coming Soon
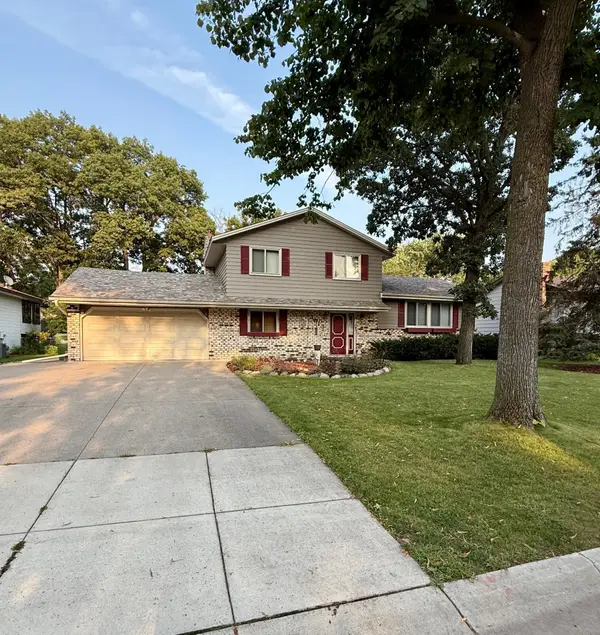 $399,900Coming Soon3 beds 2 baths
13013 Goodhue Street Ne, Blaine, MN 55449
MLS# 7125657Listed by: COUNSELOR REALTY, INC. - Coming Soon
 $510,000Coming Soon5 beds 3 baths
1972 127th Court Ne, Blaine, MN 55449
MLS# 7116718Listed by: RE/MAX ADVANTAGE PLUS - New
 $335,000Active3 beds 2 baths1,731 sq. ft.
8570 Lincoln Street Ne, Blaine, MN 55434
MLS# 7130091Listed by: PRUDDEN & COMPANY - New
 $420,000Active4 beds 2 baths1,871 sq. ft.
10615 Opal Street Ne, Blaine, MN 55014
MLS# 7130201Listed by: BLVD REAL ESTATE LLC


Protect your home and budget from life's surprises with an Assurant Home Warranty, backed by a partner that supports you through every step of homeownership. Explore Plans.
© 2023 - 2026 ERA Franchise Systems LLC. All rights reserved. ERA Franchise Systems LLC fully supports the principles of the Fair Housing Act and the Equal Opportunity Act. ERA, ERA Real Estate powered, and their respective logos are registered service marks of ERA Franchise Systems LLC. Each office is independently owned and operated.