
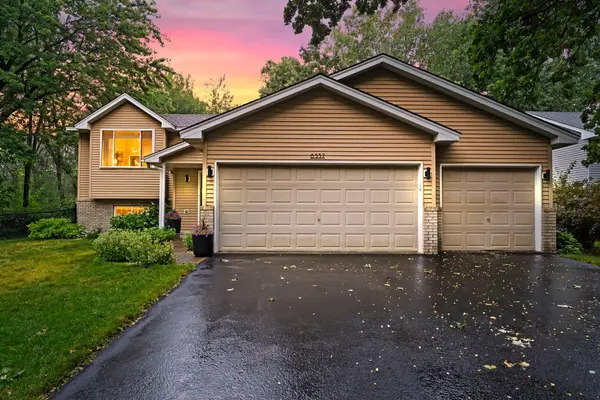
12904 Jackson Circle Ne, Blaine, MN 55434
Local realty services provided by:ERA Viking Realty
12904 Jackson Circle Ne,Blaine, MN 55434
$365,000
- 3 Beds
- 2 Baths
- 1,879 sq. ft.
- Single family
- Coming Soon
Upcoming open houses
- Sat, Aug 2211:00 am - 01:00 pm
Listed by: amanda maveus
Office: coldwell banker realty - southwest regional
MLS#:7093890
Source:NSMLS
Price summary
- Price:$365,000
- Price per sq. ft.:$188.05
About this home
Welcome to this beautifully updated and immaculately maintained home in Blaine! Featuring three bedrooms on one level, a fully updated kitchen and bathrooms, and a large yard – you will not be disappointed. The kitchen is spacious and features custom cabinets, granite counters, and new luxury vinyl floors. The living room is bright and welcoming, with vaulted ceilings and a cozy wood-burning fireplace, not to mention brand new carpet. Upstairs, you will find an updated full bathroom, a primary bedroom with a large walk-in closet, and brand new carpet throughout. The lower level is cozy, with a second wood-burning fireplace and a bonus space – use it as a home office, a craft area, a reading escape, a playroom — whatever your version of "extra space" looks like! Last but not least, the backyard is a private retreat, fully fenced, with a large patio, perfect for summer barbeques or fall fires. Situated on a private cul-de-sac, just a short walk from the expansive Bunker Park trail system, the location cannot be beat! Come see it — then write your offer....
Contact an agent
Home facts
- Year built:1975
- Subdivision & Development:Jefferson Manor
- Listing ID #:7093890
- Updated:August 20, 2026 at 06:43 PM
Rooms and interior
- Bedrooms:3
- Total bathrooms:2
- Full bathrooms:1
- Half bathrooms:1
- Dining Description:Informal Dining Room
- Bathrooms Description:1/2 Basement, Upper Level Full Bath
- Kitchen Description:Dishwasher, Freezer, Microwave, Range, Refrigerator, Stainless Steel Appliances
- Basement:Yes
- Basement Description:Daylight / Lookout Windows, Finished, Full
- Living area:1,879 sq. ft.
Heating and cooling
- Cooling:Central Air
- Heating:Forced Air
- Central air:Yes
Structure and exterior
- Roof:Age Over 8 Years
- Year built:1975
- Building area:1,879 sq. ft.
- Lot area:0.34 Acres
- Lot Features:Tree Coverage - Light
- Levels:3 Level Split
Utilities
- Water:City Water - Connected
- Sewer:City Sewer - Connected
Finances and disclosures
- Price:$365,000
- Price per sq. ft.:$188.05
- Tax amount:$3,179 (2026)
Features and amenities
- Appliances:Microwave, Range, Refrigerator, Stainless Steel Appliances
- Laundry features:Dryer
- Amenities:Gas Water Heater
Parking
- Parking description:Attached Garage, Concrete
- Garage:Yes
- Garage spaces:2
New listings near 12904 Jackson Circle Ne
- Coming Soon
 $415,900Coming Soon3 beds 3 baths1,842 sq. ft.
3545 109th Lane Ne, Blaine, MN 55449
MLS# 7129553Listed by: RE/MAX RESULTS - Coming Soon
 $300,000Coming Soon4 beds 2 baths1,764 sq. ft.
1501 131st Lane Ne, Blaine, MN 55449
MLS# 7127575Listed by: EDINA REALTY, INC. - Coming Soon
 $274,900Coming Soon2 beds 2 baths1,314 sq. ft.
12160 Xylite Street Ne #D, Blaine, MN 55449
MLS# 7129870Listed by: KELLER WILLIAMS PREMIER REALTY - Coming Soon
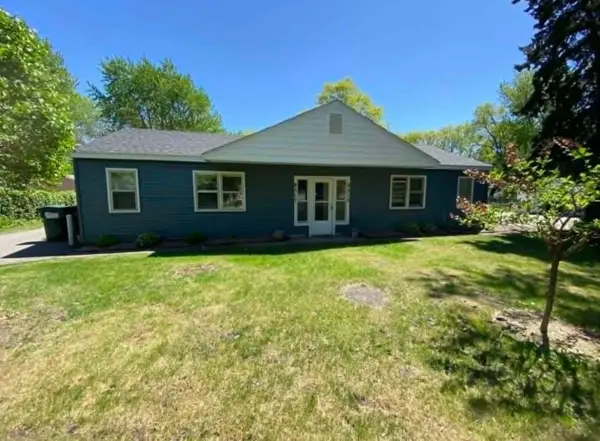 $360,000Coming Soon4 beds 2 baths1,120 sq. ft.
8517 Davenport Street Ne, Blaine, MN 55449
MLS# 7128310Listed by: GET YOU MOVED REALTY - Coming Soon
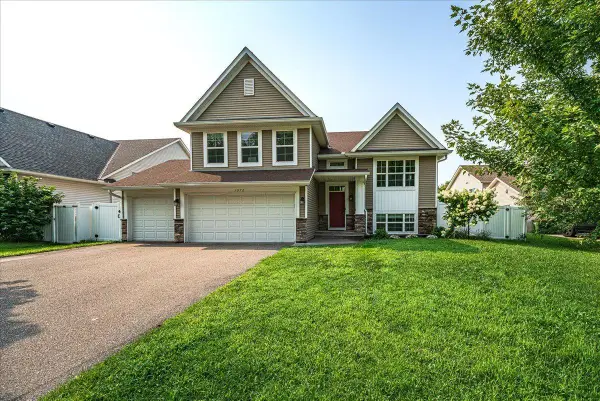 $510,000Coming Soon5 beds 3 baths2,805 sq. ft.
1972 127th Court Ne, Blaine, MN 55449
MLS# 7116718Listed by: RE/MAX ADVANTAGE PLUS - New
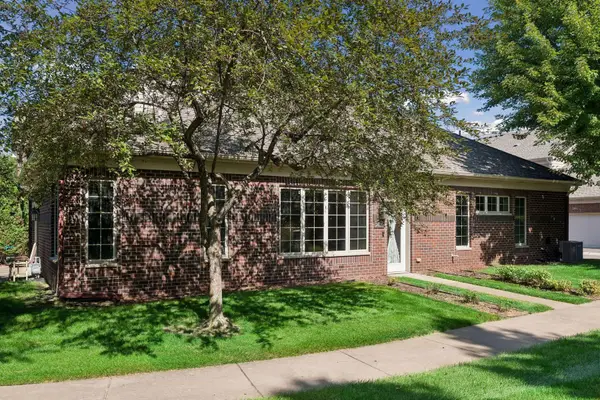 $300,000Active2 beds 2 baths1,374 sq. ft.
2411 119th Court Ne #G, Blaine, MN 55449
MLS# 7101602Listed by: LAKES SOTHEBY'S INTERNATIONAL - Open Sat, 10am to 12pmNew
 $434,900Active3 beds 2 baths1,927 sq. ft.
8537 Xylite Street Ne, Blaine, MN 55449
MLS# 7130885Listed by: RE/MAX RESULTS - New
 $335,000Active3 beds 2 baths1,731 sq. ft.
8570 Lincoln Street Ne, Blaine, MN 55434
MLS# 7130091Listed by: PRUDDEN & COMPANY - New
 $420,000Active4 beds 2 baths1,871 sq. ft.
10615 Opal Street Ne, Blaine, MN 55014
MLS# 7130201Listed by: BLVD REAL ESTATE LLC


Protect your home and budget from life's surprises with an Assurant Home Warranty, backed by a partner that supports you through every step of homeownership. Explore Plans.
© 2023 - 2026 ERA Franchise Systems LLC. All rights reserved. ERA Franchise Systems LLC fully supports the principles of the Fair Housing Act and the Equal Opportunity Act. ERA, ERA Real Estate powered, and their respective logos are registered service marks of ERA Franchise Systems LLC. Each office is independently owned and operated.