
10748 Sanctuary Drive Ne, Blaine, MN 55449
Local realty services provided by:ERA Gillespie Real Estate
10748 Sanctuary Drive Ne,Blaine, MN 55449
$650,000
- 4 Beds
- 4 Baths
- 3,303 sq. ft.
- Single family
- Active
Listed by: clint kuipers
Office: re/max advantage plus
MLS#:7146897
Source:NSMLS
Price summary
- Price:$650,000
- Price per sq. ft.:$175.91
About this home
The original owners built this house and have lived here ever since, and I can see why, with a lot and location like this! The back deck faces open wetland, with mature trees, cattails, and a lot of sky. This four bedroom, four bathroom home sits on a large lot, and the primary suite is on the main level, so you can live mostly on one floor if you choose. The suite has a walk-in closet, a double vanity, and a separate whirlpool tub and shower. The main level also has a living room with tall windows that fill the room with light, an oak kitchen with plenty of cabinets, a granite topped island, and under cabinet lighting, and an eat-in area with a slider to the covered deck. Near the entry you'll find a half bath, a drop zone, and a laundry room with a sink and a built in desk. Upstairs, a bedroom and a dedicated loft office with built in shelving look down over the two story foyer, and the matching desk can also be included. The walkout lower level feels like a true extension of the home, not a basement. It has a large family room with a gas fireplace and oak built-ins, a wet bar, a bright game table area with windows on three sides, two bedrooms, a full bath, and a sliding door to a patio. New carpet went in down there in 2023. Bedrooms are spread across three levels, which gives the layout real separation without feeling chopped up. The yard has mature birch, oak, and spruce trees and established gardens, and out front a paver walkway winds through hostas and hydrangeas to a columned entry. The three car garage has a storage loft and a separate workshop room, and a large unfinished storage room adds even more space. The water heater was replaced in 2023 and the furnace in December 2025, and central air, an air exchanger, a lawn sprinkler system, and a water softener are also in place. A neighborhood playground is less than a block away. The house is well cared for and lightly lived in, with classic oak finishes. The layout, the light, and the wetland view are the kind of things that really set this home apart!...
Contact an agent
Home facts
- Year built:2000
- Subdivision & Development:The Sanctuary
- Listing ID #:7146897
- Added:7 day(s) ago
- Updated:September 30, 2026 at 02:43 PM
Rooms and interior
- Bedrooms:4
- Total bathrooms:4
- Full bathrooms:3
- Half bathrooms:1
- Dining Description:Eat In Kitchen, Informal Dining Room
- Bathrooms Description:Full Basement, Main Floor 1/2 Bath, Separate Shower and Tub, Upper Level Full Bath
- Kitchen Description:Dishwasher, Disposal, Microwave, Range, Refrigerator
- Basement:Yes
- Basement Description:Block, Drain Tiled, Egress Window(s), Finished, Full, Sump Pump, Walkout
- Living area:3,303 sq. ft.
Heating and cooling
- Cooling:Central Air
- Heating:Forced Air
- Central air:Yes
Structure and exterior
- Roof:Asphalt
- Year built:2000
- Building area:3,303 sq. ft.
- Lot area:0.75 Acres
- Lot Features:Property Adjoins Public Land, Tree Coverage - Medium
- Construction Materials:Block
- Levels:Modified 2 Story
Utilities
- Water:City Water - Connected
- Sewer:City Sewer - Connected
Finances and disclosures
- Price:$650,000
- Price per sq. ft.:$175.91
- Tax amount:$7,878 (2026)
Features and amenities
- Appliances:Disposal, Microwave, Range, Refrigerator, Washer, Water Softener Owned
- Laundry features:Dryer, Washer
- Amenities:Air-To-Air Exchanger, Gas Water Heater, Water Softener Owned
Parking
- Parking description:Asphalt, Attached Garage, Garage Door Opener
- Garage:Yes
- Garage spaces:3
New listings near 10748 Sanctuary Drive Ne
- Coming SoonOpen Fri, 5:30 to 7pm
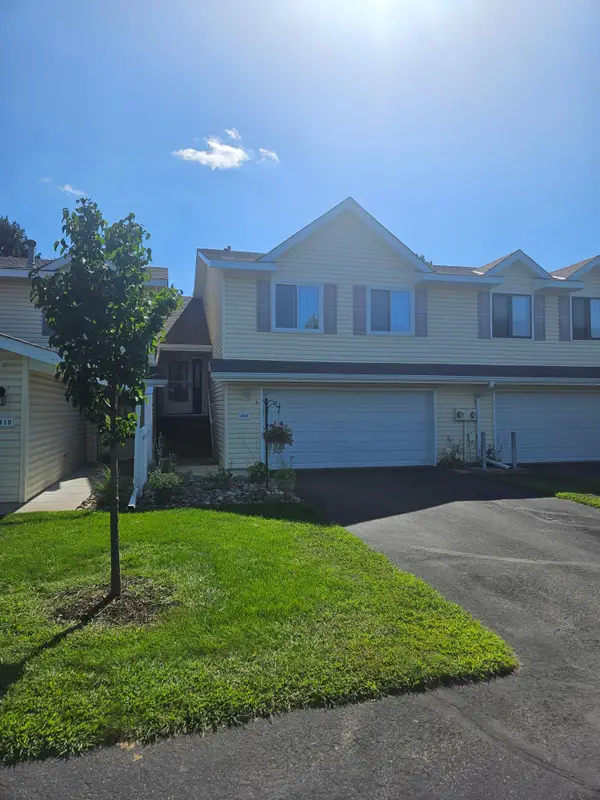 $229,900Coming Soon2 beds 1 baths1,443 sq. ft.
404 Pleasure Creek Drive, Blaine, MN 55434
MLS# 7152717Listed by: PRO FLAT FEE REALTY LLC - Coming Soon
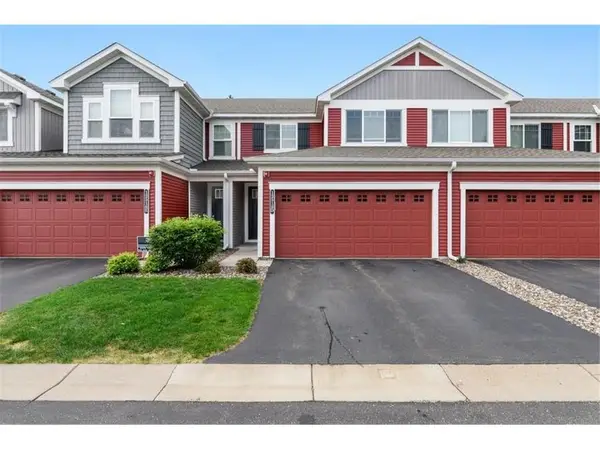 $335,000Coming Soon3 beds 3 baths1,544 sq. ft.
12516 Naples Street Ne #D, Blaine, MN 55449
MLS# 7152173Listed by: RE/MAX ADVANTAGE PLUS - Coming SoonOpen Sat, 11am to 1pm
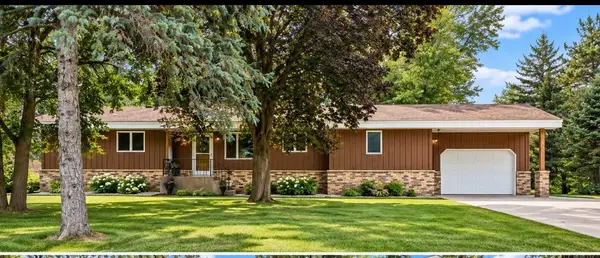 $395,000Coming Soon5 beds 3 baths2,426 sq. ft.
8940 Xylite Street Ne, Blaine, MN 55449
MLS# 7152101Listed by: LPT REALTY, LLC - Coming Soon
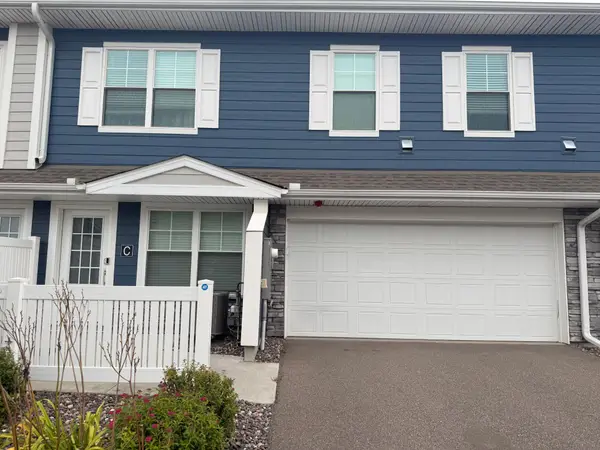 $335,000Coming Soon3 beds 3 baths1,769 sq. ft.
11020 Yalta Street Ne #C, Blaine, MN 55449
MLS# 7151907Listed by: KELLER WILLIAMS PREMIER REALTY - Coming SoonOpen Sat, 12 to 1:30pm
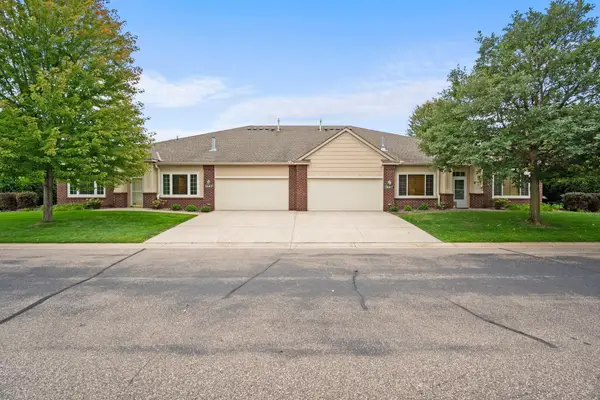 $350,000Coming Soon2 beds 2 baths1,456 sq. ft.
12010 Vermillion Street Ne #D, Blaine, MN 55449
MLS# 7145180Listed by: EDINA REALTY, INC. - Coming SoonOpen Sat, 12 to 1:30pm
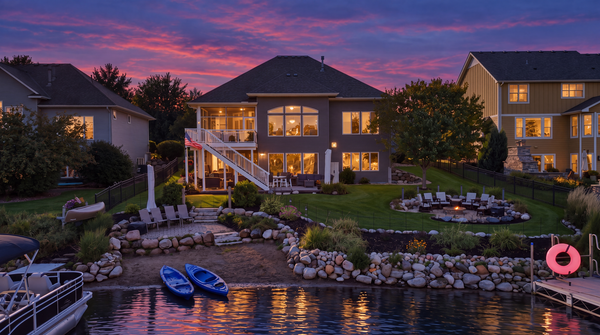 $1,000,000Coming Soon3 beds 3 baths3,613 sq. ft.
2837 Aspen Lake Drive Ne, Blaine, MN 55449
MLS# 7146087Listed by: RE/MAX ADVANTAGE PLUS - Coming Soon
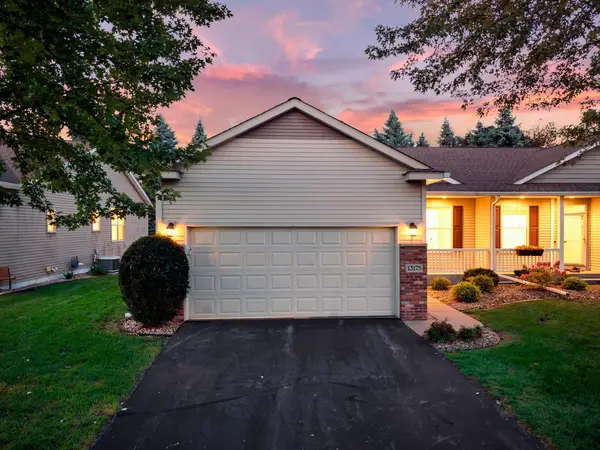 $375,000Coming Soon3 beds 3 baths2,150 sq. ft.
13175 Aberdeen Street Ne, Blaine, MN 55449
MLS# 7148896Listed by: RE/MAX RESULTS - New
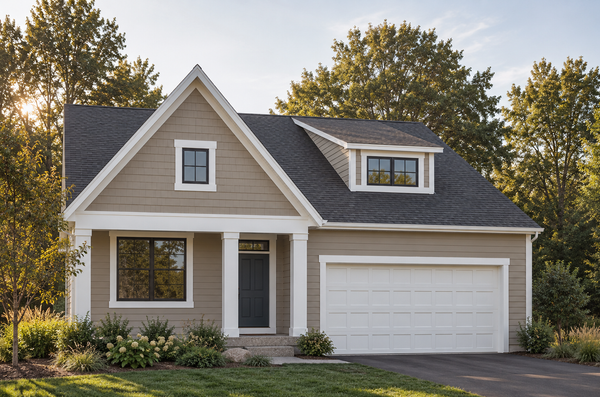 $869,900Active3 beds 3 baths3,057 sq. ft.
8916 NE Fraizer Court, Blaine, MN 55014
MLS# 7148364Listed by: EDINA REALTY, INC. - Open Sun, 12 to 1:30pmNew
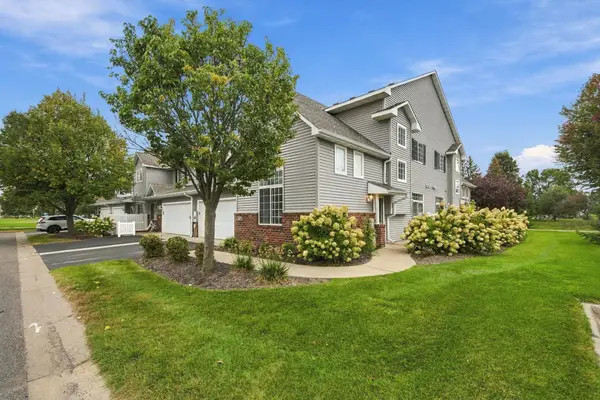 $282,999Active2 beds 2 baths1,592 sq. ft.
1907 111th Avenue Ne, Blaine, MN 55449
MLS# 7097114Listed by: EDINA REALTY, INC. 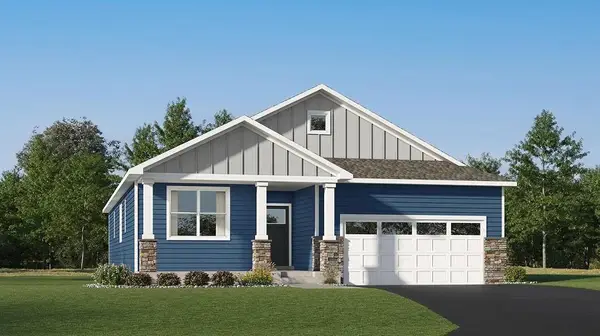 $604,600Pending4 beds 3 baths3,274 sq. ft.
4273 132nd Avenue Ne, Blaine, MN 55449
MLS# 7151637Listed by: LENNAR SALES CORP


Protect your home and budget from life's surprises with an Assurant Home Warranty, backed by a partner that supports you through every step of homeownership. Explore Plans.
© 2023 - 2026 ERA Franchise Systems LLC. All rights reserved. ERA Franchise Systems LLC fully supports the principles of the Fair Housing Act and the Equal Opportunity Act. ERA, ERA Real Estate powered, and their respective logos are registered service marks of ERA Franchise Systems LLC. Each office is independently owned and operated.