
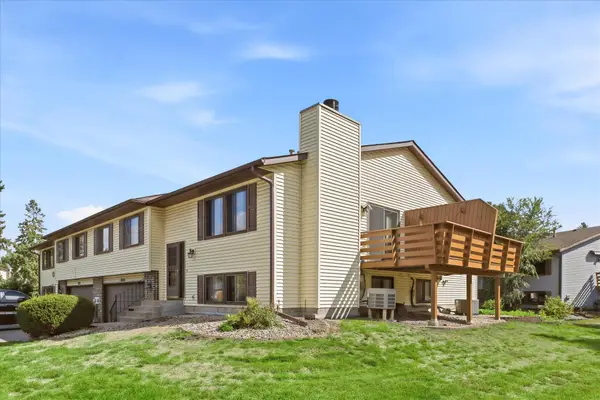
13175 Aberdeen Street Ne, Blaine, MN 55449
Local realty services provided by:ERA Gillespie Real Estate
13175 Aberdeen Street Ne,Blaine, MN 55449
$375,000
- 3 Beds
- 3 Baths
- 2,150 sq. ft.
- Townhouse
- Coming Soon
Listed by: christopher e lutter
Office: re/max results
MLS#:7148896
Source:NSMLS
Price summary
- Price:$375,000
- Price per sq. ft.:$137.87
- Monthly HOA dues:$300
About this home
Welcome home to this wonderfully updated one-level townhome with a finished basement, ideally located close to shopping, dining, entertainment, and everyday conveniences. Offering exceptional value compared to new construction, this home features updates and finishes that rival a brand-new property—without the new-construction price tag.
The spacious main level offers an open-concept layout with vaulted ceilings throughout the living room, dining area, and kitchen, creating an expansive and inviting feel. The kitchen features a center island, stainless steel appliances, abundant cabinetry, and beautiful granite countertops. Oak hardwood flooring adds warmth and character to the entryway and kitchen. The living room features one of the home's two gas fireplaces and walks out to a private deck overlooking a peaceful tree-lined backdrop. The main-level laundry room is conveniently located just off the garage entrance and includes updated LVT flooring and a newer washer and dryer. The main level also offers two bedrooms, including a spacious primary suite. The primary bedroom features a huge walk-in closet and an updated private bathroom with a walk-in shower and plenty of storage. All bathrooms feature LVT flooring, updated in 2017. The insulated and heated garage is a fantastic bonus, keeping your vehicle and garage space warm during Minnesota winters and making it especially convenient when unloading groceries. The lower level provides even more living space with a huge family room featuring the home's second gas fireplace. An oversized egress window fills the room with natural light and gives the space an open, above-grade feel. You'll also find a third bedroom, full bathroom, and an open amusement room that flows seamlessly from the family room—perfect for entertaining, relaxing, or creating a dedicated recreation space. Need even more room? The large unfinished storage area offers plenty of potential to create additional finished living space while still leaving ample storage available in the utility room. Numerous major updates provide peace of mind, including a new roof (2020), furnace and central air (2020), water heater (2019), and updated bathroom flooring (2017). With its spacious open layout, extensive updates, two gas fireplaces, private wooded backdrop, heated garage, and abundant finished and unfinished space, this home has so much to offer. Don't miss your opportunity to make this exceptional townhome your own!...
Contact an agent
Home facts
- Year built:2003
- Subdivision & Development:Cic 136 Wildwood Village
- Listing ID #:7148896
- Updated:September 28, 2026 at 12:58 PM
Rooms and interior
- Bedrooms:3
- Total bathrooms:3
- Full bathrooms:2
- Half bathrooms:1
- Dining Description:Informal Dining Room
- Bathrooms Description:Bathroom Ensuite, Full Basement, Main Floor 1/2 Bath
- Kitchen Description:Dishwasher, Disposal, Microwave, Range, Refrigerator, Stainless Steel Appliances
- Basement:Yes
- Basement Description:Drain Tiled, Egress Window(s), Finished, Full, Partially Finished
- Living area:2,150 sq. ft.
Heating and cooling
- Cooling:Central Air
- Heating:Forced Air
- Central air:Yes
Structure and exterior
- Roof:Age 8 Years or Less
- Year built:2003
- Building area:2,150 sq. ft.
- Lot area:0.01 Acres
- Levels:1 Story
Utilities
- Water:City Water - Connected
- Sewer:City Sewer - Connected
Finances and disclosures
- Price:$375,000
- Price per sq. ft.:$137.87
- Tax amount:$2,337 (2026)
Features and amenities
- Appliances:Disposal, Microwave, Range, Refrigerator, Stainless Steel Appliances, Washer
- Laundry features:Dryer, Washer
- Amenities:Air-To-Air Exchanger
Parking
- Parking description:Asphalt, Attached Garage, Garage Door Opener, Heated Garage, Insulated Garage
- Garage:Yes
- Garage spaces:2
New listings near 13175 Aberdeen Street Ne
- Coming Soon
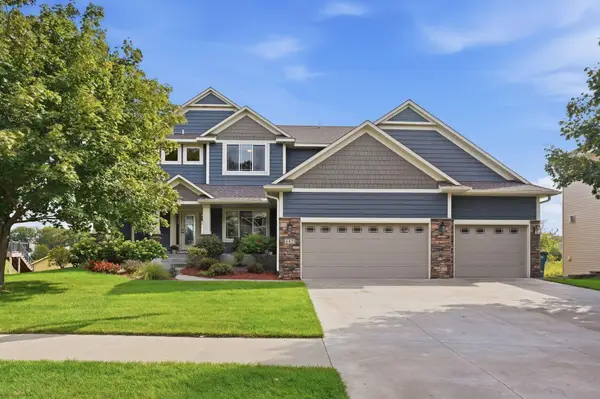 $700,000Coming Soon5 beds 4 baths3,824 sq. ft.
4421 118th Avenue Ne, Blaine, MN 55449
MLS# 7144356Listed by: REAL BROKER, LLC - Coming Soon
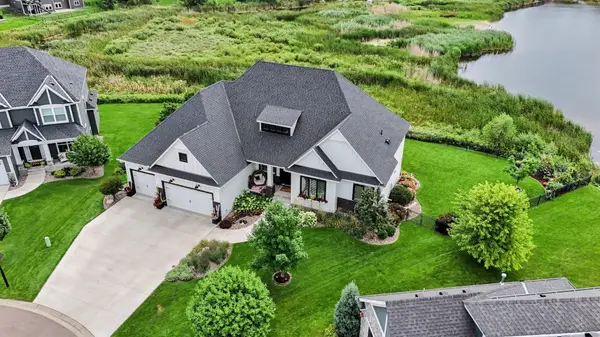 $1,125,000Coming Soon4 beds 3 baths4,206 sq. ft.
2936 132nd Court Ne, Blaine, MN 55449
MLS# 7129574Listed by: COUNSELOR REALTY, INC. - Open Tue, 9am to 7pmNew
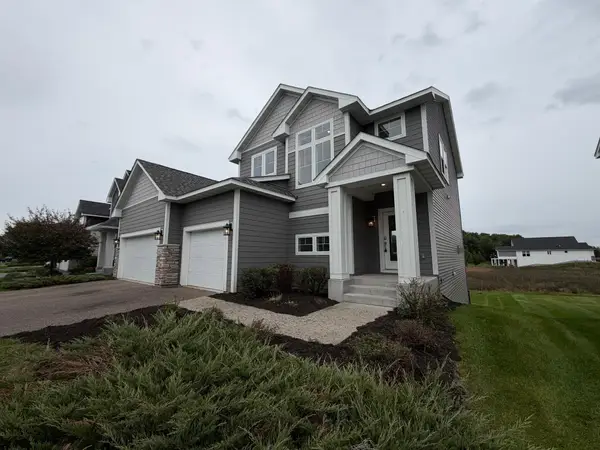 $605,000Active5 beds 4 baths2,859 sq. ft.
4607 128th Circle Ne, Blaine, MN 55449
MLS# 7151117Listed by: OPENDOOR BROKERAGE, LLC - Open Fri, 12 to 3pmNew
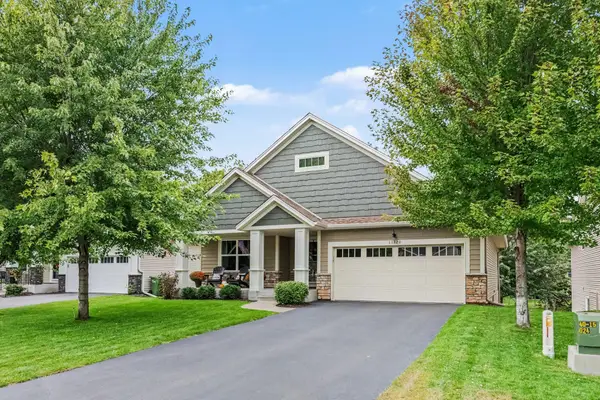 $490,000Active4 beds 3 baths2,261 sq. ft.
11320 Pierce Street Ne, Blaine, MN 55434
MLS# 7144802Listed by: KELLER WILLIAMS CLASSIC REALTY 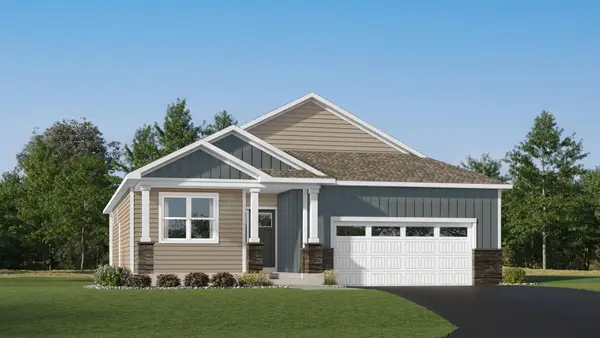 $600,085Pending3 beds 3 baths2,871 sq. ft.
4293 132nd Avenue Ne, Blaine, MN 55449
MLS# 7150591Listed by: LENNAR SALES CORP- New
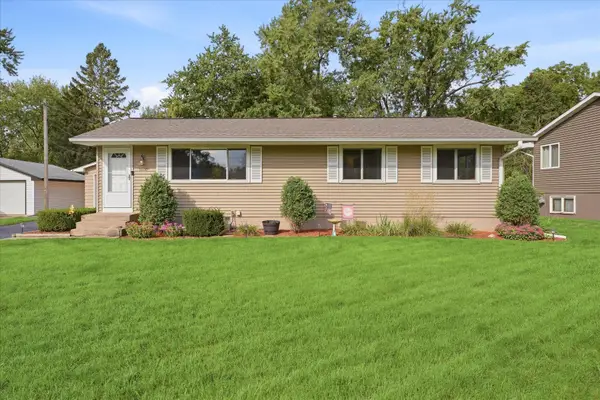 $375,000Active5 beds 2 baths2,112 sq. ft.
9800 3rd Street Ne, Blaine, MN 55434
MLS# 7144922Listed by: EXP REALTY - New
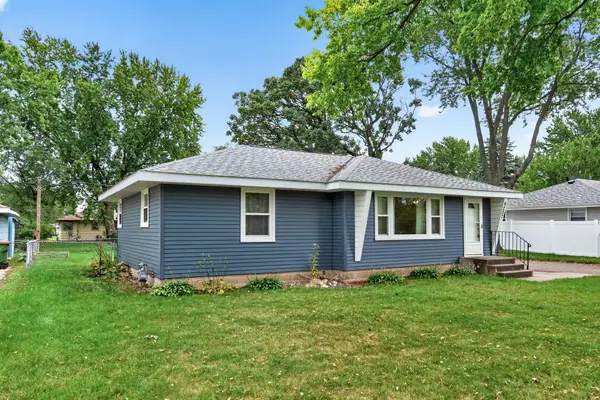 $270,000Active3 beds 1 baths1,054 sq. ft.
9207 Terrace Road Ne, Blaine, MN 55434
MLS# 7147870Listed by: EXP REALTY - New
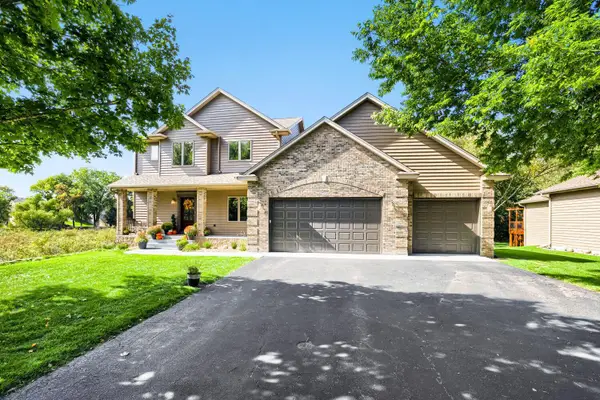 $649,900Active4 beds 4 baths3,591 sq. ft.
12860 Palisade Street Ne, Blaine, MN 55449
MLS# 7149342Listed by: SODL - New
 $234,900Active2 beds 2 baths1,452 sq. ft.
12103 Oak Park Boulevard Ne, Blaine, MN 55434
MLS# 7146288Listed by: JERNELL REALTY


Protect your home and budget from life's surprises with an Assurant Home Warranty, backed by a partner that supports you through every step of homeownership. Explore Plans.
© 2023 - 2026 ERA Franchise Systems LLC. All rights reserved. ERA Franchise Systems LLC fully supports the principles of the Fair Housing Act and the Equal Opportunity Act. ERA, ERA Real Estate powered, and their respective logos are registered service marks of ERA Franchise Systems LLC. Each office is independently owned and operated.