
10898 Tyler Court Ne, Blaine, MN 55434
Local realty services provided by:ERA Viking Realty
10898 Tyler Court Ne,Blaine, MN 55434
$360,000
- 3 Beds
- 3 Baths
- 2,220 sq. ft.
- Townhouse
- Active
Upcoming open houses
- Sat, May 3012:30 pm - 01:30 pm
Listed by: alexandra gardner
Office: agency north real estate, inc
MLS#:7079714
Source:NSMLS
Price summary
- Price:$360,000
- Price per sq. ft.:$147.54
- Monthly HOA dues:$415
About this home
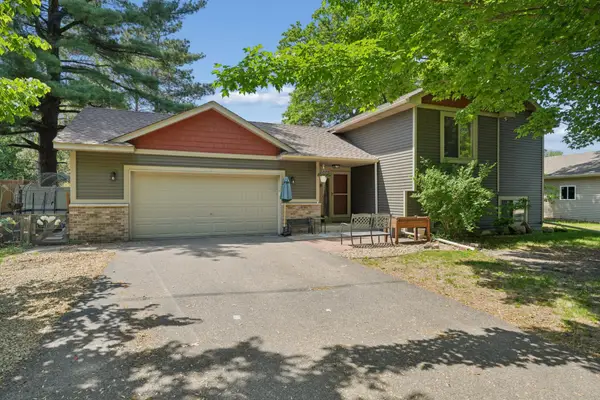
Spacious 3-bedroom, 3-bathroom corner-lot townhome offering an open-concept layout and beautiful pond views. The upper level features a bright kitchen, dining, and living area perfect for entertaining, along with a large primary suite complete with a walk-in closet and private en suite bathroom featuring dual sinks, a separate shower, and a jetted tub. A convenient half bath is located just off the kitchen, and the living room opens to a large deck overlooking the backyard. The walkout lower level includes a spacious family room with access to the pond, two additional bedrooms, and a full bathroom, providing plenty of room for guests, family, or a home office setup. Additional highlights include a two-stall garage and new stainless steel appliances. Schedule your showing Today!
Contact an agent
Home facts
- Year built:2004
- Listing ID #:7079714
- Added:1 day(s) ago
- Updated:May 29, 2026 at 12:54 PM
Rooms and interior
- Bedrooms:3
- Total bathrooms:3
- Full bathrooms:2
- Half bathrooms:1
- Dining Description:Eat In Kitchen
- Bathrooms Description:Full Basement, Jetted Tub, Main Floor Full Bath
- Kitchen Description:Dishwasher, Microwave, Range, Refrigerator
- Basement:Yes
- Basement Description:Block, Finished, Full, Walkout
- Living area:2,220 sq. ft.
Heating and cooling
- Cooling:Central Air
- Heating:Forced Air
- Central air:Yes
Structure and exterior
- Roof:Age 8 Years or Less
- Year built:2004
- Building area:2,220 sq. ft.
- Lot area:0.08 Acres
- Lot Features:Corner Lot
- Construction Materials:Block
- Levels:Bi/Split Level
Utilities
- Water:City Water - Connected
- Sewer:City Sewer - Connected
Finances and disclosures
- Price:$360,000
- Price per sq. ft.:$147.54
- Tax amount:$3,629 (2026)
Features and amenities
- Appliances:Microwave, Range, Refrigerator, Washer
- Laundry features:Dryer, Washer
- Amenities:Air-To-Air Exchanger, Electric Water Heater
Parking
- Parking description:Attached Garage, Garage Door Opener, Insulated Garage
- Garage:Yes
- Garage spaces:2
New listings near 10898 Tyler Court Ne
- Open Sat, 1 to 3pmNew
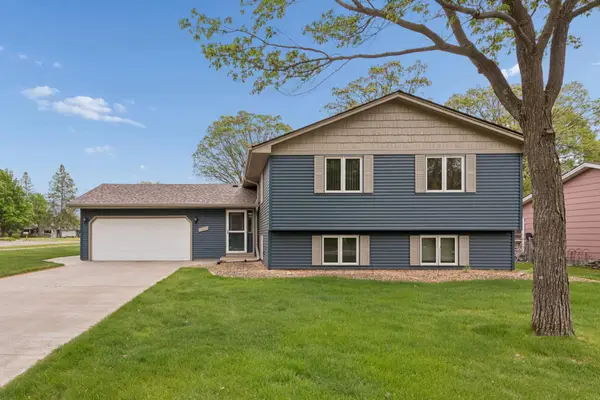 $375,000Active4 beds 2 baths2,034 sq. ft.
12931 Tyler Street Ne, Blaine, MN 55434
MLS# 7082403Listed by: RE/MAX SYNERGY - New
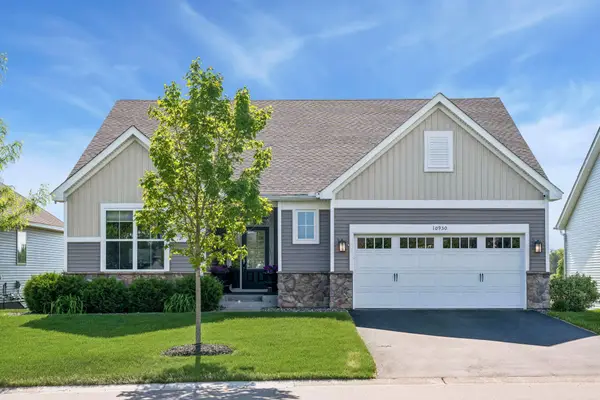 $600,000Active5 beds 3 baths3,213 sq. ft.
10930 Okinawa Street Ne, Blaine, MN 55449
MLS# 7081245Listed by: RE/MAX RESULTS - New
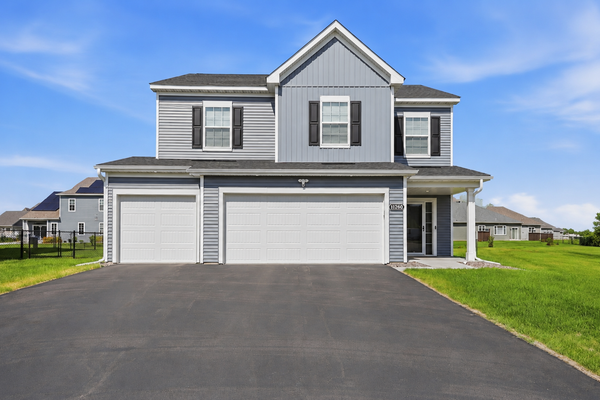 $499,900Active4 beds 3 baths2,227 sq. ft.
11260 Pierce Place Ne, Blaine, MN 55434
MLS# 7052175Listed by: LPT REALTY, LLC - Open Fri, 4 to 6pmNew
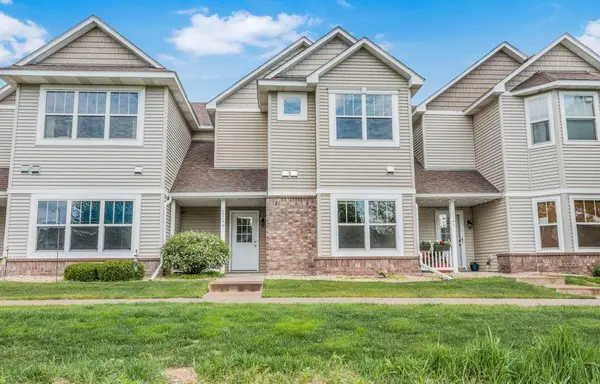 $280,000Active2 beds 2 baths1,406 sq. ft.
12178 Yancy Street Ne #B, Blaine, MN 55449
MLS# 7081443Listed by: KELLER WILLIAMS CLASSIC RLTY NW - New
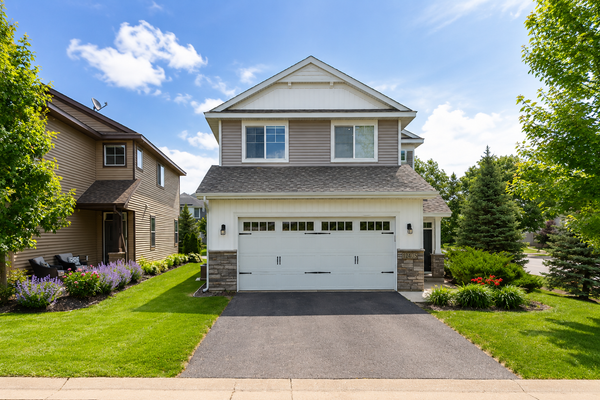 $399,000Active3 beds 3 baths2,000 sq. ft.
12405 Bataan Street Ne, Blaine, MN 55449
MLS# 7063615Listed by: LPT REALTY, LLC - New
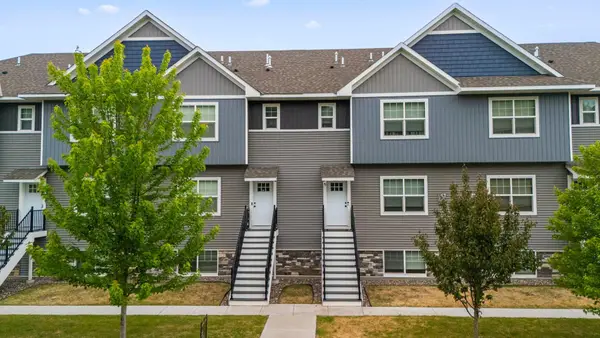 $325,000Active3 beds 3 baths1,846 sq. ft.
10241 3rd Street Ne #C, Blaine, MN 55434
MLS# 7077447Listed by: COMPASS - New
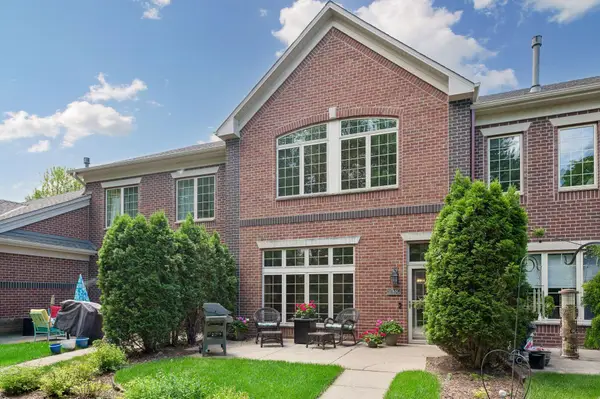 $325,000Active3 beds 3 baths1,716 sq. ft.
11765 Vermillion Street Ne #G, Blaine, MN 55449
MLS# 7067925Listed by: RE/MAX RESULTS - Coming Soon
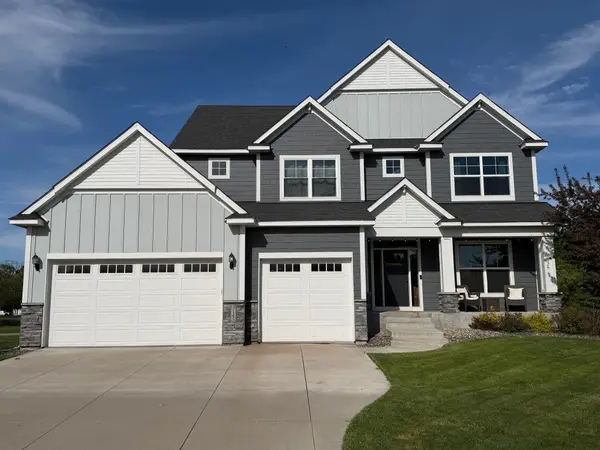 $964,900Coming Soon5 beds 5 baths
3145 132nd Avenue Ne, Blaine, MN 55449
MLS# 7077847Listed by: RE/MAX RESULTS - Open Sat, 2:30 to 4pmNew
 $400,000Active3 beds 2 baths1,897 sq. ft.
12679 Radisson Road Ne, Blaine, MN 55449
MLS# 7081324Listed by: EDINA REALTY, INC.


Protect your home and budget from life's surprises with an Assurant Home Warranty, backed by a partner that supports you through every step of homeownership. Explore Plans.
© 2023 - 2026 ERA Franchise Systems LLC. All rights reserved. ERA Franchise Systems LLC fully supports the principles of the Fair Housing Act and the Equal Opportunity Act. ERA, ERA Real Estate powered, and their respective logos are registered service marks of ERA Franchise Systems LLC. Each office is independently owned and operated.