
12931 Tyler Street Ne, Blaine, MN 55434
Local realty services provided by:ERA Viking Realty
12931 Tyler Street Ne,Blaine, MN 55434
$375,000
- 4 Beds
- 2 Baths
- 2,034 sq. ft.
- Single family
- Active
Upcoming open houses
- Sat, May 3001:00 pm - 03:00 pm
Listed by: peter t. heryla, gri, john m. rockwell, gri
Office: re/max synergy
MLS#:7082403
Source:NSMLS
Price summary
- Price:$375,000
- Price per sq. ft.:$173.13
About this home
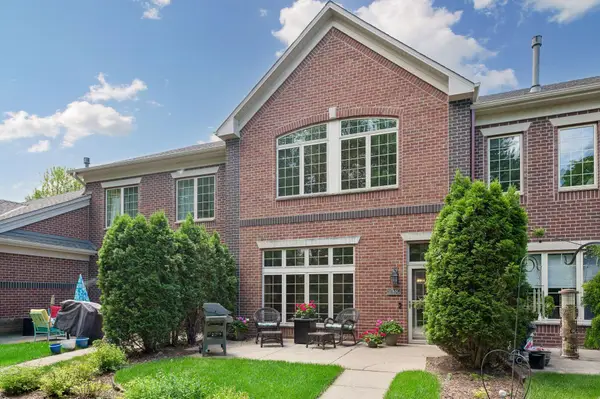
Warm and inviting 4BR/2BA home on a spacious irrigated corner lot. Fine features include a large main level with two good-sized bedrooms, remodeled full bathroom, an eat in kitchen that leads to a gorgeous porch and ample natural light. The lower level boasts a nice size family room with gas fireplace, two more bedrooms, an updated three-quarter bathroom and a nice sized laundry/utility room. Other fine featured include a heated and insulated garage, spacious storage shed with loft, updated mechanicals, and newer flooring. One year home warranty included.
Contact an agent
Home facts
- Year built:1974
- Listing ID #:7082403
- Added:1 day(s) ago
- Updated:May 29, 2026 at 02:15 PM
Rooms and interior
- Bedrooms:4
- Total bathrooms:2
- Full bathrooms:1
- Dining Description:Kitchen/Dining Room
- Bathrooms Description:3/4 Basement, Upper Level Full Bath
- Kitchen Description:Dishwasher, Disposal, Exhaust Fan, Microwave, Range, Refrigerator
- Basement:Yes
- Basement Description:Block, Daylight / Lookout Windows, Finished
- Living area:2,034 sq. ft.
Heating and cooling
- Cooling:Central Air
- Heating:Forced Air
- Central air:Yes
Structure and exterior
- Roof:Age 8 Years or Less, Asphalt, Pitched
- Year built:1974
- Building area:2,034 sq. ft.
- Lot area:10419 Acres
- Lot Features:Corner Lot, Tree Coverage - Medium
- Construction Materials:Block
- Levels:Bi/Split Level
Utilities
- Water:City Water - Connected
- Sewer:City Sewer - Connected
Finances and disclosures
- Price:$375,000
- Price per sq. ft.:$173.13
- Tax amount:$3,772 (2026)
Features and amenities
- Appliances:Disposal, Exhaust Fan, Microwave, Range, Refrigerator, Washer, Water Softener Owned
- Laundry features:Washer
- Amenities:Gas Water Heater, Water Softener Owned
Parking
- Parking description:Attached Garage, Concrete, Garage Door Opener, Heated Garage, Insulated Garage
- Garage:Yes
- Garage spaces:2
New listings near 12931 Tyler Street Ne
- New
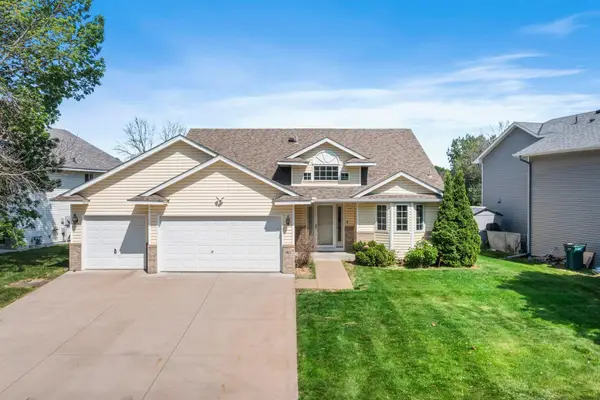 $450,000Active4 beds 3 baths1,989 sq. ft.
10657 Able Street Ne, Blaine, MN 55434
MLS# 7079393Listed by: EXP REALTY - New
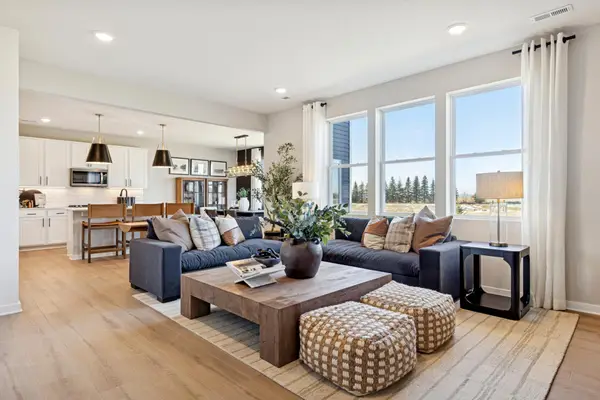 $532,990Active4 beds 3 baths2,515 sq. ft.
12634 Erskin Street Ne, Blaine, MN 55449
MLS# 7083114Listed by: PULTE HOMES OF MINNESOTA, LLC - New
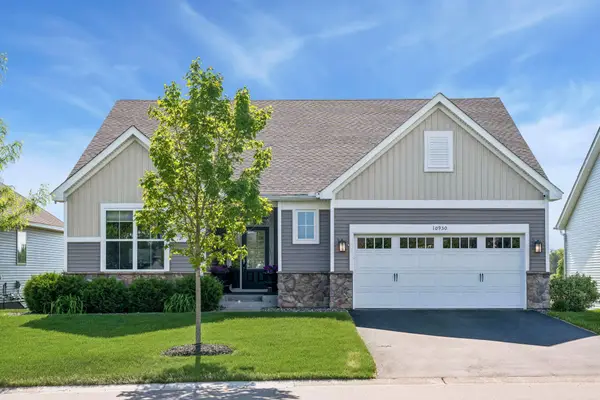 $600,000Active5 beds 3 baths3,213 sq. ft.
10930 Okinawa Street Ne, Blaine, MN 55449
MLS# 7081245Listed by: RE/MAX RESULTS - Open Sat, 12:30 to 1:30pmNew
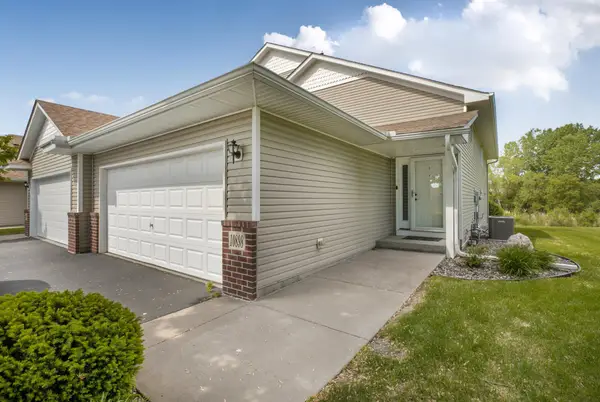 $360,000Active3 beds 3 baths2,220 sq. ft.
10898 Tyler Court Ne, Blaine, MN 55434
MLS# 7079714Listed by: AGENCY NORTH REAL ESTATE, INC - New
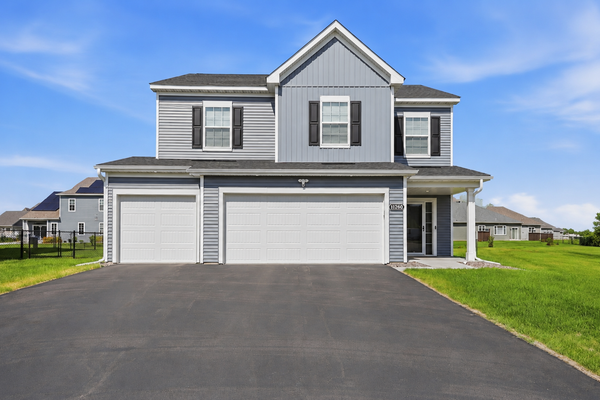 $499,900Active4 beds 3 baths2,227 sq. ft.
11260 Pierce Place Ne, Blaine, MN 55434
MLS# 7052175Listed by: LPT REALTY, LLC - Open Fri, 4 to 6pmNew
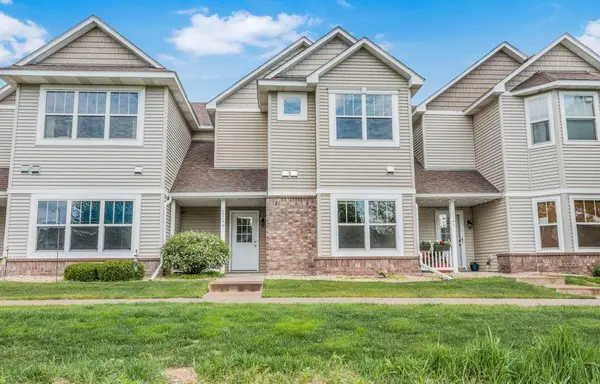 $280,000Active2 beds 2 baths1,406 sq. ft.
12178 Yancy Street Ne #B, Blaine, MN 55449
MLS# 7081443Listed by: KELLER WILLIAMS CLASSIC RLTY NW - New
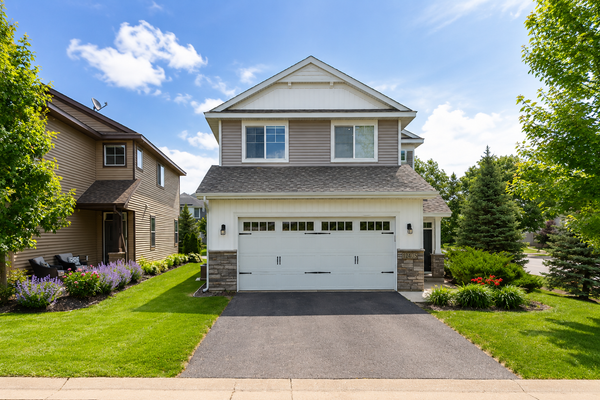 $399,000Active3 beds 3 baths2,000 sq. ft.
12405 Bataan Street Ne, Blaine, MN 55449
MLS# 7063615Listed by: LPT REALTY, LLC - New
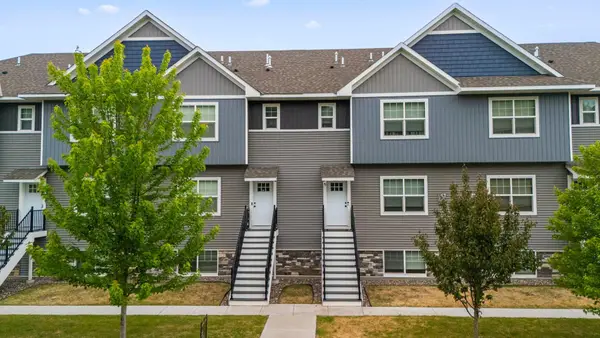 $325,000Active3 beds 3 baths1,846 sq. ft.
10241 3rd Street Ne #C, Blaine, MN 55434
MLS# 7077447Listed by: COMPASS - New
 $325,000Active3 beds 3 baths1,716 sq. ft.
11765 Vermillion Street Ne #G, Blaine, MN 55449
MLS# 7067925Listed by: RE/MAX RESULTS


Protect your home and budget from life's surprises with an Assurant Home Warranty, backed by a partner that supports you through every step of homeownership. Explore Plans.
© 2023 - 2026 ERA Franchise Systems LLC. All rights reserved. ERA Franchise Systems LLC fully supports the principles of the Fair Housing Act and the Equal Opportunity Act. ERA, ERA Real Estate powered, and their respective logos are registered service marks of ERA Franchise Systems LLC. Each office is independently owned and operated.