
11316 Fergus Street Ne #E, Blaine, MN 55449
Local realty services provided by:ERA Gillespie Real Estate
11316 Fergus Street Ne #E,Blaine, MN 55449
$241,700
- 2 Beds
- 2 Baths
- 1,180 sq. ft.
- Townhouse
- Pending
Listed by: jenessa schendzielos, daniel schendzielos
Office: re/max results
MLS#:7020419
Source:NSMLS
Price summary
- Price:$241,700
- Price per sq. ft.:$204.83
- Monthly HOA dues:$450
About this home
Motivated Seller! Seller will pay the first two months of HOA dues!
More than a townhome—this is your opportunity to embrace the highly desirable Club West lifestyle.
Welcome to this beautifully updated two-bedroom, two-bath residence, where modern comfort, convenience, and community come together to create an exceptional living experience. Perfect for first-time buyers, young professionals, growing families, or anyone seeking low-maintenance living without compromising on amenities, this home offers the ideal balance of style and functionality.
Step inside and discover a fresh, move-in-ready interior featuring brand-new carpeting, fresh designer paint, and durable luxury vinyl flooring throughout. Natural light fills the open-concept living spaces, creating a warm and inviting atmosphere that's equally suited for quiet evenings at home or entertaining family and friends.
The thoughtfully designed kitchen is equipped with sleek LG stainless steel appliances, while a newer furnace provides added comfort and peace of mind. Upstairs, spacious bedrooms offer privacy and relaxation, including a generous primary suite complete with a large walk-in closet. The conveniently located upper-level laundry makes everyday living effortless.
A deep tuck-under garage provides abundant storage space and easy access, adding practicality to this already impressive home.
But what truly sets this property apart is the lifestyle that comes with living in Club West. Residents enjoy exclusive access to resort-style amenities, including a sparkling outdoor pool, a fully equipped 24-hour fitness center, scenic walking trails, and inviting gathering spaces that foster a true sense of community. Throughout the year, neighbors come together for events and activities, creating opportunities to connect, unwind, and enjoy the best of community living.
Located just minutes from shopping, dining, parks, and major highways, this home offers the convenience you need and the lifestyle you've been looking for.
This isn't simply a place to live—it's a place to belong. Experience the comfort of home, the convenience of maintenance-free living, and the vibrant Club West community that makes every day feel a little more rewarding....
Contact an agent
Home facts
- Year built:2002
- Listing ID #:7020419
- Added:190 day(s) ago
- Updated:August 23, 2026 at 08:22 AM
Rooms and interior
- Bedrooms:2
- Total bathrooms:2
- Full bathrooms:1
- Half bathrooms:1
- Dining Description:Eat In Kitchen
- Bathrooms Description:Main Floor 1/2 Bath
- Kitchen Description:Dishwasher, Microwave, Range, Refrigerator
- Basement:Yes
- Living area:1,180 sq. ft.
Heating and cooling
- Cooling:Central Air
- Heating:Forced Air
- Central air:Yes
Structure and exterior
- Year built:2002
- Building area:1,180 sq. ft.
- Lot area:0.01 Acres
- Levels:2 Story
Utilities
- Water:City Water - Connected
- Sewer:City Sewer - Connected
Finances and disclosures
- Price:$241,700
- Price per sq. ft.:$204.83
- Tax amount:$2,390 (2025)
Features and amenities
- Appliances:Microwave, Range, Refrigerator, Washer
- Laundry features:Dryer, Washer
- Amenities:Electronic Air Filter
- Pool features:Shared
Parking
- Parking description:Asphalt, Attached Garage, Guest Parking, Tuckunder Garage
- Garage:Yes
- Garage spaces:2
New listings near 11316 Fergus Street Ne #E
- Coming Soon
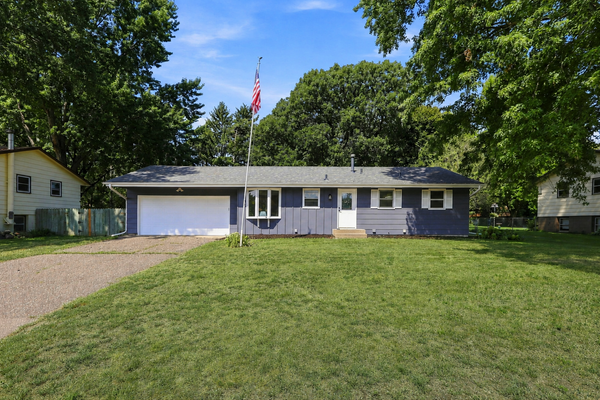 $374,900Coming Soon3 beds 2 baths2,180 sq. ft.
4841 105th Lane Ne, Blaine, MN 55014
MLS# 7131780Listed by: INCENTIVE REALTY - Coming Soon
 $415,900Coming Soon3 beds 3 baths1,842 sq. ft.
3545 109th Lane Ne, Blaine, MN 55449
MLS# 7129553Listed by: RE/MAX RESULTS - Coming Soon
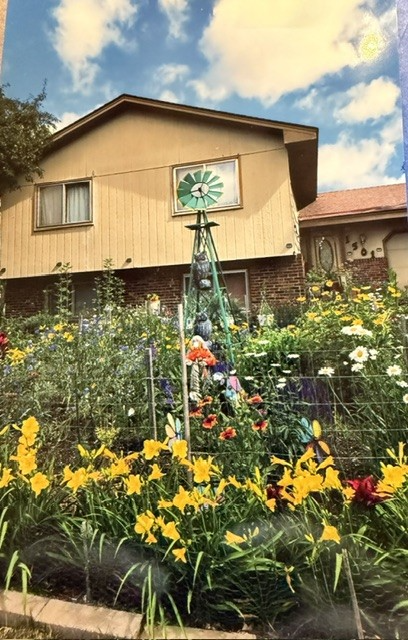 $300,000Coming Soon4 beds 2 baths1,764 sq. ft.
1501 131st Lane Ne, Blaine, MN 55449
MLS# 7127575Listed by: EDINA REALTY, INC. - New
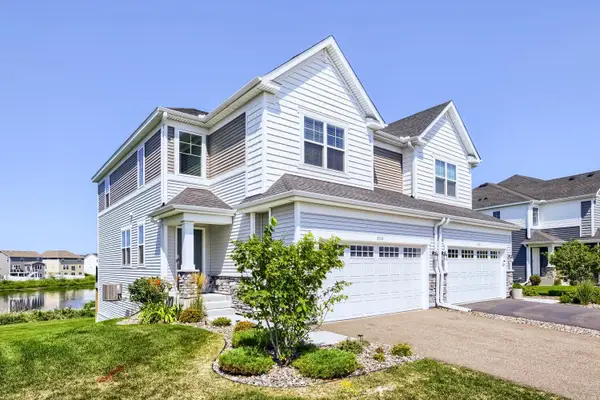 $425,900Active3 beds 4 baths2,360 sq. ft.
3515 109th Lane Ne, Blaine, MN 55449
MLS# 7131867Listed by: BRIDGE REALTY, LLC - New
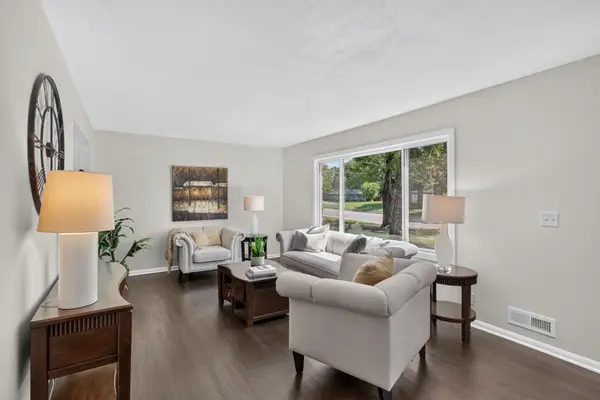 $349,900Active3 beds 2 baths1,405 sq. ft.
373 105th Avenue Ne, Blaine, MN 55434
MLS# 7130877Listed by: HOMESTEAD ROAD - New
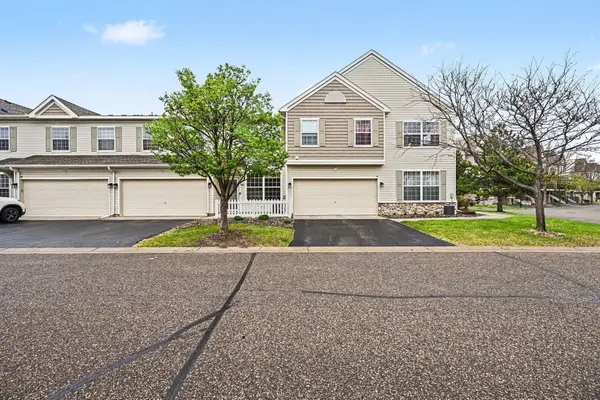 $259,000Active2 beds 2 baths1,632 sq. ft.
11212 Aberdeen Street Ne #C, Blaine, MN 55449
MLS# 7131632Listed by: EXP REALTY - Open Sun, 12 to 1:30pmNew
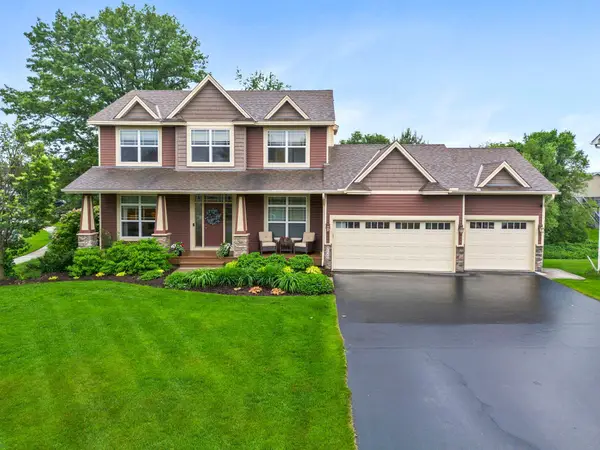 $499,000Active4 beds 3 baths2,680 sq. ft.
3124 128th Avenue Ne, Blaine, MN 55449
MLS# 7131399Listed by: EDINA REALTY, INC. - New
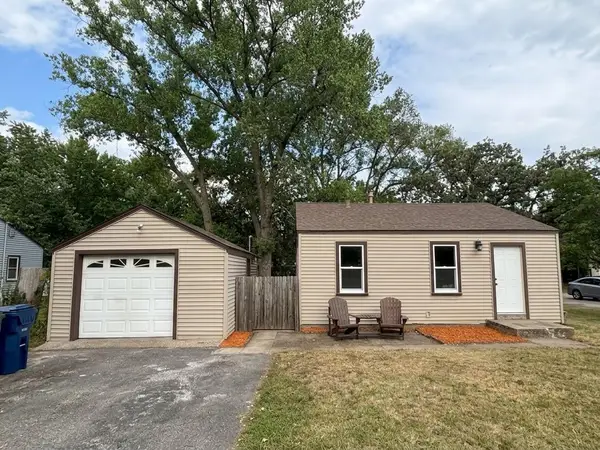 $224,900Active2 beds 1 baths676 sq. ft.
10901 4th Street Ne, Blaine, MN 55434
MLS# 7131172Listed by: REALTY EXECUTIVES TOP RESULTS - New
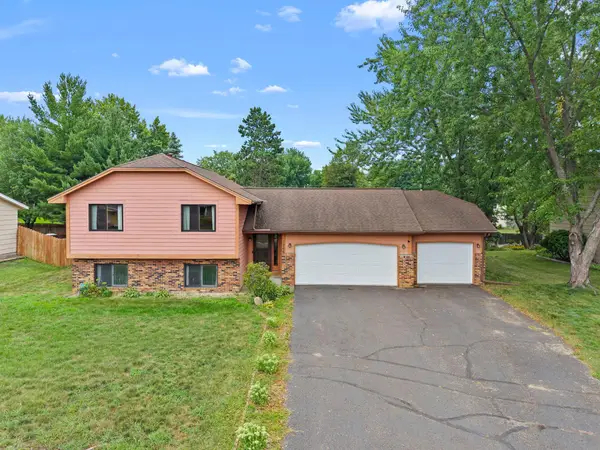 $374,900Active4 beds 2 baths1,586 sq. ft.
1266 129th Lane Ne, Blaine, MN 55434
MLS# 7130501Listed by: RE/MAX ADVANTAGE PLUS - New
 $330,000Active2 beds 1 baths1,236 sq. ft.
10871 Tyler Court Ne, Blaine, MN 55434
MLS# 7131199Listed by: DOUGLAS MILLER


Protect your home and budget from life's surprises with an Assurant Home Warranty, backed by a partner that supports you through every step of homeownership. Explore Plans.
© 2023 - 2026 ERA Franchise Systems LLC. All rights reserved. ERA Franchise Systems LLC fully supports the principles of the Fair Housing Act and the Equal Opportunity Act. ERA, ERA Real Estate powered, and their respective logos are registered service marks of ERA Franchise Systems LLC. Each office is independently owned and operated.