
3515 109th Lane Ne, Blaine, MN 55449
Local realty services provided by:ERA Prospera Real Estate
3515 109th Lane Ne,Blaine, MN 55449
$419,900
- 3 Beds
- 4 Baths
- 2,360 sq. ft.
- Townhouse
- Active
Listed by: donald nde, chantal nde
Office: bridge realty, llc.
MLS#:7131867
Source:NSMLS
Price summary
- Price:$419,900
- Price per sq. ft.:$177.92
- Monthly HOA dues:$280
About this home
Welcome to this beautiful 3-bedroom,4-bath townhome built in 2023, located in Blaine's Newwest community. The recently finished basement with vinyl plank flooring adds valuable additional living space, with a full bathroom, A family room, and a recreational area, or a perfect space for entertainment. Three bedrooms on the upper level; the home also has a private owner's bath, A large kitchen island, and a fireplace. The home sits in a beautiful location overlooking a pond and wetlands. Close to shopping centers and the highway. Buyers and their agents are to verify all measurements and accuracy.
Contact an agent
Home facts
- Year built:2023
- Subdivision & Development:North Meadows 2nd Add
- Listing ID #:7131867
- Added:45 day(s) ago
- Updated:October 07, 2026 at 12:20 PM
Rooms and interior
- Bedrooms:3
- Total bathrooms:4
- Full bathrooms:2
- Half bathrooms:1
- Kitchen Description:Dishwasher, Disposal
- Basement:Yes
- Basement Description:Finished, Walkout
- Living area:2,360 sq. ft.
Heating and cooling
- Cooling:Central Air
- Heating:Forced Air
- Central air:Yes
Structure and exterior
- Year built:2023
- Building area:2,360 sq. ft.
- Lot area:0.14 Acres
- Levels:2 Story
Utilities
- Water:City Water - Connected
- Sewer:City Sewer - Connected
Finances and disclosures
- Price:$419,900
- Price per sq. ft.:$177.92
- Tax amount:$4,544 (2026)
Features and amenities
- Appliances:Disposal
Parking
- Parking description:Attached Garage
- Garage:Yes
- Garage spaces:2
New listings near 3515 109th Lane Ne
- Coming Soon
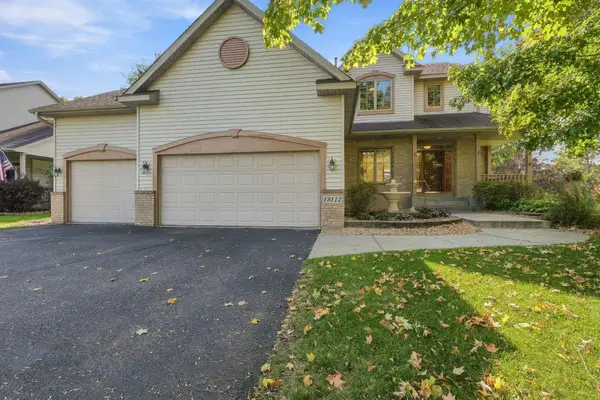 $535,000Coming Soon4 beds 3 baths2,344 sq. ft.
13112 Quail Creek Drive Ne, Blaine, MN 55449
MLS# 7153864Listed by: RE/MAX ADVANTAGE PLUS - Coming Soon
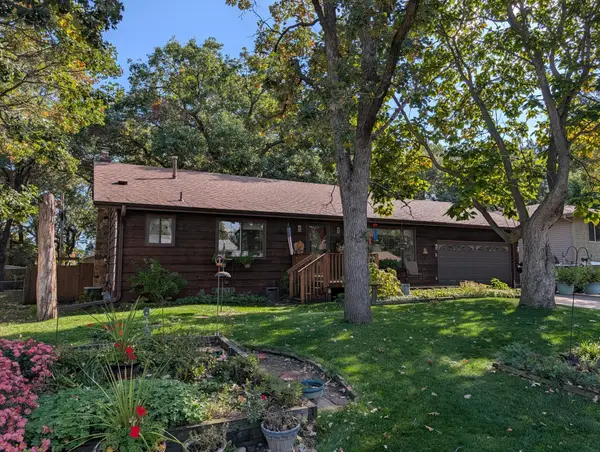 $354,900Coming Soon3 beds 2 baths2,080 sq. ft.
13009 Pierce Street Ne, Blaine, MN 55434
MLS# 7155504Listed by: RE/MAX RESULTS - Coming Soon
 $425,000Coming Soon6 beds 4 baths2,800 sq. ft.
9653 Able Street Ne, Blaine, MN 55434
MLS# 7154512Listed by: RE/MAX ADVANTAGE PLUS - Coming Soon
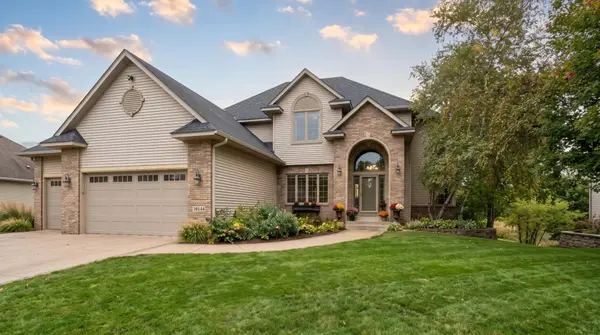 $675,000Coming Soon4 beds 4 baths4,012 sq. ft.
13144 Palisade Street Ne, Blaine, MN 55449
MLS# 7151915Listed by: RE/MAX RESULTS  $434,900Active4 beds 2 baths2,531 sq. ft.
7381 Leonard Avenue, Blaine, MN 55014
MLS# 7146875Listed by: REALTY ONE GROUP CHOICE- New
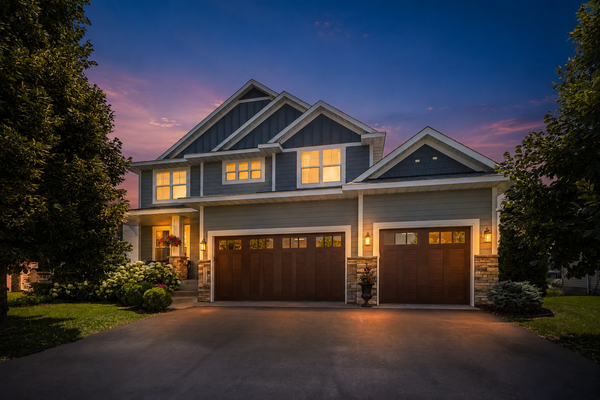 $625,000Active4 beds 3 baths2,673 sq. ft.
12309 Lever Street Ne, Blaine, MN 55449
MLS# 7155733Listed by: RE/MAX RESULTS - New
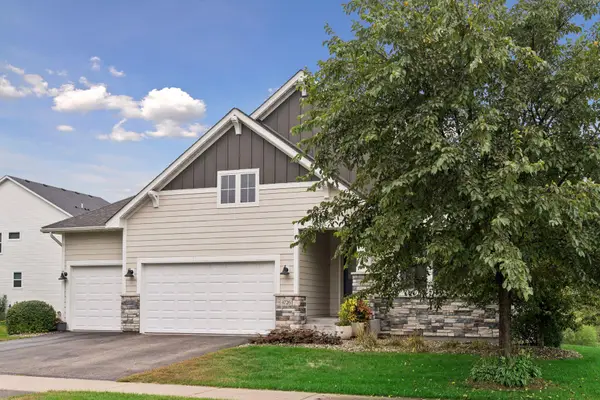 $615,000Active3 beds 3 baths3,276 sq. ft.
4726 127th Lane Ne, Blaine, MN 55449
MLS# 7153829Listed by: EDINA REALTY, INC. - New
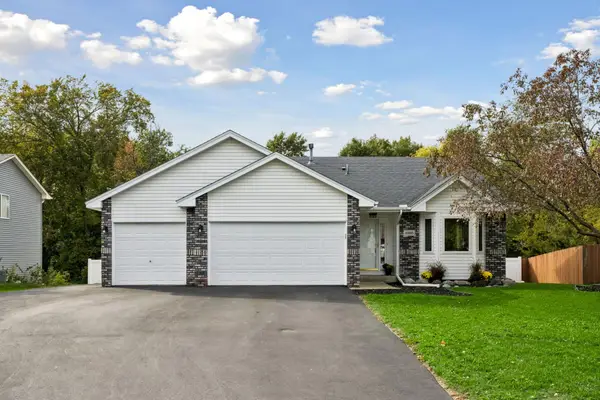 $425,000Active3 beds 2 baths1,836 sq. ft.
8986 Waconia Street Ne, Blaine, MN 55449
MLS# 7155835Listed by: EDINA REALTY, INC. - New
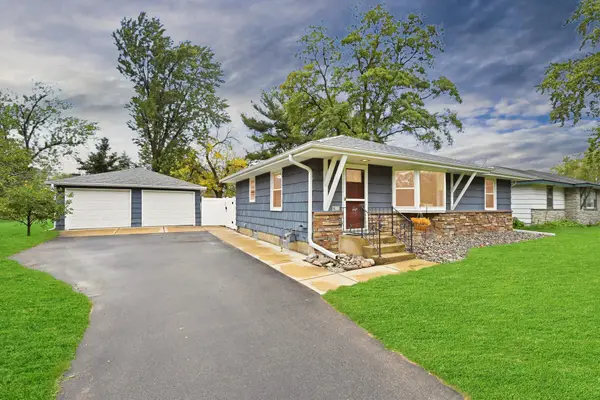 $339,900Active2 beds 2 baths1,004 sq. ft.
9228 Washington Street Ne, Blaine, MN 55434
MLS# 7152594Listed by: RE/MAX RESULTS - New
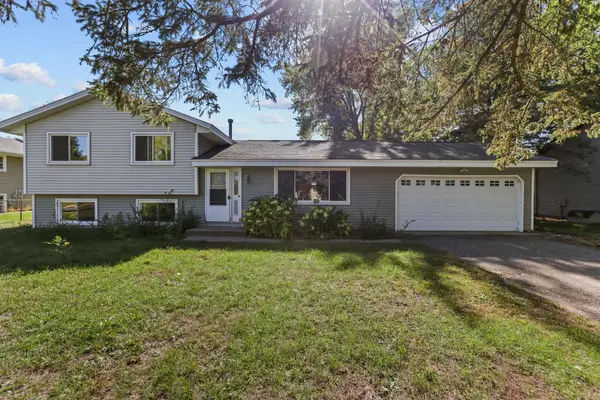 $289,900Active3 beds 2 baths1,651 sq. ft.
1600 131st Avenue Ne, Blaine, MN 55449
MLS# 7154220Listed by: REAL BROKER, LLC


Protect your home and budget from life's surprises with an Assurant Home Warranty, backed by a partner that supports you through every step of homeownership. Explore Plans.
© 2023 - 2026 ERA Franchise Systems LLC. All rights reserved. ERA Franchise Systems LLC fully supports the principles of the Fair Housing Act and the Equal Opportunity Act. ERA, ERA Real Estate powered, and their respective logos are registered service marks of ERA Franchise Systems LLC. Each office is independently owned and operated.