
11357 Aberdeen Circle Ne #C, Blaine, MN 55449
Local realty services provided by:ERA Viking Realty
11357 Aberdeen Circle Ne #C,Blaine, MN 55449
$269,899
- 2 Beds
- 2 Baths
- 1,584 sq. ft.
- Townhouse
- Pending
Listed by: rebecca knisley
Office: castle gate realty, inc.
MLS#:7103672
Source:NSMLS
Price summary
- Price:$269,899
- Price per sq. ft.:$170.39
- Monthly HOA dues:$415
About this home
LIMITED-TIME BUYER INCENTIVE! Seller will prepay your first 6 months of HOA dues—reducing your monthly housing costs by over $400—for an acceptable offer received by July 31, 2026!!! Pride of ownership shines throughout this beautifully maintained and thoughtfully updated 2-bedroom townhome with a versatile flex loft in the highly sought-after Durham Green neighborhood of Club West! The open-concept main level features attractive laminate flooring, a stylish kitchen with granite countertops and newer stainless steel appliances, creating an inviting space for everyday living and entertaining. Upstairs, the flex loft centered around a cozy gas fireplace offers endless possibilities as a family room, home office, fitness area, hobby room, gaming space, or playroom. The oversized primary suite features vaulted ceilings, abundant natural light, two walk-in closets, and exceptional storage. Relax on the welcoming front porch/patio, and enjoy the convenience of ample guest parking nearby. Residents enjoy exceptional community amenities including a clubhouse, outdoor pool, tennis courts, playground, and miles of scenic walking trails. Ideally located in one of Blaine's most desirable neighborhoods with convenient access to shopping, restaurants, parks, golf courses, and major commuter routes. Move right in and enjoy the comfort, convenience, and low-maintenance lifestyle that make Club West one of Blaine's premier communities....
Contact an agent
Home facts
- Year built:2004
- Subdivision & Development:Cic 99 Durham Green
- Listing ID #:7103672
- Added:47 day(s) ago
- Updated:August 20, 2026 at 08:18 AM
Rooms and interior
- Bedrooms:2
- Total bathrooms:2
- Full bathrooms:1
- Half bathrooms:1
- Bathrooms Description:Main Floor 1/2 Bath, Upper Level Full Bath
- Kitchen Description:Dishwasher, Microwave, Range, Refrigerator, Stainless Steel Appliances
- Basement:Yes
- Living area:1,584 sq. ft.
Heating and cooling
- Cooling:Central Air
- Heating:Forced Air
- Central air:Yes
Structure and exterior
- Roof:Age Over 8 Years, Asphalt
- Year built:2004
- Building area:1,584 sq. ft.
- Lot area:0.03 Acres
- Exterior Features:In-Ground Sprinkler System
- Levels:2 Story
Utilities
- Water:City Water - Connected
- Sewer:City Sewer - Connected
Finances and disclosures
- Price:$269,899
- Price per sq. ft.:$170.39
- Tax amount:$2,505 (2026)
Features and amenities
- Appliances:Microwave, Range, Refrigerator, Stainless Steel Appliances, Washer
- Laundry features:Dryer, Washer
- Amenities:Tennis Courts
- Pool features:Below Ground, Outdoor, Shared
Parking
- Parking description:Asphalt, Attached Garage, Garage Door Opener, Guest Parking
- Garage:Yes
- Garage spaces:2
New listings near 11357 Aberdeen Circle Ne #C
- Coming Soon
 $415,900Coming Soon3 beds 3 baths
3545 109th Lane Ne, Blaine, MN 55449
MLS# 7129553Listed by: RE/MAX RESULTS - Coming Soon
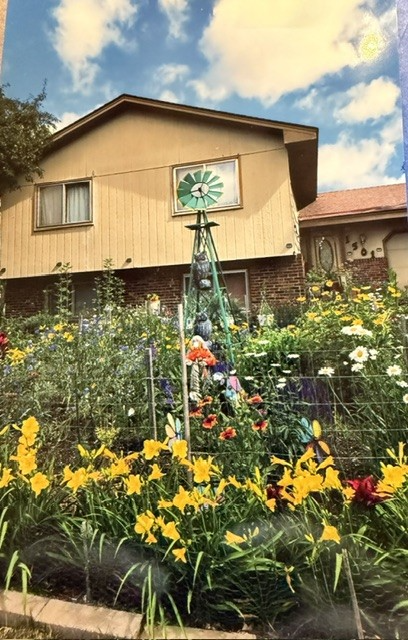 $300,000Coming Soon4 beds 2 baths
1501 131st Lane Ne, Blaine, MN 55449
MLS# 7127575Listed by: EDINA REALTY, INC. - Coming Soon
 $274,900Coming Soon2 beds 2 baths
12160 Xylite Street Ne #D, Blaine, MN 55449
MLS# 7129870Listed by: KELLER WILLIAMS PREMIER REALTY - Coming Soon
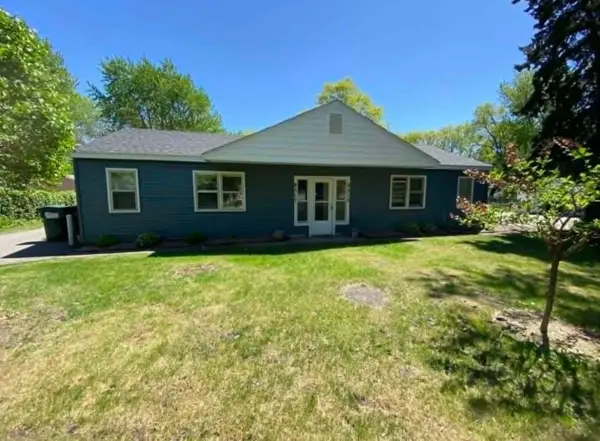 $360,000Coming Soon4 beds 2 baths
8517 Davenport Street Ne, Blaine, MN 55449
MLS# 7128310Listed by: GET YOU MOVED REALTY - Coming SoonOpen Sat, 11am to 1pm
 $365,000Coming Soon3 beds 2 baths
12904 Jackson Circle Ne, Blaine, MN 55434
MLS# 7093890Listed by: COLDWELL BANKER REALTY - SOUTHWEST REGIONAL - Coming Soon
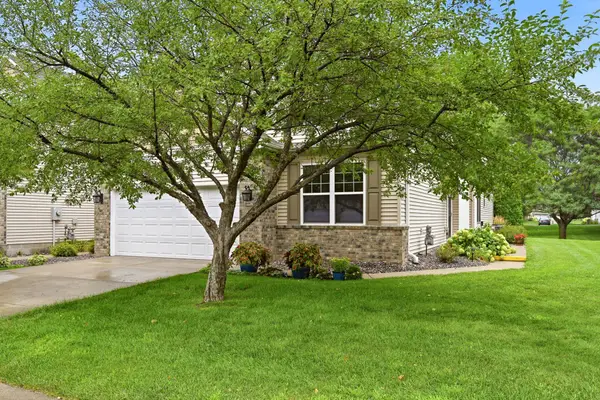 $375,000Coming Soon3 beds 2 baths
11263 Hastings Street Ne, Blaine, MN 55449
MLS# 7122768Listed by: EDINA REALTY, INC. - Coming Soon
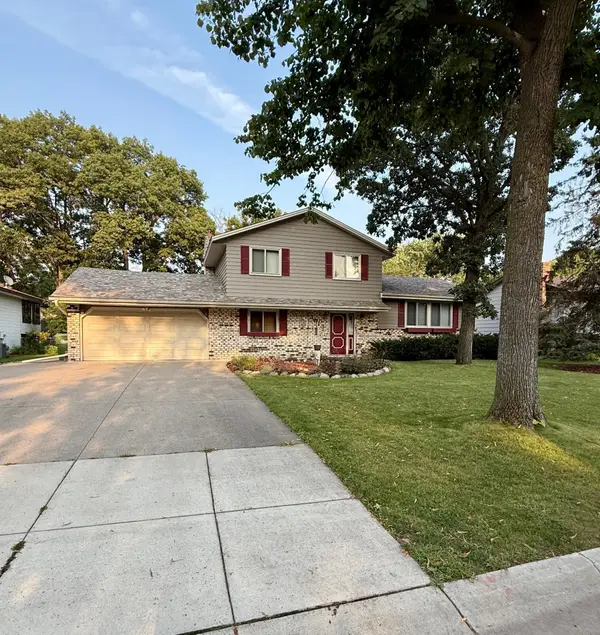 $399,900Coming Soon3 beds 2 baths
13013 Goodhue Street Ne, Blaine, MN 55449
MLS# 7125657Listed by: COUNSELOR REALTY, INC. - Coming Soon
 $510,000Coming Soon5 beds 3 baths
1972 127th Court Ne, Blaine, MN 55449
MLS# 7116718Listed by: RE/MAX ADVANTAGE PLUS - New
 $335,000Active3 beds 2 baths1,731 sq. ft.
8570 Lincoln Street Ne, Blaine, MN 55434
MLS# 7130091Listed by: PRUDDEN & COMPANY - New
 $420,000Active4 beds 2 baths1,871 sq. ft.
10615 Opal Street Ne, Blaine, MN 55014
MLS# 7130201Listed by: BLVD REAL ESTATE LLC


Protect your home and budget from life's surprises with an Assurant Home Warranty, backed by a partner that supports you through every step of homeownership. Explore Plans.
© 2023 - 2026 ERA Franchise Systems LLC. All rights reserved. ERA Franchise Systems LLC fully supports the principles of the Fair Housing Act and the Equal Opportunity Act. ERA, ERA Real Estate powered, and their respective logos are registered service marks of ERA Franchise Systems LLC. Each office is independently owned and operated.