
11610 St Andrews Circle, Blaine, MN 55449
Local realty services provided by:ERA Gillespie Real Estate
11610 St Andrews Circle,Blaine, MN 55449
$650,000
- 4 Beds
- 4 Baths
- 3,522 sq. ft.
- Single family
- Pending
Listed by: sarah carlson
Office: realty one group choice
MLS#:7039935
Source:NSMLS
Price summary
- Price:$650,000
- Price per sq. ft.:$178.47
- Monthly HOA dues:$298
About this home
This stunning two story is located in the popular St. Andrews development with its' beautiful outdoor pool,basketball court, playground, firepit area and walking trail. This is a single family 4 bed, 4 bath home with the benefit of an association for lawn care and snow removal as well. This lovely home is light and bright with beautiful views and a wonderful layout. Convenient main floor office or music room located right off the entry with wonderful covered front porch. The kitchen and living and dining room are open with new flooring and Stainless appliances in 2021.There is an elegant 1/2 bath & mudroom from garage on this level. Enjoy the outdoors on your low maintenance deck w/access to entertain on the large lower patio. The upper level is unique with its' own primary wing with pretty architecture & primary ensuite w/ separate tub & tiled walk in shower,double sinks w/ walk in closet. A second walk in closet is in the bedroom. The upper second wing has the upper level laundry, 3 more bedrooms and a pretty loft area. 2 rooms have build in desks and one has a large walk in closet.The newer finished lower level has a wet bar and gaming area and tons of closets for storage and another fireplace in the family room to enjoy cozy winter nights w/ family and friends. Centennial Schools! TJB built home. Roof and siding 2017!
St. Andrews Village provides outstanding amenities, including front yard shrub and bush pruning, mowing, fall aeration, snow removal, irrigation start-up and blow-out, a heated pool with showers and restrooms, basketball court, playground, gazebo, and fire pit. Enjoy being within close proximity to Lochness Park walking paths, Lexington Athletic Complex, Rice Creek Chain of Lakes, shopping, dining, and easy freeway access. Located in the Centennial School District, this home offers the perfect balance of tranquility, convenience, and luxurious maintenance-free living!...
Contact an agent
Home facts
- Year built:2013
- Subdivision & Development:St Andrews Village
- Listing ID #:7039935
- Added:22 day(s) ago
- Updated:August 14, 2026 at 08:45 AM
Rooms and interior
- Bedrooms:4
- Total bathrooms:4
- Full bathrooms:2
- Half bathrooms:1
- Dining Description:Informal Dining Room, Kitchen/Dining Room, Living/Dining Room
- Bathrooms Description:3/4 Basement, Bathroom Ensuite, Main Floor 1/2 Bath, Separate Shower and Tub, Upper Level Full Bath, Walk-In Shower Stall
- Kitchen Description:Disposal, Exhaust Fan, Microwave, Range, Refrigerator, Stainless Steel Appliances
- Basement:Yes
- Basement Description:Daylight / Lookout Windows, Drain Tiled, Finished, Full, Sump Pump
- Living area:3,522 sq. ft.
Heating and cooling
- Cooling:Central Air
- Heating:Fireplace(s), Forced Air
- Central air:Yes
Structure and exterior
- Roof:Age Over 8 Years, Rolled/Hot Mop
- Year built:2013
- Building area:3,522 sq. ft.
- Lot area:0.2 Acres
- Lot Features:Tree Coverage - Light
- Levels:2 Story
Utilities
- Water:City Water - In Street
- Sewer:City Sewer - In Street
Finances and disclosures
- Price:$650,000
- Price per sq. ft.:$178.47
- Tax amount:$7,737 (2025)
Features and amenities
- Appliances:Disposal, Exhaust Fan, Microwave, Range, Refrigerator, Stainless Steel Appliances, Washer, Water Softener Owned
- Laundry features:Dryer, Washer
- Amenities:Air-To-Air Exchanger, Gas Water Heater, Water Softener Owned
- Pool features:Below Ground, Heated, Shared
Parking
- Parking description:Attached Garage, Concrete, Garage Door Opener
- Garage:Yes
- Garage spaces:3
New listings near 11610 St Andrews Circle
- Open Sun, 12 to 2pmNew
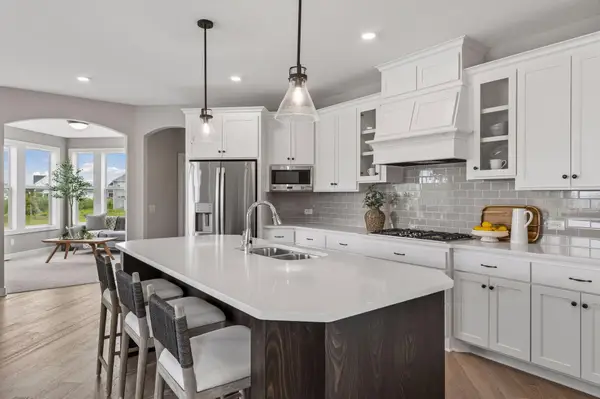 $850,000Active6 beds 5 baths4,310 sq. ft.
4739 131st Ave Ne, Blaine, MN 55449
MLS# 7126816Listed by: RE/MAX RESULTS - New
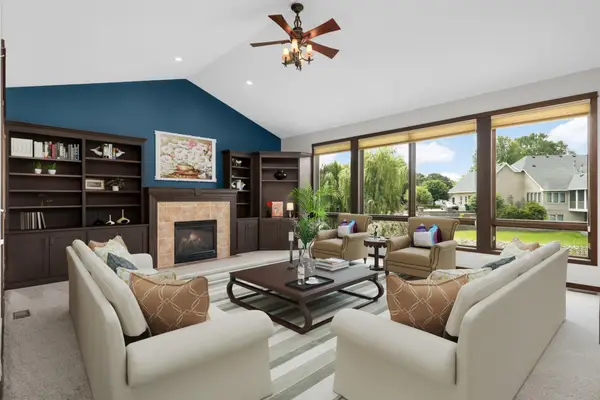 $665,000Active4 beds 4 baths3,768 sq. ft.
2748 105th Avenue Ne, Blaine, MN 55449
MLS# 7126712Listed by: EDINA REALTY, INC. - New
 $299,900Active3 beds 2 baths1,521 sq. ft.
1180 122nd Lane Ne, Blaine, MN 55434
MLS# 7124477Listed by: RE/MAX RESULTS - New
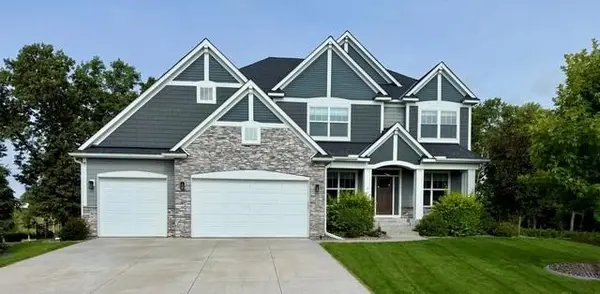 $900,000Active5 beds 5 baths4,558 sq. ft.
13130 Coral Sea Court Ne, Blaine, MN 55449
MLS# 7126479Listed by: RE/MAX RESULTS - Coming Soon
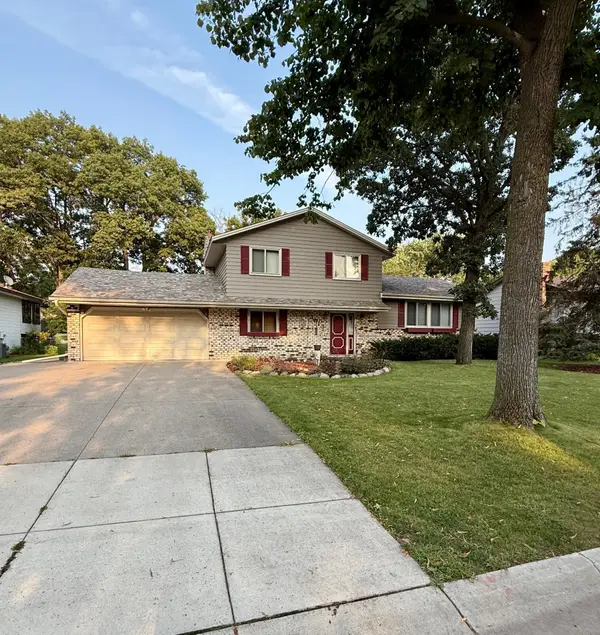 $399,900Coming Soon3 beds 2 baths
13013 Goodhue Street Ne, Blaine, MN 55449
MLS# 7125657Listed by: COUNSELOR REALTY, INC. - New
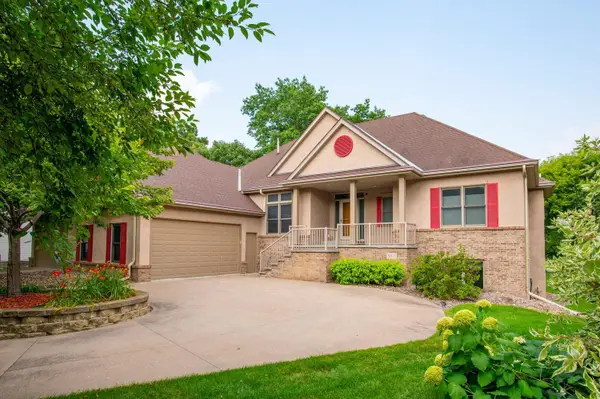 $699,900Active4 beds 4 baths3,276 sq. ft.
9311 Harpers Court Ne, Blaine, MN 55449
MLS# 7115292Listed by: LAKES AREA REALTY G.V. - New
 $349,900Active4 beds 2 baths1,830 sq. ft.
11032 President Drive Ne, Blaine, MN 55434
MLS# 7124168Listed by: FUTURE REALTY, INC - Open Sat, 11am to 1pmNew
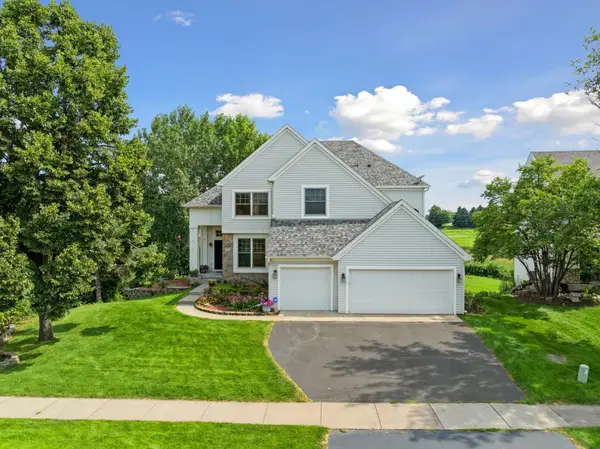 $595,000Active5 beds 3 baths3,002 sq. ft.
11251 Nassau Circle Ne, Blaine, MN 55449
MLS# 7121602Listed by: COMPASS - New
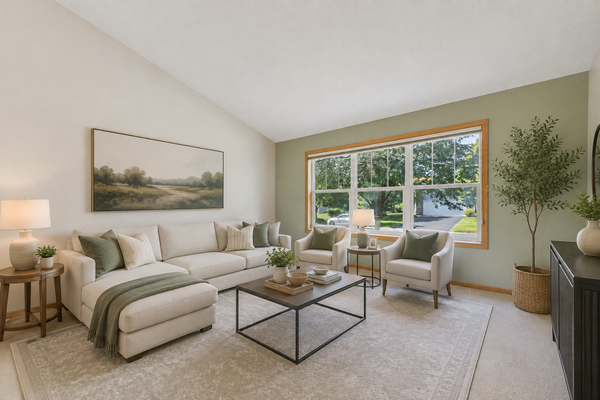 $400,000Active3 beds 3 baths1,868 sq. ft.
12125 Bataan Street Ne, Blaine, MN 55449
MLS# 7123925Listed by: EDINA REALTY, INC. - Coming Soon
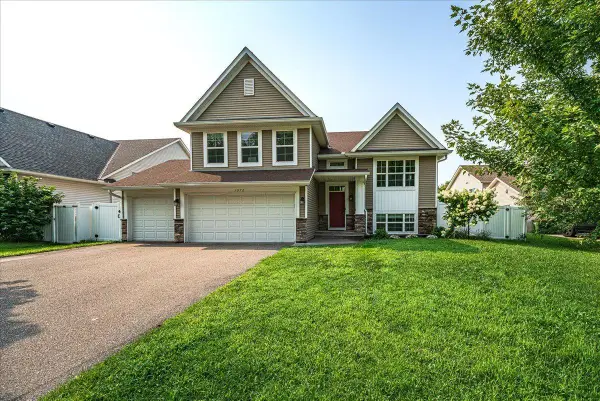 $510,000Coming Soon5 beds 3 baths
1972 127th Court Ne, Blaine, MN 55449
MLS# 7116718Listed by: RE/MAX ADVANTAGE PLUS


Protect your home and budget from life's surprises with an Assurant Home Warranty, backed by a partner that supports you through every step of homeownership. Explore Plans.
© 2023 - 2026 ERA Franchise Systems LLC. All rights reserved. ERA Franchise Systems LLC fully supports the principles of the Fair Housing Act and the Equal Opportunity Act. ERA, ERA Real Estate powered, and their respective logos are registered service marks of ERA Franchise Systems LLC. Each office is independently owned and operated.