
11690 Able Street Ne, Blaine, MN 55434
Local realty services provided by:ERA Prospera Real Estate
11690 Able Street Ne,Blaine, MN 55434
$389,000
- 5 Beds
- 2 Baths
- 1,669 sq. ft.
- Single family
- Active
Listed by: kris lindahl, ashley bredemus
Office: kris lindahl real estate
MLS#:7173481
Source:NSMLS
Price summary
- Price:$389,000
- Price per sq. ft.:$195.87
About this home
Welcome home to this beautifully updated four-level split, tucked into a quiet dead-end street in an
established Blaine neighborhood, yet conveniently close to shopping, dining, parks, and everyday
amenities. Step inside to find fresh interior paint, updated lighting and fixtures, beautiful quartz
countertops, updated stainless steel appliances, and a modern staircase. The spacious primary suite
features an well designed walk-in closet, while multiple living areas offer flexibility for entertaining,
working from home, hobbies, or simply spreading out. Outside, enjoy a generous backyard with endless possibilities, a spacious deck, and an additional storage shed with solar-powered lighting. An attached two-car garage, newer water heater, and updated washer add everyday convenience. With inviting spaces inside and plenty of potential outside, this home is ready for its next chapter! Note property taxes currently reflect the seller's qualifying for Disability Veteran Homestead Market Value Exclusion....
Contact an agent
Home facts
- Year built:1986
- Subdivision & Development:Sand Creek Estate
- Listing ID #:7173481
- Added:1 day(s) ago
- Updated:November 20, 2026 at 07:43 PM
Rooms and interior
- Bedrooms:5
- Total bathrooms:2
- Full bathrooms:1
- Bathrooms Description:3/4 Basement, Upper Level Full Bath
- Kitchen Description:Dishwasher, Microwave, Range, Refrigerator, Stainless Steel Appliances
- Basement:Yes
- Basement Description:Block, Daylight / Lookout Windows, Finished, Partially Finished
- Living area:1,669 sq. ft.
Heating and cooling
- Cooling:Central Air
- Heating:Forced Air
- Central air:Yes
Structure and exterior
- Roof:Age Over 8 Years
- Year built:1986
- Building area:1,669 sq. ft.
- Lot area:0.29 Acres
- Lot Features:Corner Lot
- Levels:4 or More Level Split
Utilities
- Water:City Water - Connected
- Sewer:City Sewer - Connected
Finances and disclosures
- Price:$389,000
- Price per sq. ft.:$195.87
- Tax amount:$241 (2026)
Features and amenities
- Appliances:Microwave, Range, Refrigerator, Stainless Steel Appliances, Washer
- Laundry features:Dryer, Washer
- Amenities:Gas Water Heater, Water Osmosis System
Parking
- Parking description:Asphalt, Attached Garage
- Garage:Yes
- Garage spaces:2
New listings near 11690 Able Street Ne
- Coming SoonOpen Sun, 12 to 2pm
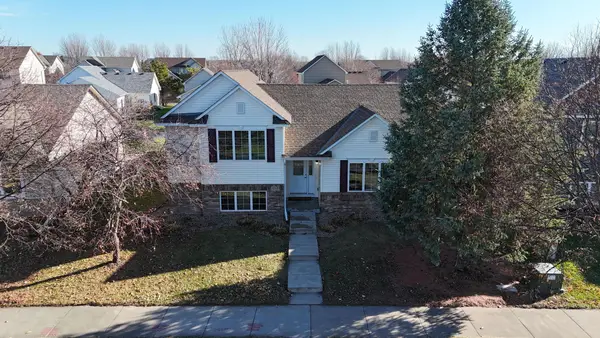 $415,000Coming Soon3 beds 3 baths2,106 sq. ft.
12121 Bataan Street Ne, Blaine, MN 55449
MLS# 7174993Listed by: COLDWELL BANKER REALTY - LAKES - Coming Soon
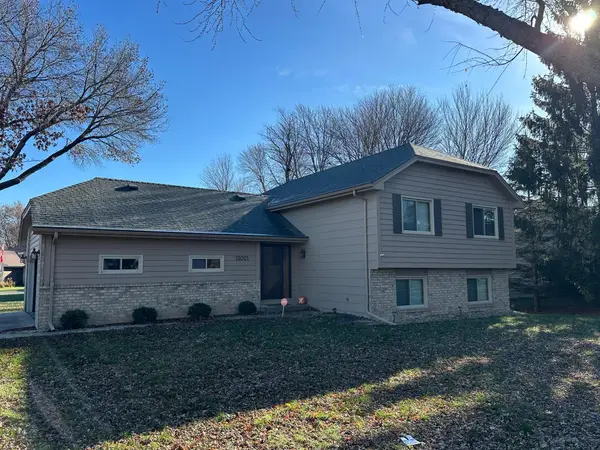 $379,900Coming Soon5 beds 2 baths1,491 sq. ft.
12021 Aberdeen Street Ne, Blaine, MN 55449
MLS# 7174751Listed by: EXP REALTY - Coming Soon
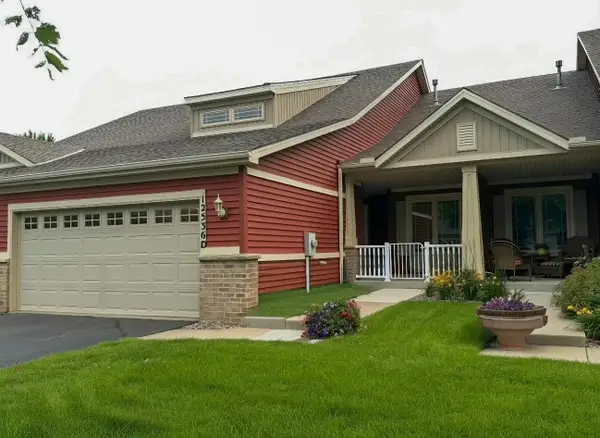 $349,900Coming Soon3 beds 3 baths2,702 sq. ft.
12536 Leyte Street Ne #D, Blaine, MN 55449
MLS# 7169611Listed by: RES REALTY - Open Sun, 1 to 3pmNew
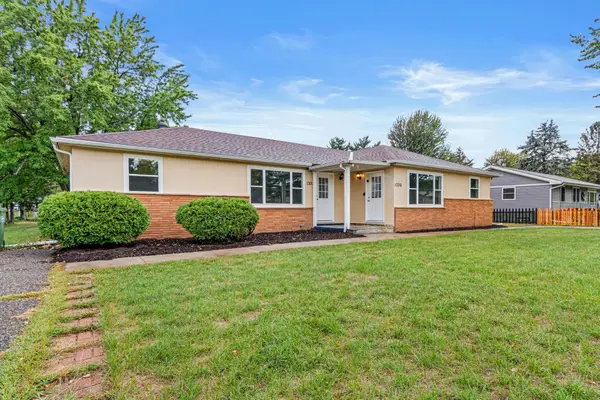 $479,900Active8 beds 2 baths3,252 sq. ft.
1320 132nd Avenue Ne, Blaine, MN 55434
MLS# 7174882Listed by: CALL IT CLOSED INTERNATIONAL REALTY 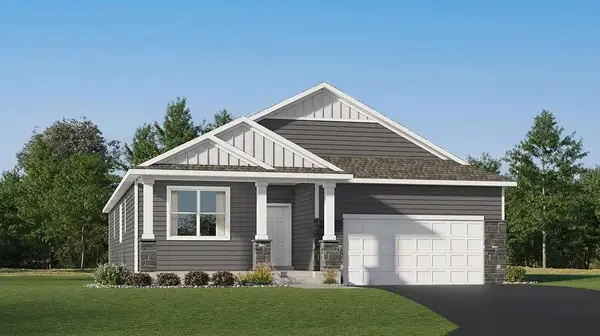 $594,570Pending4 beds 3 baths3,274 sq. ft.
4272 132nd Avenue Ne, Blaine, MN 55449
MLS# 7174513Listed by: LENNAR SALES CORP- New
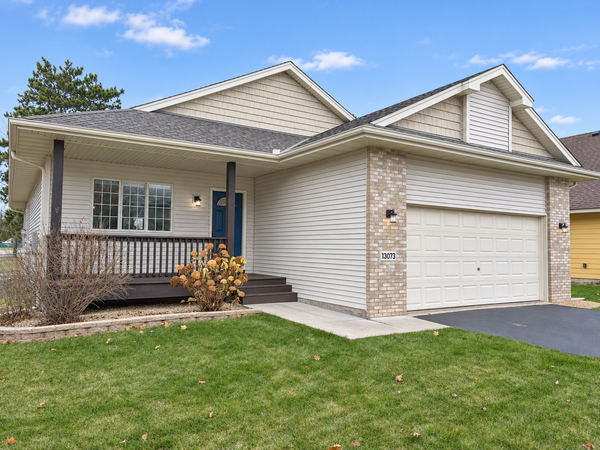 $399,900Active2 beds 2 baths1,498 sq. ft.
13073 Van Buren Street Ne, Blaine, MN 55434
MLS# 7174454Listed by: ARROW REAL ESTATE CORP - New
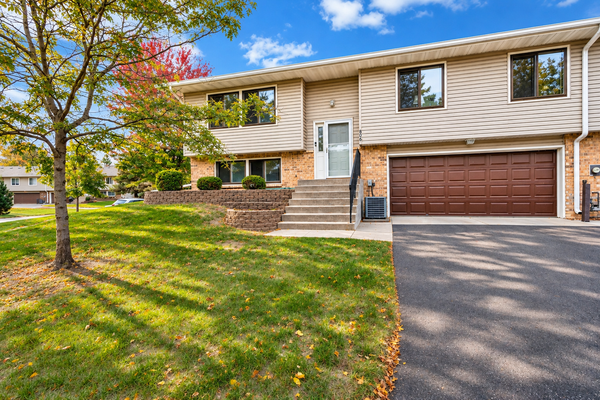 $237,500Active2 beds 2 baths1,501 sq. ft.
866 94th Avenue Ne, Blaine, MN 55434
MLS# 7174470Listed by: EDINA REALTY, INC. - Open Sun, 12 to 2pmNew
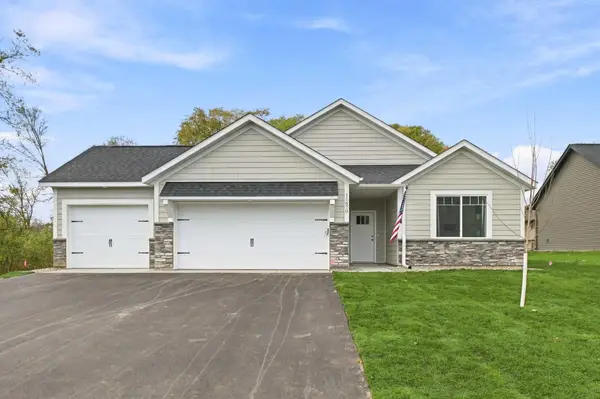 $449,900Active3 beds 2 baths1,517 sq. ft.
11670 Pierce Court Ne, Blaine, MN 55434
MLS# 7170901Listed by: EXP REALTY - Open Sat, 12 to 2pmNew
 $749,999Active4 beds 3 baths3,136 sq. ft.
2134 120th Lane Ne, Blaine, MN 55449
MLS# 7173614Listed by: ENGEL & VOLKERS BLAINE


Protect your home and budget from life's surprises with an Assurant Home Warranty, backed by a partner that supports you through every step of homeownership. Explore Plans.
© 2023 - 2026 ERA Franchise Systems LLC. All rights reserved. ERA Franchise Systems LLC fully supports the principles of the Fair Housing Act and the Equal Opportunity Act. ERA, ERA Real Estate powered, and their respective logos are registered service marks of ERA Franchise Systems LLC. Each office is independently owned and operated.