
12021 Aberdeen Street Ne, Blaine, MN 55449
Local realty services provided by:ERA Gillespie Real Estate
12021 Aberdeen Street Ne,Blaine, MN 55449
$379,900
- 5 Beds
- 2 Baths
- 1,491 sq. ft.
- Single family
- Coming Soon
Listed by: anna matyash
Office: exp realty
MLS#:7174751
Source:NSMLS
Price summary
- Price:$379,900
- Price per sq. ft.:$237.29
About this home
Welcome to this inviting split-entry home in Blaine! Featuring a spacious and functional layout with multiple living areas, this home offers flexibility for everyday living, entertaining, and working from home. The upper level features a bright living room, kitchen, dining area, and two bedrooms. The finished lower level offers a comfortable family room, additional rooms, and a second bathroom. Fresh interior paint and brand-new carpet in the lower level provide a refreshed feel throughout. Enjoy a generous 0.27-acre lot and an attached two-car garage. Conveniently located near parks, shopping, dining, and everyday amenities. Move-in ready and waiting for its next owner!
Contact an agent
Home facts
- Year built:1987
- Subdivision & Development:Birchwood Estates
- Listing ID #:7174751
- Updated:November 20, 2026 at 05:14 PM
Rooms and interior
- Bedrooms:5
- Total bathrooms:2
- Full bathrooms:2
- Basement:Yes
- Basement Description:Block
- Living area:1,491 sq. ft.
Heating and cooling
- Cooling:Central Air
- Heating:Forced Air
- Central air:Yes
Structure and exterior
- Year built:1987
- Building area:1,491 sq. ft.
- Lot area:0.27 Acres
- Levels:Bi/Split Level
Utilities
- Water:City Water - Connected
- Sewer:City Sewer - Connected
Finances and disclosures
- Price:$379,900
- Price per sq. ft.:$237.29
- Tax amount:$3,720 (2026)
Parking
- Parking description:Attached Garage, Concrete
- Garage:Yes
- Garage spaces:2
New listings near 12021 Aberdeen Street Ne
- Coming Soon
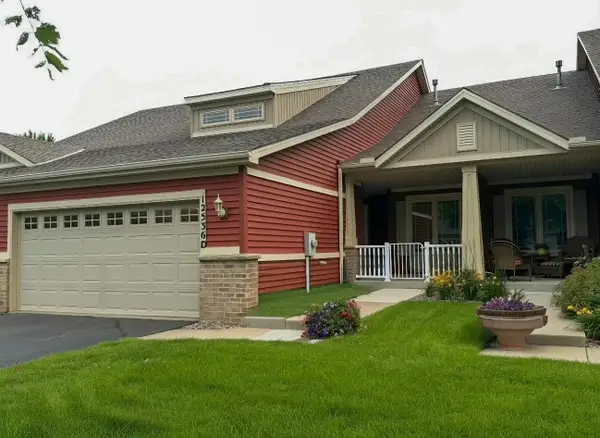 $349,900Coming Soon3 beds 3 baths2,702 sq. ft.
12536 Leyte Street Ne #D, Blaine, MN 55449
MLS# 7169611Listed by: RES REALTY - New
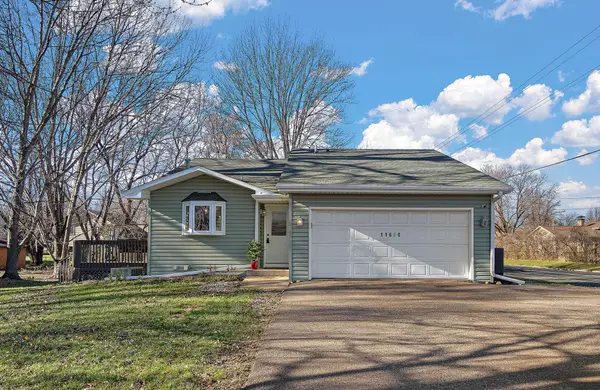 $389,000Active5 beds 2 baths1,669 sq. ft.
11690 Able Street Ne, Blaine, MN 55434
MLS# 7173481Listed by: KRIS LINDAHL REAL ESTATE - Open Sun, 1 to 3pmNew
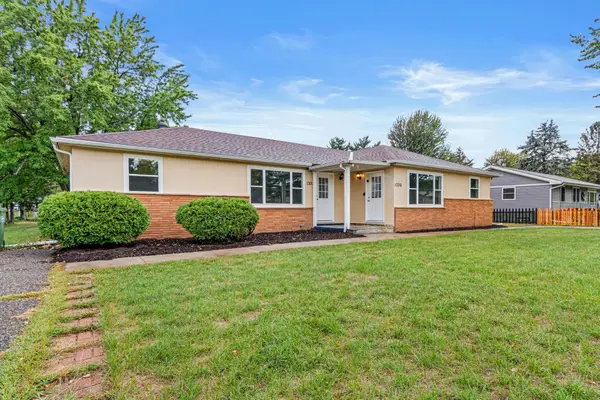 $479,900Active8 beds 2 baths3,252 sq. ft.
1320 132nd Avenue Ne, Blaine, MN 55434
MLS# 7174882Listed by: CALL IT CLOSED INTERNATIONAL REALTY 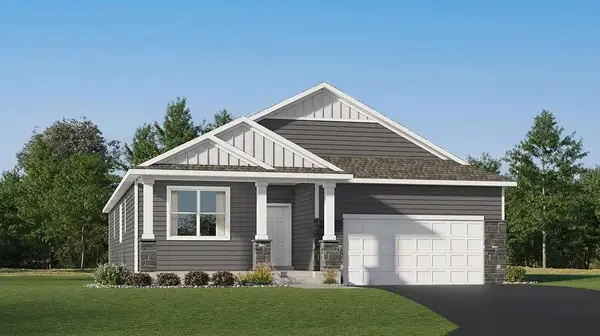 $594,570Pending4 beds 3 baths3,274 sq. ft.
4272 132nd Avenue Ne, Blaine, MN 55449
MLS# 7174513Listed by: LENNAR SALES CORP- New
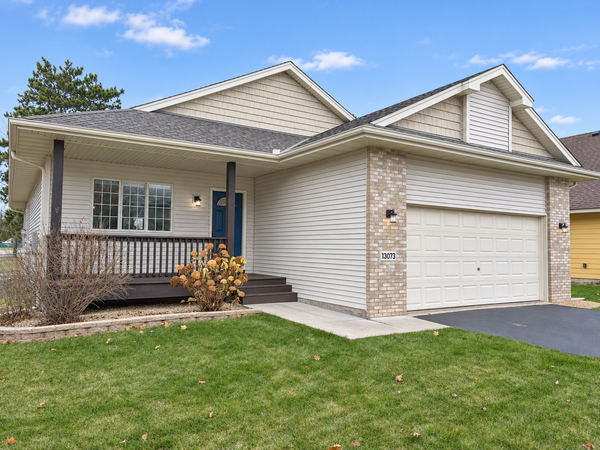 $399,900Active2 beds 2 baths1,498 sq. ft.
13073 Van Buren Street Ne, Blaine, MN 55434
MLS# 7174454Listed by: ARROW REAL ESTATE CORP - New
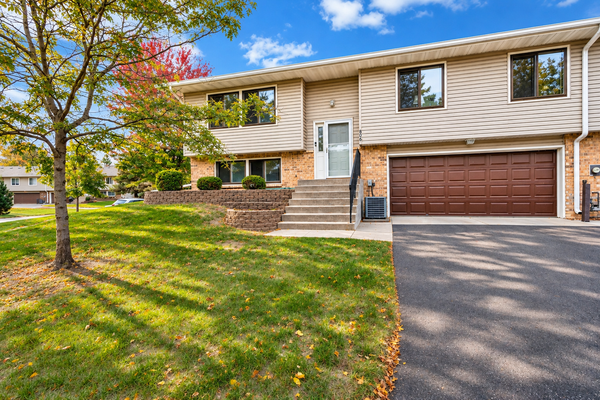 $237,500Active2 beds 2 baths1,501 sq. ft.
866 94th Avenue Ne, Blaine, MN 55434
MLS# 7174470Listed by: EDINA REALTY, INC. - Open Sun, 12 to 2pmNew
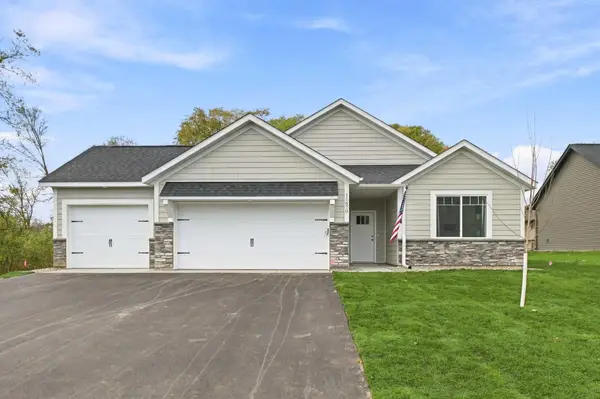 $449,900Active3 beds 2 baths1,517 sq. ft.
11670 Pierce Court Ne, Blaine, MN 55434
MLS# 7170901Listed by: EXP REALTY - Open Sat, 12 to 2pmNew
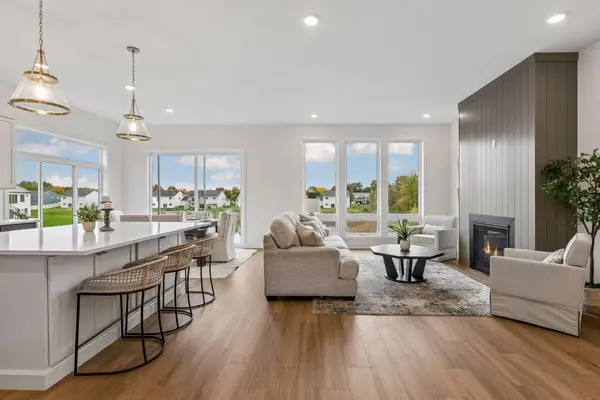 $749,999Active4 beds 3 baths3,136 sq. ft.
2134 120th Lane Ne, Blaine, MN 55449
MLS# 7173614Listed by: ENGEL & VOLKERS BLAINE - New
 $215,000Active2 beds 3 baths1,400 sq. ft.
11339 Davenport Circle Ne #F, Blaine, MN 55449
MLS# 7172846Listed by: COLDWELL BANKER REALTY - LAKES


Protect your home and budget from life's surprises with an Assurant Home Warranty, backed by a partner that supports you through every step of homeownership. Explore Plans.
© 2023 - 2026 ERA Franchise Systems LLC. All rights reserved. ERA Franchise Systems LLC fully supports the principles of the Fair Housing Act and the Equal Opportunity Act. ERA, ERA Real Estate powered, and their respective logos are registered service marks of ERA Franchise Systems LLC. Each office is independently owned and operated.