
11865 Dunkirk Circle Ne, Blaine, MN 55449
Local realty services provided by:ERA Prospera Real Estate
Listed by: gary l luke
Office: luke real estate
MLS#:7104134
Source:NSMLS
Price summary
- Price:$500,000
- Price per sq. ft.:$235.07
- Monthly HOA dues:$443
About this home
Come experience luxury one level living no steps at any point in this home. Built by award winning Gorham homes in the demand Lakes community of Blaine. Dream center island Kitchen includes cherry Cabinets, Granite counter tops, custom tile backsplash, stainless steel appliances, custom hood vent, hardwood floors, and fluted cabinet details. Generous owner's suite with French door access and views of serene creek/water feature. Private owner's Bath with tile floors, oversized dual Vanity with a generous amount cabinet and drawer space, separate jetted tub and shower with tiled floors, walls, ceiling. 2nd bedroom with full wall of windows includes built in Desk could also serve as in home Office/Study. Modern day Great room design spotlighting a full wall of custom built ins. Living room and Hearth room include view of three sided gas Fireplace. Formal Dining area for entertaining and enjoying larger Holiday meals with family. Hearth room includes custom built in entertainment center. Dedicated Laundry room with both upper and lower cabinets and drying rod. Back entry features custom built full-wall boot bench with cubbies and coat hooks. Other interior features include solid 6 panel interior doors, 10 foot ceiling heights, hardwood floors Foyer, Walkways and Kitchen, recessed lighting, sheetrock niches, flooded in natural light with walls of oversized windows. Exterior features include concrete driveway and sidewalk, maintenance free exterior, colored concrete Patio, garage attic storage, peaceful views & sounds of creek and water feature, access to walking, biking trails and association lake access. Make this home yours!...
Contact an agent
Home facts
- Year built:2004
- Subdivision & Development:Villas at Echo Bay
- Listing ID #:7104134
- Added:46 day(s) ago
- Updated:August 22, 2026 at 08:08 AM
Rooms and interior
- Bedrooms:2
- Total bathrooms:2
- Full bathrooms:1
- Dining Description:Breakfast Bar, Separate/Formal Dining Room
- Bathrooms Description:Bathroom Ensuite, Main Floor 3/4 Bath, Separate Shower and Tub
- Kitchen Description:Cooktop, Dishwasher, Exhaust Fan, Microwave, Refrigerator, Stainless Steel Appliances, Wall Oven
- Basement:Yes
- Living area:2,127 sq. ft.
Heating and cooling
- Cooling:Central Air
- Heating:Forced Air
- Central air:Yes
Structure and exterior
- Roof:Asphalt
- Year built:2004
- Building area:2,127 sq. ft.
- Lot area:0.2 Acres
- Construction Materials:Block
- Exterior Features:In-Ground Sprinkler System
- Levels:1 Story
Utilities
- Water:City Water - Connected
- Sewer:City Sewer - Connected
Finances and disclosures
- Price:$500,000
- Price per sq. ft.:$235.07
- Tax amount:$5,130 (2026)
Features and amenities
- Appliances:Exhaust Fan, Microwave, Refrigerator, Stainless Steel Appliances, Wall Oven, Washer
- Laundry features:Dryer, Washer
Parking
- Parking description:Attached Garage, Concrete, Garage Door Opener
- Garage:Yes
- Garage spaces:2
New listings near 11865 Dunkirk Circle Ne
- Coming Soon
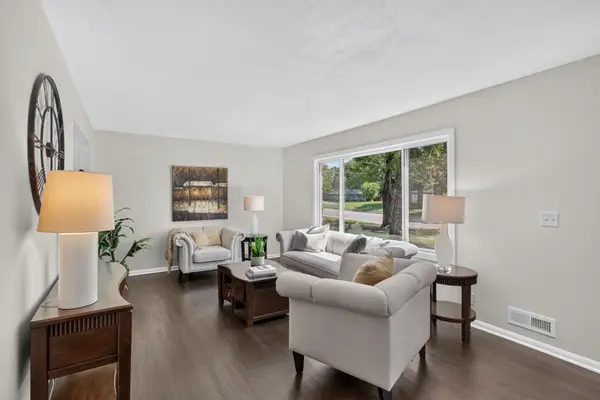 $349,900Coming Soon3 beds 2 baths1,405 sq. ft.
373 105th Avenue Ne, Blaine, MN 55434
MLS# 7130877Listed by: HOMESTEAD ROAD - Coming Soon
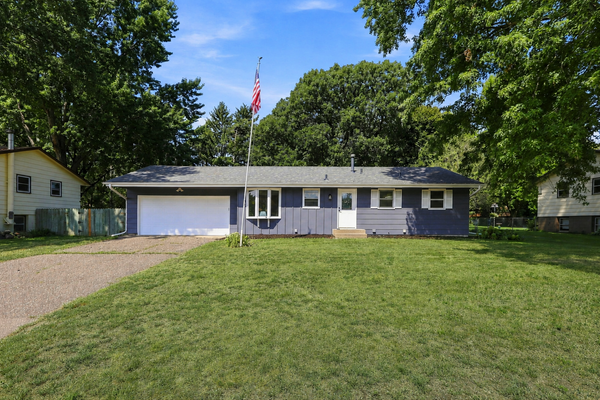 $374,900Coming Soon3 beds 2 baths2,180 sq. ft.
4841 105th Lane Ne, Blaine, MN 55014
MLS# 7131780Listed by: INCENTIVE REALTY - Coming Soon
 $415,900Coming Soon3 beds 3 baths1,842 sq. ft.
3545 109th Lane Ne, Blaine, MN 55449
MLS# 7129553Listed by: RE/MAX RESULTS - Coming Soon
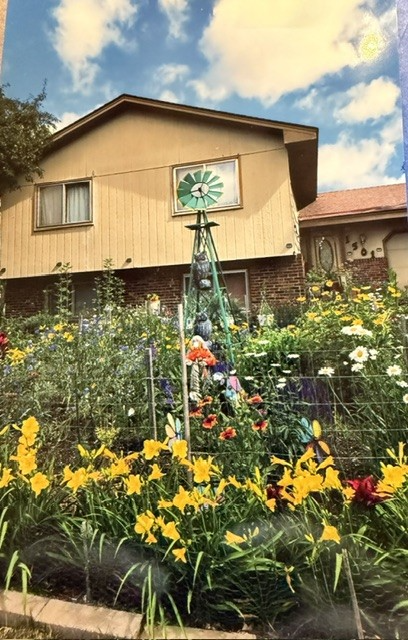 $300,000Coming Soon4 beds 2 baths1,764 sq. ft.
1501 131st Lane Ne, Blaine, MN 55449
MLS# 7127575Listed by: EDINA REALTY, INC. - New
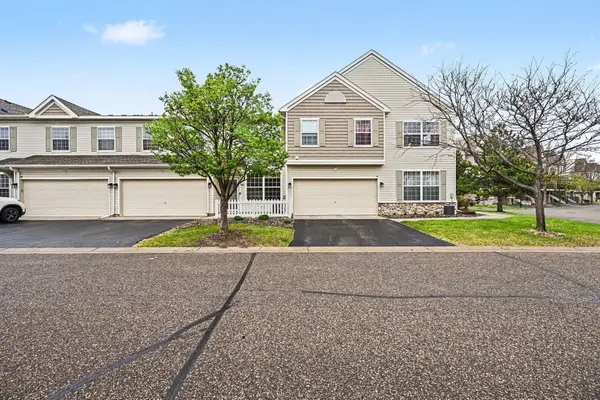 $259,000Active2 beds 2 baths1,632 sq. ft.
11212 Aberdeen Street Ne #C, Blaine, MN 55449
MLS# 7131632Listed by: EXP REALTY - Open Sun, 12 to 1:30pmNew
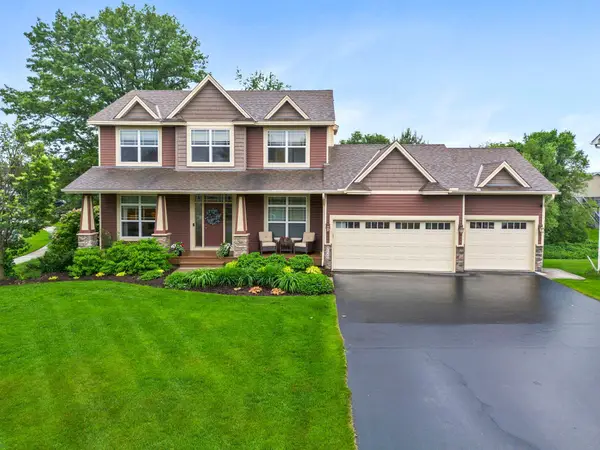 $499,000Active4 beds 3 baths2,680 sq. ft.
3124 128th Avenue Ne, Blaine, MN 55449
MLS# 7131399Listed by: EDINA REALTY, INC. - New
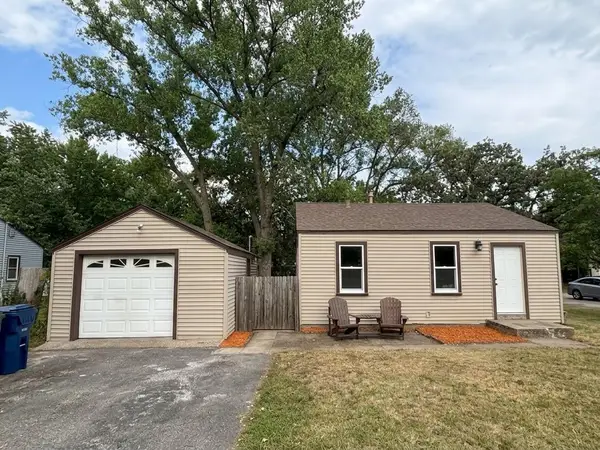 $224,900Active2 beds 1 baths676 sq. ft.
10901 4th Street Ne, Blaine, MN 55434
MLS# 7131172Listed by: REALTY EXECUTIVES TOP RESULTS - New
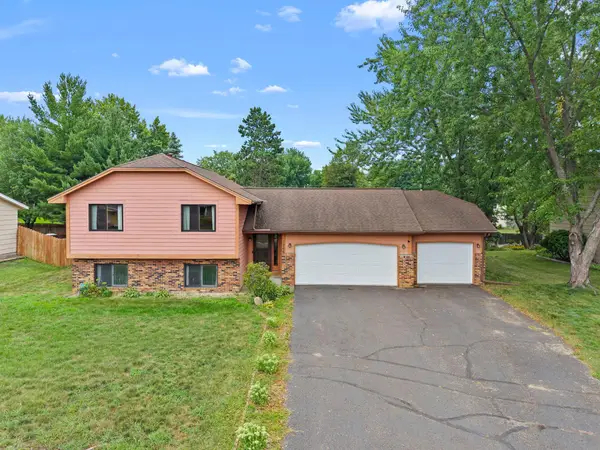 $374,900Active4 beds 2 baths1,586 sq. ft.
1266 129th Lane Ne, Blaine, MN 55434
MLS# 7130501Listed by: RE/MAX ADVANTAGE PLUS - New
 $330,000Active2 beds 1 baths1,236 sq. ft.
10871 Tyler Court Ne, Blaine, MN 55434
MLS# 7131199Listed by: DOUGLAS MILLER - Open Sat, 11am to 2pmNew
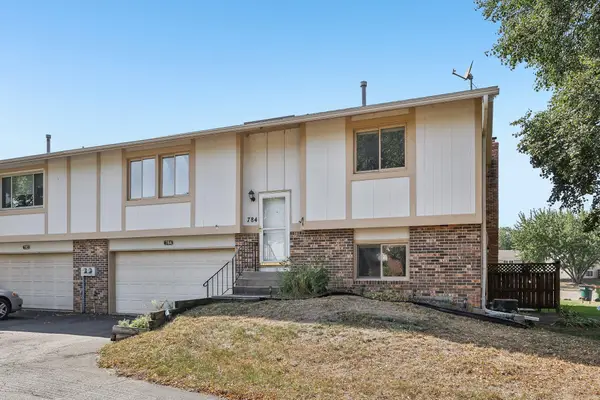 $234,900Active2 beds 2 baths1,314 sq. ft.
784 125th Lane Ne, Blaine, MN 55434
MLS# 7131105Listed by: EXP REALTY


Protect your home and budget from life's surprises with an Assurant Home Warranty, backed by a partner that supports you through every step of homeownership. Explore Plans.
© 2023 - 2026 ERA Franchise Systems LLC. All rights reserved. ERA Franchise Systems LLC fully supports the principles of the Fair Housing Act and the Equal Opportunity Act. ERA, ERA Real Estate powered, and their respective logos are registered service marks of ERA Franchise Systems LLC. Each office is independently owned and operated.