
784 125th Lane Ne, Blaine, MN 55434
Local realty services provided by:ERA Viking Realty
Upcoming open houses
- Sat, Aug 2211:00 am - 02:00 pm
- Sun, Aug 2311:00 am - 02:00 pm
Listed by: harley hutchinson, jared drewa
Office: exp realty
MLS#:7131105
Source:NSMLS
Price summary
- Price:$234,900
- Price per sq. ft.:$128.5
- Monthly HOA dues:$186
About this home
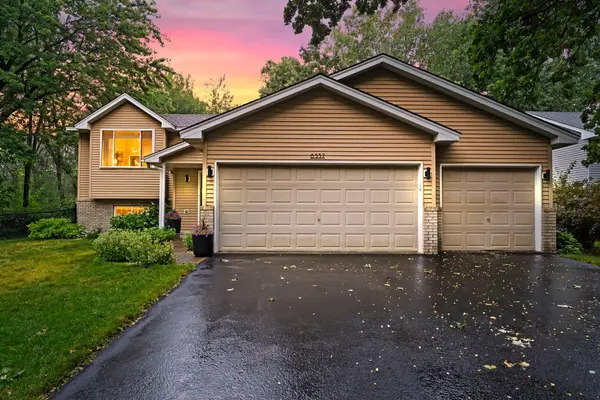
Welcome to 784 125th Lane NE in Blaine! Lovingly maintained by the same owner for the past 12 years, this move in-ready home offers a great combination of comfort, thoughtful updates, and a convenient location. Recent improvements include a beautifully remodeled upper level bathroom, new carpet, updated light fixtures, and upgraded PEX plumbing. The home has been well cared for throughout, making it easy for the next owner to move in and enjoy. Located in an established neighborhood close to wooded trails, parks, schools, shopping, dining, and everyday conveniences, with easy access to major highways for commuting throughout the Twin Cities. A well maintained Blaine home with valuable updates already completed and plenty to enjoy!
Contact an agent
Home facts
- Year built:1984
- Listing ID #:7131105
- Added:1 day(s) ago
- Updated:August 21, 2026 at 01:53 AM
Rooms and interior
- Bedrooms:2
- Total bathrooms:2
- Full bathrooms:1
- Dining Description:Informal Dining Room, Kitchen/Dining Room
- Bathrooms Description:3/4 Basement, Main Floor Full Bath
- Kitchen Description:Dishwasher, Exhaust Fan, Range, Refrigerator
- Basement:Yes
- Basement Description:Crawl Space, Daylight / Lookout Windows, Egress Window(s), Finished, Walkout
- Living area:1,314 sq. ft.
Heating and cooling
- Cooling:Central Air
- Heating:Forced Air
- Central air:Yes
Structure and exterior
- Roof:Age 8 Years or Less, Asphalt
- Year built:1984
- Building area:1,314 sq. ft.
- Lot Features:Corner Lot, Tree Coverage - Light
- Levels:Bi/Split Level
Utilities
- Water:City Water - Connected
- Sewer:City Sewer - Connected
Finances and disclosures
- Price:$234,900
- Price per sq. ft.:$128.5
- Tax amount:$2,530 (2026)
Features and amenities
- Appliances:Exhaust Fan, Range, Refrigerator, Washer
- Laundry features:Dryer, Washer
Parking
- Parking description:Asphalt, Garage Door Opener, Tuckunder Garage
- Garage:Yes
- Garage spaces:2
New listings near 784 125th Lane Ne
- Coming Soon
 $415,900Coming Soon3 beds 3 baths1,842 sq. ft.
3545 109th Lane Ne, Blaine, MN 55449
MLS# 7129553Listed by: RE/MAX RESULTS - Coming Soon
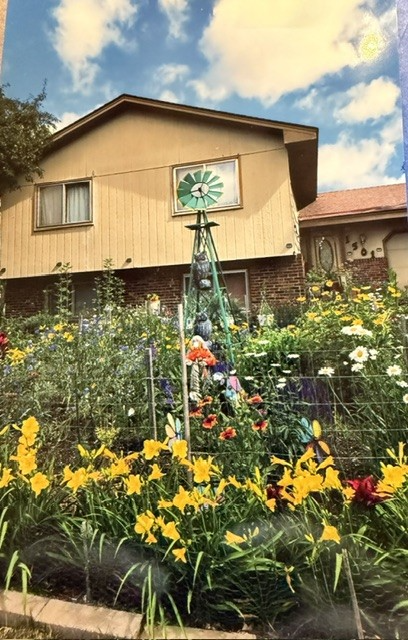 $300,000Coming Soon4 beds 2 baths1,764 sq. ft.
1501 131st Lane Ne, Blaine, MN 55449
MLS# 7127575Listed by: EDINA REALTY, INC. - Coming Soon
 $274,900Coming Soon2 beds 2 baths1,314 sq. ft.
12160 Xylite Street Ne #D, Blaine, MN 55449
MLS# 7129870Listed by: KELLER WILLIAMS PREMIER REALTY - Coming Soon
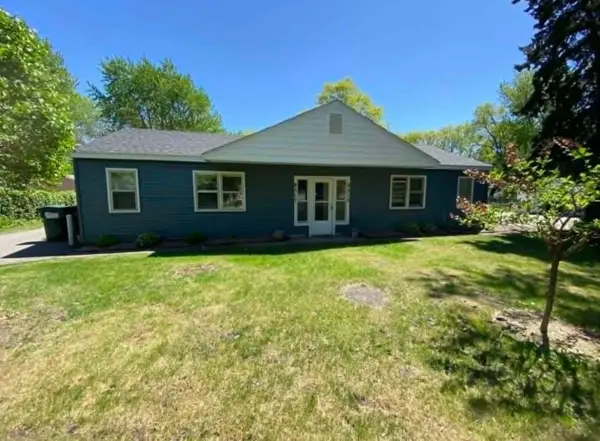 $360,000Coming Soon4 beds 2 baths1,120 sq. ft.
8517 Davenport Street Ne, Blaine, MN 55449
MLS# 7128310Listed by: GET YOU MOVED REALTY - Coming SoonOpen Sat, 11am to 1pm
 $365,000Coming Soon3 beds 2 baths1,879 sq. ft.
12904 Jackson Circle Ne, Blaine, MN 55434
MLS# 7093890Listed by: COLDWELL BANKER REALTY - SOUTHWEST REGIONAL - Coming Soon
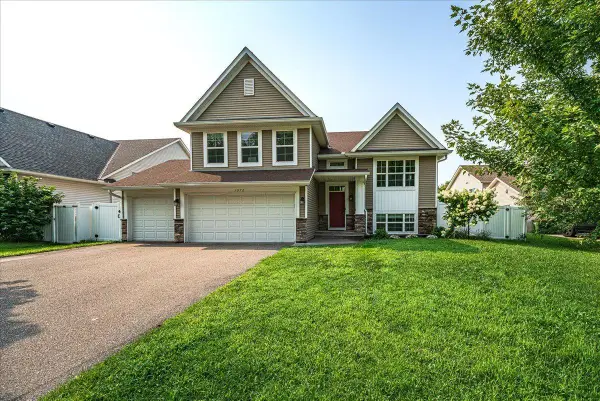 $510,000Coming Soon5 beds 3 baths2,805 sq. ft.
1972 127th Court Ne, Blaine, MN 55449
MLS# 7116718Listed by: RE/MAX ADVANTAGE PLUS - New
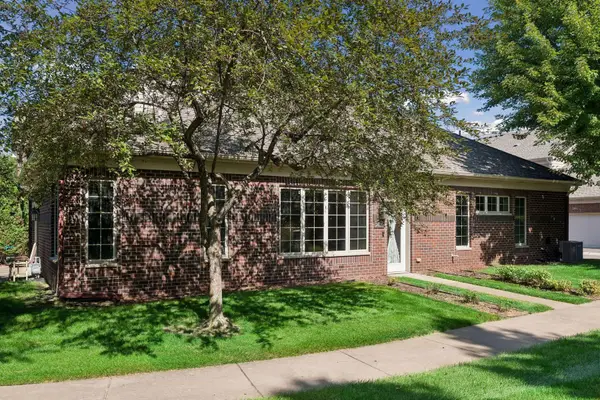 $300,000Active2 beds 2 baths1,374 sq. ft.
2411 119th Court Ne #G, Blaine, MN 55449
MLS# 7101602Listed by: LAKES SOTHEBY'S INTERNATIONAL - Open Sat, 10am to 12pmNew
 $434,900Active3 beds 2 baths1,927 sq. ft.
8537 Xylite Street Ne, Blaine, MN 55449
MLS# 7130885Listed by: RE/MAX RESULTS - New
 $335,000Active3 beds 2 baths1,731 sq. ft.
8570 Lincoln Street Ne, Blaine, MN 55434
MLS# 7130091Listed by: PRUDDEN & COMPANY


Protect your home and budget from life's surprises with an Assurant Home Warranty, backed by a partner that supports you through every step of homeownership. Explore Plans.
© 2023 - 2026 ERA Franchise Systems LLC. All rights reserved. ERA Franchise Systems LLC fully supports the principles of the Fair Housing Act and the Equal Opportunity Act. ERA, ERA Real Estate powered, and their respective logos are registered service marks of ERA Franchise Systems LLC. Each office is independently owned and operated.