
12572 Quito Street Ne, Blaine, MN 55449
Local realty services provided by:ERA Viking Realty
12572 Quito Street Ne,Blaine, MN 55449
$524,900
- 3 Beds
- 3 Baths
- 2,511 sq. ft.
- Single family
- Pending
Listed by: scott a lindquist, roxanne lindquist
Office: imagine realty
MLS#:7102202
Source:NSMLS
Price summary
- Price:$524,900
- Price per sq. ft.:$152.1
- Monthly HOA dues:$31
About this home
Don’t miss this delightful Blaine home backed up to a scenic nature area, only 6yo! You’ll love the vaulted open layout of the main floor and the unique layout of the remaining floors. Spacious kitchen features granite countertops, large center island w/ seating, corner pantry closet, & Whirlpool S/S appls. California Closets organization systems installed in kitchen pantry, primary BR walk-in closet, and laundry room. Large mudroom plus planning center upon entry from garage. Primary BR suite features private BA w/ double vanity and tiled shower surround. A front flex room makes an ideal office, study, or hobby room. Convenient upper-level laundry. Lowest level walks out to home’s gravel patio and yard. Lennox furnace and A/C. Irrigation system. Close to lakes, parks, and retail. Don't miss out!
Contact an agent
Home facts
- Year built:2020
- Subdivision & Development:Oakwood Ponds 3rd Add
- Listing ID #:7102202
- Added:46 day(s) ago
- Updated:August 22, 2026 at 11:43 AM
Rooms and interior
- Bedrooms:3
- Total bathrooms:3
- Full bathrooms:1
- Half bathrooms:1
- Dining Description:Breakfast Bar, Informal Dining Room, Kitchen/Dining Room
- Bathrooms Description:Main Floor 1/2 Bath, Upper Level Full Bath
- Kitchen Description:Dishwasher, Microwave, Range, Refrigerator, Stainless Steel Appliances
- Basement:Yes
- Basement Description:Drain Tiled, Full, Storage Space, Sump Pump, Unfinished, Walkout
- Living area:2,511 sq. ft.
Heating and cooling
- Cooling:Central Air
- Heating:Forced Air
- Central air:Yes
Structure and exterior
- Roof:Age 8 Years or Less, Asphalt
- Year built:2020
- Building area:2,511 sq. ft.
- Lot area:0.21 Acres
- Levels:4 or More Level Split
Utilities
- Water:City Water - Connected
- Sewer:City Sewer - Connected
Finances and disclosures
- Price:$524,900
- Price per sq. ft.:$152.1
- Tax amount:$5,861 (2026)
Features and amenities
- Appliances:Microwave, Range, Refrigerator, Stainless Steel Appliances, Washer, Water Softener Owned
- Laundry features:Dryer, Washer
- Amenities:Air-To-Air Exchanger, Humidifier, Water Softener Owned
Parking
- Parking description:Asphalt, Attached Garage
- Garage:Yes
- Garage spaces:2
New listings near 12572 Quito Street Ne
- Coming Soon
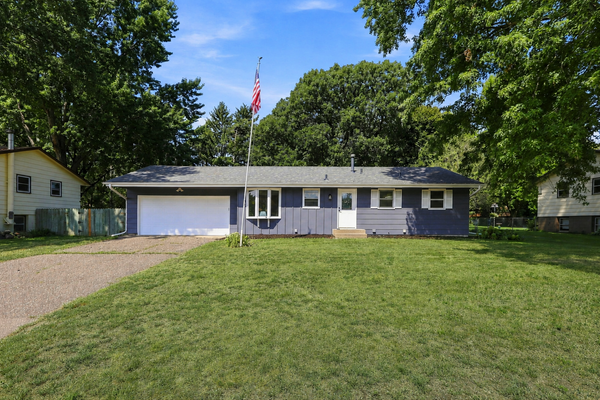
 $349,900Coming Soon3 beds 2 baths1,405 sq. ft.
373 105th Avenue Ne, Blaine, MN 55434
MLS# 7130877Listed by: HOMESTEAD ROAD - Coming Soon
 $374,900Coming Soon3 beds 2 baths2,180 sq. ft.
4841 105th Lane Ne, Blaine, MN 55014
MLS# 7131780Listed by: INCENTIVE REALTY - Coming Soon
 $415,900Coming Soon3 beds 3 baths1,842 sq. ft.
3545 109th Lane Ne, Blaine, MN 55449
MLS# 7129553Listed by: RE/MAX RESULTS - Coming Soon
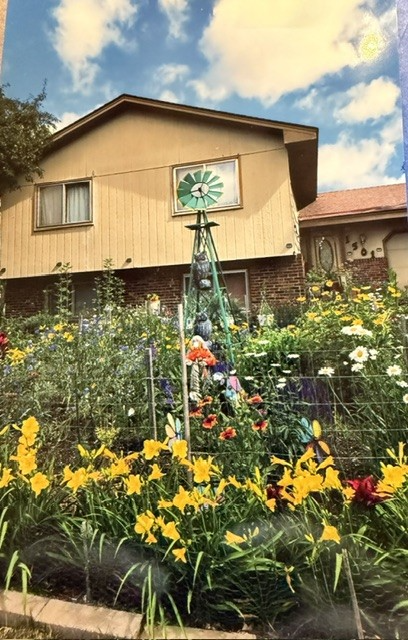 $300,000Coming Soon4 beds 2 baths1,764 sq. ft.
1501 131st Lane Ne, Blaine, MN 55449
MLS# 7127575Listed by: EDINA REALTY, INC. - New
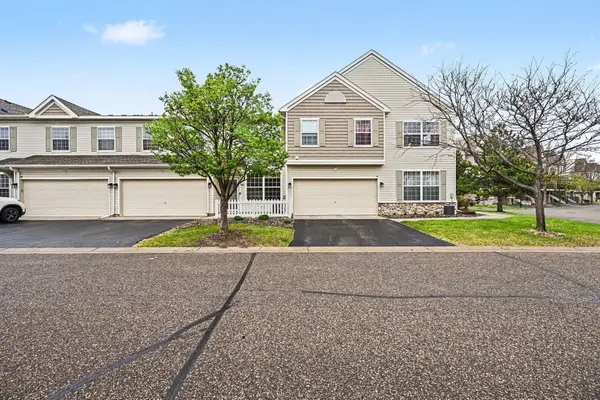 $259,000Active2 beds 2 baths1,632 sq. ft.
11212 Aberdeen Street Ne #C, Blaine, MN 55449
MLS# 7131632Listed by: EXP REALTY - Open Sun, 12 to 1:30pmNew
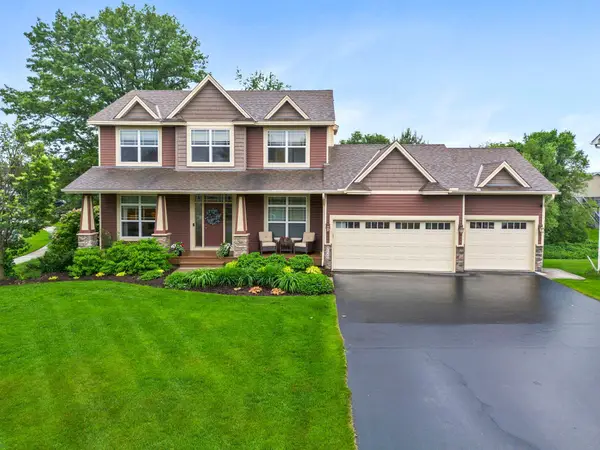 $499,000Active4 beds 3 baths2,680 sq. ft.
3124 128th Avenue Ne, Blaine, MN 55449
MLS# 7131399Listed by: EDINA REALTY, INC. - New
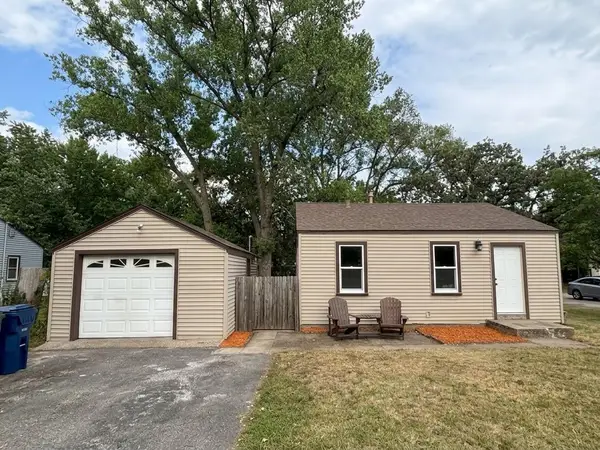 $224,900Active2 beds 1 baths676 sq. ft.
10901 4th Street Ne, Blaine, MN 55434
MLS# 7131172Listed by: REALTY EXECUTIVES TOP RESULTS - New
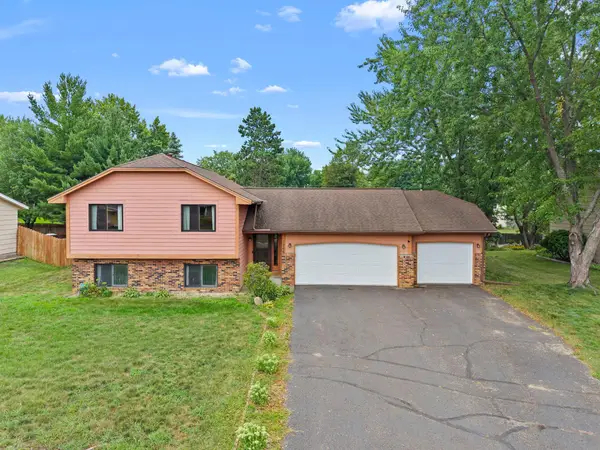 $374,900Active4 beds 2 baths1,586 sq. ft.
1266 129th Lane Ne, Blaine, MN 55434
MLS# 7130501Listed by: RE/MAX ADVANTAGE PLUS - New
 $330,000Active2 beds 1 baths1,236 sq. ft.
10871 Tyler Court Ne, Blaine, MN 55434
MLS# 7131199Listed by: DOUGLAS MILLER - Open Sat, 11am to 2pmNew
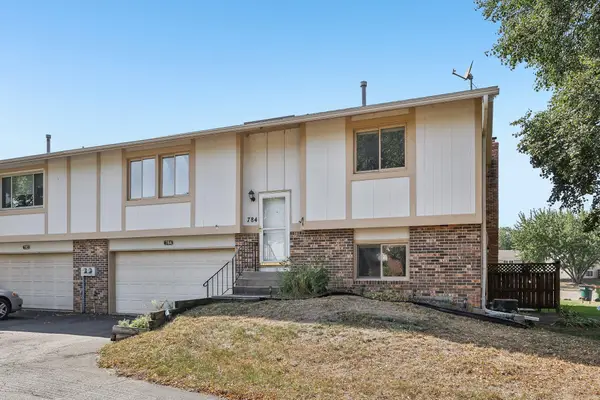 $234,900Active2 beds 2 baths1,314 sq. ft.
784 125th Lane Ne, Blaine, MN 55434
MLS# 7131105Listed by: EXP REALTY


Protect your home and budget from life's surprises with an Assurant Home Warranty, backed by a partner that supports you through every step of homeownership. Explore Plans.
© 2023 - 2026 ERA Franchise Systems LLC. All rights reserved. ERA Franchise Systems LLC fully supports the principles of the Fair Housing Act and the Equal Opportunity Act. ERA, ERA Real Estate powered, and their respective logos are registered service marks of ERA Franchise Systems LLC. Each office is independently owned and operated.