
12734 Alamo Street Ne, Blaine, MN 55449
Local realty services provided by:ERA Prospera Real Estate
12734 Alamo Street Ne,Blaine, MN 55449
$640,000
- 5 Beds
- 4 Baths
- 3,636 sq. ft.
- Single family
- Coming Soon
Listed by: success home team
Office: keller williams select realty
MLS#:7150691
Source:NSMLS
Price summary
- Price:$640,000
- Price per sq. ft.:$163.68
- Monthly HOA dues:$37.33
About this home
Situated on a quiet street in Blaine, 12734 Alamo St NE offers a deeply private setting where the neighborhood pond wraps around the side and rear of the property. Built in 2014, this two-story home offers 3,636 square feet of finished space thoughtfully designed for both daily life and gathering. The layout places four of the five bedrooms on the upper level, keeping the main floor and lower level open for living and entertaining.
The main floor begins with a dedicated front office, offering a quiet workspace separated from the central living areas. Hardwood floors guide you into an open-concept living room anchored by a gas fireplace. The adjoining kitchen is built for utility and gathering, featuring a granite center island, beautiful dark wood stained cabinetry, stainless steel appliances, and a walk-in pantry. A dedicated drop zone by the garage entrance adds practical storage, while large windows across the back of the house frame views of the pond and surrounding wildlife.
Upstairs, the layout supports privacy and ease. The primary suite includes a walk-in closet and a three-quarter bathroom equipped with a walk-in glass shower with dual shower heads, double sinks and private water closet. Three additional bedrooms share a full bathroom. The central loft provides a dedicated TV or play room, keeping the main floor clear of distractions. The upper-level laundry room eliminates the need to carry baskets up and down the stairs.
The finished lookout basement expands the living space with a large family room, a fifth bedroom that serves well as a guest space or home gym, and a three-quarter bathroom. A large utility room provides ample enclosed storage for seasonal items and utilities.
Outside, the property is tailored for enjoying the Minnesota seasons. A composite Trex deck extends from the dining area and the stairs lead down to the poured concrete patio. The covered front porch features stone pillars and custom rain chains that direct water away from the foundation. Located with quick access to the Pioneer Park Trail and local community parks, this home combines an active local lifestyle with an incredible nature retreat....
Contact an agent
Home facts
- Year built:2014
- Subdivision & Development:The Woods at Quail Creek
- Listing ID #:7150691
- Updated:October 11, 2026 at 12:06 PM
Rooms and interior
- Bedrooms:5
- Total bathrooms:4
- Full bathrooms:1
- Half bathrooms:1
- Dining Description:Eat In Kitchen, Informal Dining Room
- Bathrooms Description:3/4 Basement, Basement, Bathroom Ensuite, Main Floor 1/2 Bath, Upper Level Full Bath, Walk-In Shower Stall
- Kitchen Description:Dishwasher, Disposal, Double Oven, Exhaust Fan, Microwave, Range, Refrigerator, Stainless Steel Appliances, Wall Oven
- Basement:Yes
- Basement Description:Drain Tiled, Egress Window(s), Finished, Storage Space, Sump Pump
- Living area:3,636 sq. ft.
Heating and cooling
- Cooling:Central Air
- Heating:Forced Air
- Central air:Yes
Structure and exterior
- Roof:Age Over 8 Years, Asphalt, Pitched
- Year built:2014
- Building area:3,636 sq. ft.
- Lot area:0.19 Acres
- Lot Features:Tree Coverage - Light, Underground Utilities
- Levels:2 Story
Utilities
- Water:City Water - Connected
- Sewer:City Sewer - Connected
Finances and disclosures
- Price:$640,000
- Price per sq. ft.:$163.68
- Tax amount:$6,463 (2026)
Features and amenities
- Appliances:Disposal, Exhaust Fan, Microwave, Range, Refrigerator, Stainless Steel Appliances, Wall Oven, Washer
- Laundry features:Dryer, Washer
- Amenities:ENERGY STAR Qualified Appliances, Gas Water Heater, Humidifier
Parking
- Parking description:Attached Garage, Concrete, Garage Door Opener, Insulated Garage
- Garage:Yes
- Garage spaces:3
New listings near 12734 Alamo Street Ne
- Coming SoonOpen Sat, 12 to 2pm
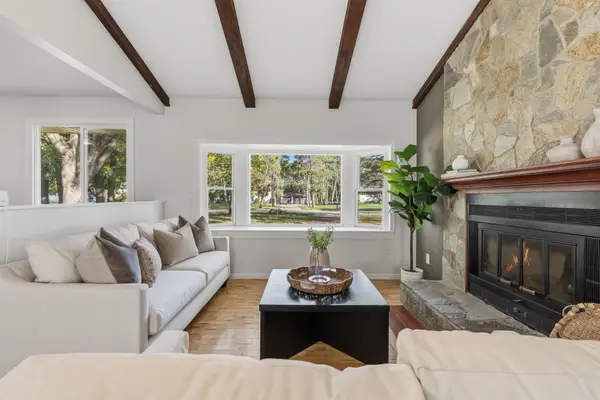 $369,900Coming Soon4 beds 2 baths1,741 sq. ft.
1260 132nd Lane Ne, Blaine, MN 55434
MLS# 7156995Listed by: BRIDGE REALTY, LLC - Coming Soon
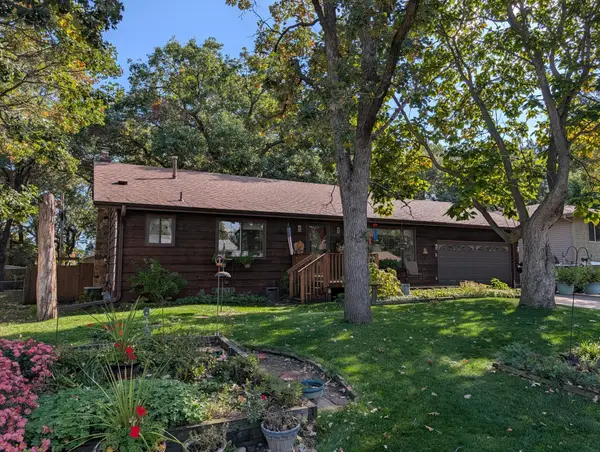 $354,900Coming Soon3 beds 2 baths2,080 sq. ft.
13009 Pierce Street Ne, Blaine, MN 55434
MLS# 7155504Listed by: RE/MAX RESULTS - New
 $335,000Active3 beds 2 baths1,432 sq. ft.
10426 6th Street Ne, Blaine, MN 55434
MLS# 7152185Listed by: KRIS LINDAHL REAL ESTATE - New
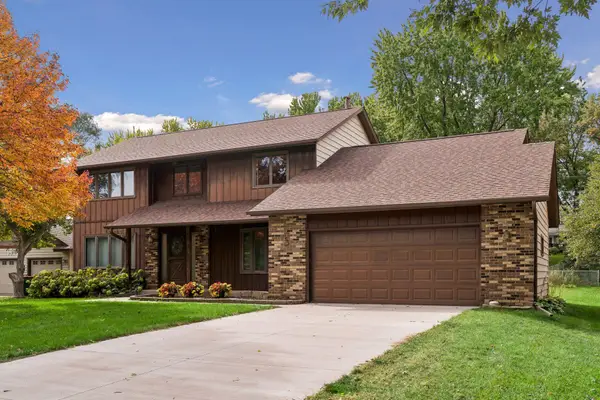 $409,900Active3 beds 3 baths2,130 sq. ft.
11760 Van Buren Street Ne, Blaine, MN 55434
MLS# 7158051Listed by: KELLER WILLIAMS INTEGRITY NW - Open Sun, 10am to 12pmNew
 $350,000Active3 beds 2 baths1,592 sq. ft.
1083 98th Avenue Ne, Blaine, MN 55434
MLS# 7157431Listed by: EDINA REALTY, INC. - New
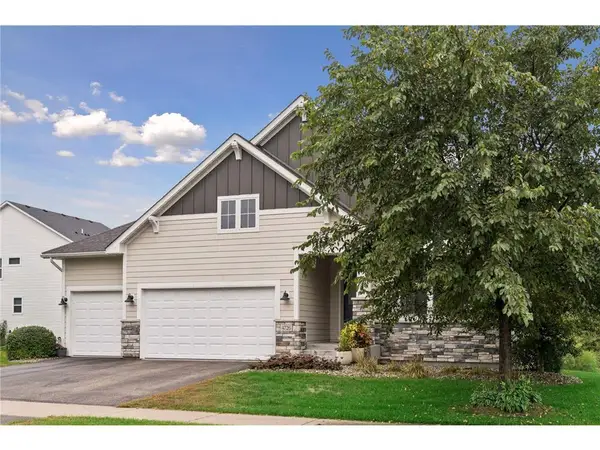 $615,000Active3 beds 3 baths3,276 sq. ft.
4726 127th Lane, Blaine, MN 55449
MLS# 7153829Listed by: EDINA REALTY, INC. - Open Sun, 10am to 12pmNew
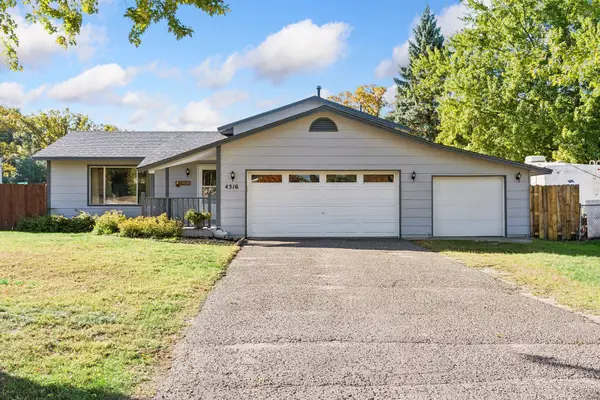 $350,000Active2 beds 2 baths1,532 sq. ft.
4316 101st Lane Ne, Blaine, MN 55014
MLS# 7157294Listed by: PEMBERTON RE - New
 $350,000Active3 beds 3 baths2,268 sq. ft.
8658 London Circle Ne #B, Blaine, MN 55449
MLS# 7157272Listed by: KELLER WILLIAMS REALTY INTEGRITY LAKES - Open Sun, 12 to 3pmNew
 $514,185Active2 beds 2 baths1,570 sq. ft.
4332 132nd Avenue Ne, Blaine, MN 55449
MLS# 7157207Listed by: LENNAR SALES CORP


Protect your home and budget from life's surprises with an Assurant Home Warranty, backed by a partner that supports you through every step of homeownership. Explore Plans.
© 2023 - 2026 ERA Franchise Systems LLC. All rights reserved. ERA Franchise Systems LLC fully supports the principles of the Fair Housing Act and the Equal Opportunity Act. ERA, ERA Real Estate powered, and their respective logos are registered service marks of ERA Franchise Systems LLC. Each office is independently owned and operated.