
4726 127th Lane Ne, Blaine, MN 55449
Local realty services provided by:ERA Prospera Real Estate
4726 127th Lane Ne,Blaine, MN 55449
$615,000
- 3 Beds
- 3 Baths
- 3,276 sq. ft.
- Single family
- Active
Listed by: judy f. gillette
Office: edina realty, inc.
MLS#:7153829
Source:NSMLS
Price summary
- Price:$615,000
- Price per sq. ft.:$187.73
- Monthly HOA dues:$192
About this home
GORGEOUS MAIN-FLOOR LIVING HOME! Beautifully designed 3-bedroom, 3-bathroom home with office, huge entertainment & flex rooms, 3.5-stall garage, and 12x12 enclosed sunroom! Thoughtfully designed for comfort, quality, and low-maintenance living. Snow removal, all lawn care and garbage are included. Abundant natural light, oversized windows with peaceful wooded views, motorized shades, and surround-sound wiring are just a few of the many upgrades. The stunning kitchen features a huge center island with storage & outlets, soft-close cabinetry, premium quartz countertops, and an auto-lit walk-in pantry. The open-concept kitchen, dining, and living areas flow beautifully to the maintenance-free deck. The main-level primary suite offers peaceful views, a spacious walk-in closet, direct laundry access, and a luxurious ensuite with walk-in shower, soaking tub, and upgraded bidet toilet. A second bedroom, full bath, office, and custom mudroom complete the main level. The finished walkout lower level is made for entertaining with heated floors, an expansive family room, custom bar, vintage-style refrigerator, pool table space, third bedroom, ¾ bath, storage, and versatile flex room! Enjoy the private enclosed sunroom and patio, plus a spacious 3.5-stall garage with workshop area. Beautifully maintained, move-in ready, and offering exceptional main-floor living with incredible entertaining space! Professionally appraised in September 2026 at a value higher than the asking price—offering INSTANT EQUITY!...
Contact an agent
Home facts
- Year built:2021
- Subdivision & Development:Oakwood Ponds
- Listing ID #:7153829
- Added:1 day(s) ago
- Updated:October 07, 2026 at 04:04 PM
Rooms and interior
- Bedrooms:3
- Total bathrooms:3
- Full bathrooms:2
- Dining Description:Breakfast Area, Informal Dining Room, Kitchen/Dining Room
- Bathrooms Description:3/4 Basement, Bathroom Ensuite, Main Floor Full Bath, Separate Shower and Tub
- Kitchen Description:Dishwasher, Disposal, Exhaust Fan, Microwave, Range, Refrigerator, Stainless Steel Appliances
- Basement:Yes
- Basement Description:Daylight / Lookout Windows, Egress Window(s), Finished, Full, Storage Space, Sump Pump, Walkout
- Living area:3,276 sq. ft.
Heating and cooling
- Cooling:Central Air
- Heating:Fireplace(s), Forced Air, In-Floor Heating
- Central air:Yes
Structure and exterior
- Roof:Age 8 Years or Less, Asphalt
- Year built:2021
- Building area:3,276 sq. ft.
- Lot area:0.22 Acres
- Lot Features:Tree Coverage - Medium
- Levels:1 Story
Utilities
- Water:City Water - Connected
- Sewer:City Sewer - Connected
Finances and disclosures
- Price:$615,000
- Price per sq. ft.:$187.73
- Tax amount:$6,111 (2026)
Features and amenities
- Appliances:Disposal, Exhaust Fan, Microwave, Range, Refrigerator, Stainless Steel Appliances, Washer, Water Softener Owned
- Laundry features:Dryer, Washer
- Amenities:Air-To-Air Exchanger, Electric Water Heater, Humidifier, Water Softener Owned
Parking
- Parking description:Asphalt, Attached Garage, Electric, Garage Door Opener, Insulated Garage, Storage
- Garage:Yes
- Garage spaces:4
New listings near 4726 127th Lane Ne
- Coming SoonOpen Sat, 11am to 1pm
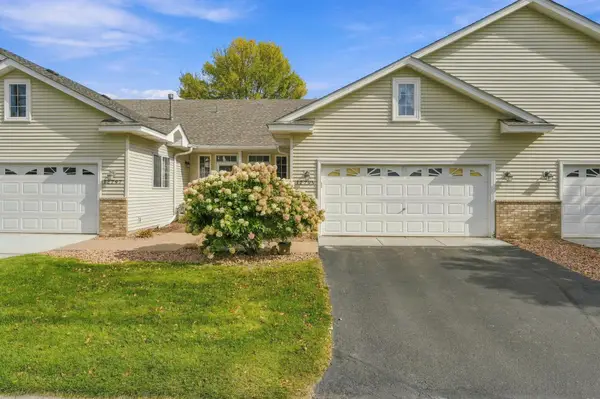 $259,900Coming Soon2 beds 1 baths1,232 sq. ft.
12795 Ulysses Circle Ne, Blaine, MN 55434
MLS# 7155986Listed by: EDINA REALTY, INC. - Coming Soon
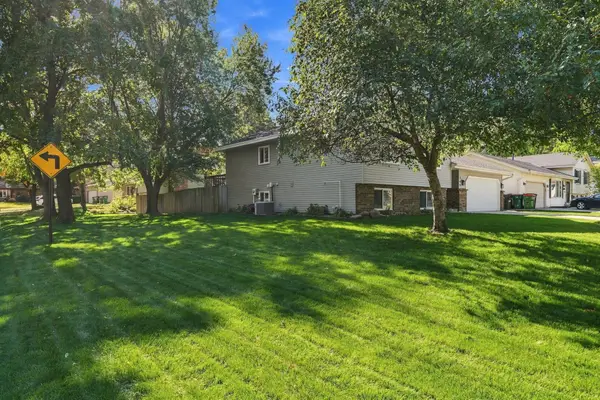 $389,900Coming Soon4 beds 2 baths1,872 sq. ft.
756 97th Lane Ne, Blaine, MN 55434
MLS# 7156362Listed by: RE/MAX RESULTS - Coming Soon
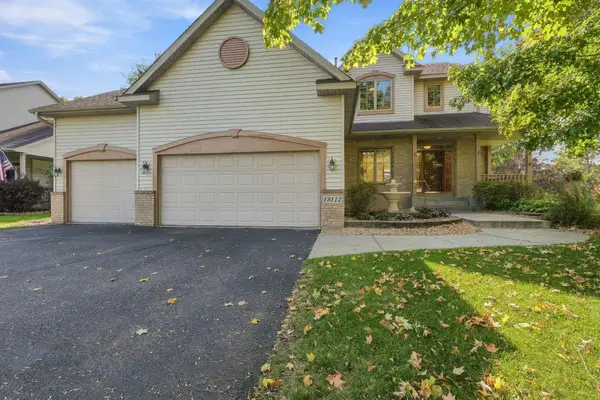 $535,000Coming Soon4 beds 3 baths2,344 sq. ft.
13112 Quail Creek Drive Ne, Blaine, MN 55449
MLS# 7153864Listed by: RE/MAX ADVANTAGE PLUS - Coming Soon
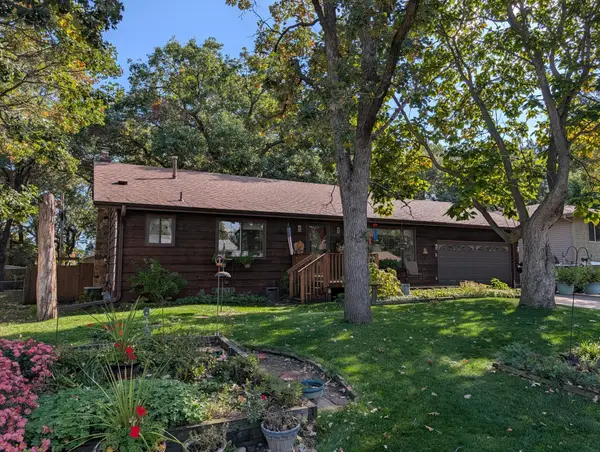 $354,900Coming Soon3 beds 2 baths2,080 sq. ft.
13009 Pierce Street Ne, Blaine, MN 55434
MLS# 7155504Listed by: RE/MAX RESULTS - Coming Soon
 $425,000Coming Soon6 beds 4 baths2,800 sq. ft.
9653 Able Street Ne, Blaine, MN 55434
MLS# 7154512Listed by: RE/MAX ADVANTAGE PLUS - Coming Soon
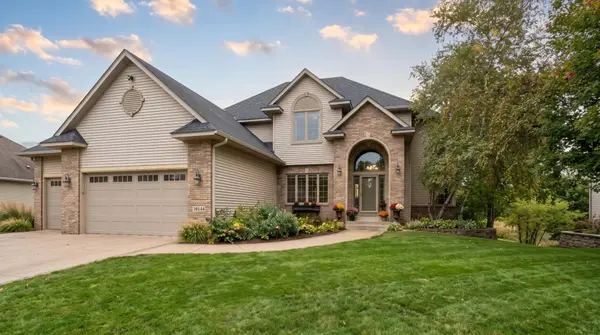 $675,000Coming Soon4 beds 4 baths4,012 sq. ft.
13144 Palisade Street Ne, Blaine, MN 55449
MLS# 7151915Listed by: RE/MAX RESULTS - New
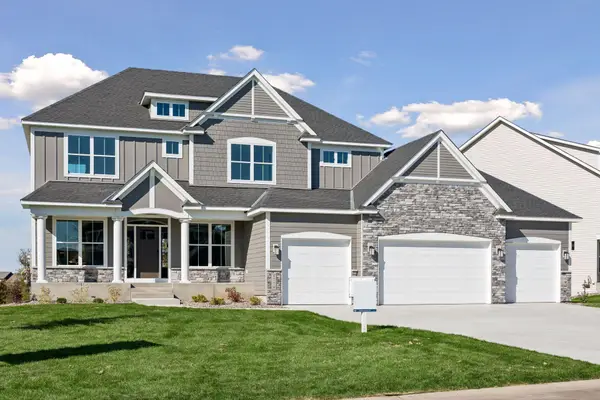 $935,000Active6 beds 5 baths4,551 sq. ft.
4779 131st Court Ne, Blaine, MN 55449
MLS# 7156469Listed by: RE/MAX RESULTS  $434,900Active4 beds 2 baths2,531 sq. ft.
7381 Leonard Avenue, Blaine, MN 55014
MLS# 7146875Listed by: REALTY ONE GROUP CHOICE- New
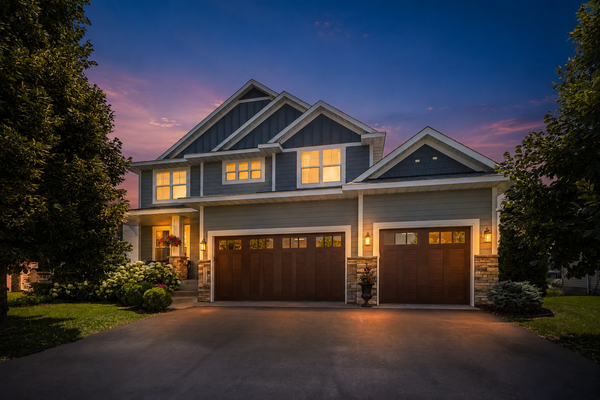 $625,000Active4 beds 3 baths2,673 sq. ft.
12309 Lever Street Ne, Blaine, MN 55449
MLS# 7155733Listed by: RE/MAX RESULTS


Protect your home and budget from life's surprises with an Assurant Home Warranty, backed by a partner that supports you through every step of homeownership. Explore Plans.
© 2023 - 2026 ERA Franchise Systems LLC. All rights reserved. ERA Franchise Systems LLC fully supports the principles of the Fair Housing Act and the Equal Opportunity Act. ERA, ERA Real Estate powered, and their respective logos are registered service marks of ERA Franchise Systems LLC. Each office is independently owned and operated.